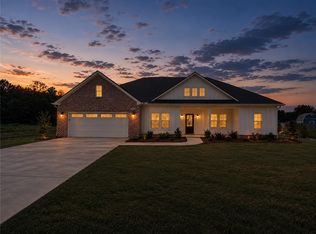
Construction is wrapping up—now is the perfect time to come walk this beautiful new home before it's finished! Offering 1,907 square feet of thoughtfully designed living space, this single-level home features 4 bedrooms and 2 bathrooms, providing the perfect blend of comfort, functionality, and style. The open-concept floor plan showcases soaring vaulted ceilings and seamlessly connects the kitchen, dining, and living areas, creating an inviting space for both everyday living and entertaining. Hand-finished hardwood floors flow throughout the main living areas, adding warmth, character, and timeless craftsmanship to the home's design. The kitchen is equipped with Whirlpool appliances, a large center island, and a walk-in pantry, making it as functional as it is beautiful. The spacious primary suite serves as a private retreat with a luxurious garden tub, zero-entry tiled shower, double vanity, and an oversized walk-in closet. Additional upgrades include 2-inch blinds throughout, a beautiful fir front door, an irrigation system, an electric vehicle charging outlet, a low-voltage panel, covered front and rear porches, and an attached two-car garage. Finished with a timeless blend of brick and fiber cement siding, this home combines classic curb appeal with modern conveniences and quality craftsmanship throughout.
New construction
$389,000
3263 Peppermill Ct, Opelika, AL 36801
4beds
1,907sqft
Single Family Residence
Built in 2026
0.3 Acres Lot
$-- Zestimate®
$204/sqft
$-- HOA
What's special
- 33 days
- 136
- 15
Zillow last checked:
Listing updated:
Listed by:
HAYLEY REAL ESTATE TEAM,
HAYLEY ENTERPRISES 334-750-4839
Source: LCMLS,MLS#: 181305Originating MLS: Lee County Association of REALTORS
Facts & features
Interior
Bedrooms & bathrooms
- Bedrooms: 4
- Bathrooms: 2
- Full bathrooms: 2
- Main level bathrooms: 2
Heating
- Heat Pump
Cooling
- Central Air, Electric
Appliances
- Included: Refrigerator
- Laundry: Washer Hookup, Dryer Hookup
Features
- Ceiling Fan(s), Primary Downstairs
Interior area
- Total interior livable area: 1,907 sqft
- Finished area above ground: 1,907
- Finished area below ground: 0
Property
Parking
- Total spaces: 2
- Parking features: Attached, Garage, Two Car Garage
- Attached garage spaces: 2
Features
- Levels: One
- Stories: 1
- Pool features: None
- Fencing: Partial
Lot
- Size: 0.3 Acres
- Features: < 1/2 Acre
Construction
Type & style
- Home type: SingleFamily
- Property subtype: Single Family Residence
Materials
- Brick Veneer, Cement Siding
- Foundation: Slab
Condition
- New Construction
- New construction: Yes
- Year built: 2026
Utilities & green energy
- Utilities for property: Cable Available, Electricity Available, Sewer Connected
Community & HOA
Community
- Subdivision: PEPPERELL VILLAGE
HOA
- Has HOA: No
- Amenities included: None
- Services included: None
Location
- Region: Opelika
Financial & listing details
- Price per square foot: $204/sqft
- Date on market: 7/9/2026
- Cumulative days on market: 107 days
- Electric utility on property: Yes
Estimated market value
Not available
Estimated sales range
Not available
Not available
Price history
| Date | Event | Price |
|---|---|---|
| 7/17/2026 | Listed for sale | $389,000$204/sqft |
Source: LCMLS #181305 Report a problem | ||
Public tax history
Tax history is unavailable.
Monthly payment
Est. payment
Payment breakdown
Explore the cost of this home by adjusting the details. Changes won't be saved.Climate risks
Neighborhood: 36801
Nearby schools
Schools provided by the listing agent
- Elementary: WEST FOREST INTERMEDIATE/CARVER PRIMARY
- Middle: WEST FOREST INTERMEDIATE/CARVER PRIMARY
Source: LCMLS. This data may not be complete. We recommend contacting the local school district to confirm school assignments for this home.

Similar homes
- $379,0003 bd2 ba1.8k sqft3298 Peppermill Ct, Opelika, AL 36801New Construction
 MLS ID #181303, HAYLEY REAL ESTATE TEAM, HAYLEY ENTERPRISES. LCMLS
 - $--3 bd1 ba1.1k sqft813 Shamrock St, Opelika, AL 36801Auction
 Auction.com 2
 - $382,0004 bd3 ba2.4k sqft4103 Chesham Dr, Opelika, AL 36801For Sale
 MLS ID #182119, LAURA COOK, EXP REALTY, LLC. LCMLS
 - $380,0004 bd3 ba2.6k sqft801 N 10th St, Opelika, AL 36801For Sale
 MLS ID #182096, SANDI WILLIAMS, THREE SIXTY EAST ALABAMA. LCMLS
