Welcome to Redden Farms of Midlothian, zoned for Midlothian Heritage High School! This stunning John Houston custom home is just two years old and truly looks brand new, complete with a beautiful in-ground pool. Ideally positioned within the subdivision, both the front and back yards overlook a peaceful greenbelt. The thoughtfully designed open floor plan features four bedrooms, including a versatile flex room that can serve as a study or fourth bedroom. Beautiful engineered wood flooring flows throughout the main living areas, with upgraded ceramic tile in the baths and laundry.
The spacious family room showcases a stone gas-starter fireplace and large energy-efficient windows overlooking the pool. The chef’s kitchen features a large wood-wrapped island, quartz countertops, custom cabinetry extending to the ceiling, and stainless-steel appliances including a 5-burner gas cooktop. The private primary suite offers a relaxing soaking tub, walk-in shower with bench, and two generous closets, with one conveniently connecting directly to the laundry room. A dedicated mudroom provides additional storage near the entry to the 3-car garage, complete with epoxy-coated flooring. Step outside to enjoy the large covered patio or take a refreshing dip in the stunning River Mist custom pool, featuring water features and a tanning ledge—perfect for relaxing and entertaining. This beautiful, nearly-new home offers exceptional style, functionality, and an incredible outdoor living experience! Redden Farms development offers a community pool, walking trails, parks, and playgrounds. Close to shopping and schools.
Pending
Price cut: $25K (9/9)
$504,000
3266 Arbor Grove Trl, Midlothian, TX 76065
4beds
2,371sqft
Single Family Residence
Built in 2023
9,104 Square Feet Lot
$498,300 Zestimate®
$213/sqft
$63/mo HOA
What's special
Stone gas-starter fireplaceLarge covered patioSpacious family roomFour bedroomsBeautiful engineered wood flooringQuartz countertopsBeautiful in-ground pool
- 65 days
- 79
- 0
Zillow last checked:
Listing updated:
Listed by:
Pam Daniel 0500021 214-826-0316,
Ebby Halliday, REALTORS 214-826-0316
Source: NTREIS,MLS#: 21357375
Facts & features
Interior
Bedrooms & bathrooms
- Bedrooms: 4
- Bathrooms: 2
- Full bathrooms: 2
Primary bedroom
- Features: Ceiling Fan(s), Dual Sinks, Double Vanity, Garden Tub/Roman Tub, Separate Shower, Walk-In Closet(s)
- Level: First
- Dimensions: 16 x 16
Bedroom
- Level: First
- Dimensions: 11 x 10
Bedroom
- Level: First
- Dimensions: 10 x 10
Bedroom
- Level: First
- Dimensions: 11 x 10
Primary bathroom
- Features: Built-in Features, Double Vanity, Garden Tub/Roman Tub, Separate Shower
- Level: First
- Dimensions: 13 x 11
Dining room
- Level: First
- Dimensions: 13 x 11
Kitchen
- Features: Breakfast Bar, Built-in Features, Eat-in Kitchen, Kitchen Island, Stone Counters, Walk-In Pantry
- Level: First
- Dimensions: 14 x 11
Living room
- Features: Ceiling Fan(s), Fireplace
- Level: First
- Dimensions: 20 x 17
Utility room
- Features: Built-in Features, Utility Room
- Level: First
- Dimensions: 7 x 6
Heating
- Central, Natural Gas
Cooling
- Central Air, Ceiling Fan(s), Electric
Appliances
- Included: Built-In Gas Range, Dishwasher, Electric Oven, Gas Cooktop, Disposal, Gas Water Heater, Microwave, Vented Exhaust Fan
- Laundry: Washer Hookup, Dryer Hookup, Laundry in Utility Room
Features
- Decorative/Designer Lighting Fixtures, Granite Counters, High Speed Internet, Kitchen Island, Open Floorplan, Cable TV, Walk-In Closet(s), Wired for Sound
- Flooring: Carpet, Ceramic Tile, Wood
- Windows: Window Coverings
- Has basement: No
- Number of fireplaces: 1
- Fireplace features: Gas Starter, Stone
Interior area
- Total interior livable area: 2,371 sqft
Video & virtual tour
Property
Parking
- Total spaces: 3
- Parking features: Epoxy Flooring, Garage Faces Front, Garage, Garage Door Opener, Oversized
- Attached garage spaces: 3
Features
- Levels: One
- Stories: 1
- Patio & porch: Covered
- Exterior features: Rain Gutters
- Pool features: In Ground, Pool, Water Feature, Community
- Fencing: Wood,Wrought Iron
Lot
- Size: 9,104 Square Feet
- Features: Backs to Greenbelt/Park, Greenbelt, Interior Lot, Landscaped, Subdivision, Sprinkler System
Details
- Parcel number: 301334
Construction
Type & style
- Home type: SingleFamily
- Architectural style: Traditional,Detached
- Property subtype: Single Family Residence
Materials
- Brick
- Foundation: Slab
- Roof: Composition
Condition
- Year built: 2023
Utilities & green energy
- Sewer: Public Sewer
- Water: Public
- Utilities for property: Natural Gas Available, Sewer Available, Water Available, Cable Available
Green energy
- Energy efficient items: Insulation
Community & HOA
Community
- Features: Playground, Park, Pool, Sidewalks, Trails/Paths, Curbs
- Security: Security System
- Subdivision: Redden Farms Ph 1a
HOA
- Has HOA: Yes
- Services included: All Facilities, Association Management
- HOA fee: $750 annually
- HOA name: Redden Farms Hoa
- HOA phone: 866-460-8528
Location
- Region: Midlothian
Financial & listing details
- Price per square foot: $213/sqft
- Annual tax amount: $8,311
- Date on market: 8/13/2026
- Cumulative days on market: 57 days
- Listing terms: Cash,Conventional,FHA,VA Loan
Estimated market value
$498,300
$473,000 - $523,000
$3,301/mo
Price history
| Date | Event | Price |
|---|---|---|
| 9/22/2026 | Pending sale | $504,000$213/sqft |
Source: NTREIS #21357375 Report a problem | ||
| 9/16/2026 | Contingent | $504,000$213/sqft |
Source:  Ebby Halliday Realtors #21357375 Report a problem Ebby Halliday Realtors #21357375 Report a problem | ||
| 9/9/2026 | Price change | $504,000-4.7%$213/sqft |
Source: NTREIS #21357375 Report a problem | ||
| 8/24/2026 | Price change | $529,000-1.9%$223/sqft |
Source: NTREIS #21357375 Report a problem | ||
| 8/13/2026 | Listed for sale | $539,000+7.8%$227/sqft |
Source: NTREIS #21357375 Report a problem | ||
| 11/14/2024 | Sold | -- |
Source: NTREIS #20535415 Report a problem | ||
| 10/21/2024 | Pending sale | $499,990$211/sqft |
Source: NTREIS #20535415 Report a problem | ||
| 2/13/2024 | Listed for sale | $499,990$211/sqft |
Source: NTREIS #20535415 Report a problem | ||
Public tax history
Tax history is unavailable.
Monthly payment
Est. payment
Payment breakdown
Explore the cost of this home by adjusting the details. Changes won't be saved.Climate risks
Neighborhood: 76065
Nearby schools
Schools provided by the listing agent
- Elementary: Baxter
- Middle: Walnut Grove
- High: Heritage
- District: Midlothian ISD
Source: NTREIS. This data may not be complete. We recommend contacting the local school district to confirm school assignments for this home.
- $449,9004 bd-- ba2.2k sqft3266 Arbor Grove Trl, Midlothian, TX 76065Off Market
- $469,8003 bd-- ba2.3k sqft3270 Arbor Grove Trl, Midlothian, TX 76065Off Market
- $--4 bd3 ba2.6k sqft3270 Arbor Grove Trl, Midlothian, TX 76065Sold
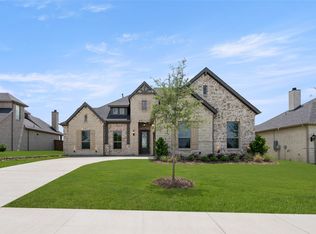
- $426,5003 bd-- ba1.8k sqft3274 Arbor Grove Trl, Midlothian, TX 76065Off Market
Similar homes
- $499,9903 bd3 ba2.6k sqft3043 Farmhouse Dr, Midlothian, TX 76065For Sale
 MLS ID #21331150, Ben Caballero. NTREIS
 - $495,0003 bd3 ba2.2k sqft1738 Summer Ln, Midlothian, TX 76065For Sale
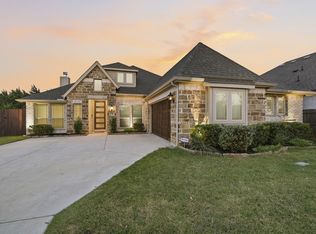 MLS ID #21364811, Stacey DuVal. NTREIS
 - $574,9904 bd3 ba2.7k sqft3426 Arbor Grove Trl, Midlothian, TX 76065For Sale
 MLS ID #21223068, Ben Caballero. NTREIS
 - $537,5004 bd4 ba3.3k sqft5626 Rutherford Dr, Midlothian, TX 76065For Sale
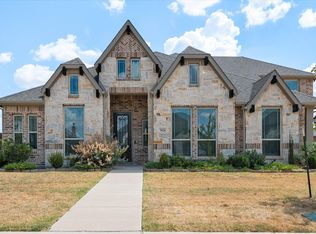 MLS ID #21383316, Kayla McGee. NTREIS
