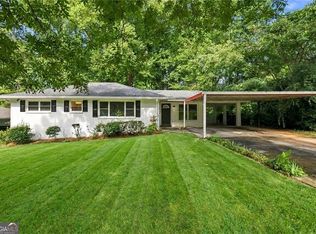
LOCATION, LOCATION, LOCATION! Charming bungalow cottage located near Lynwood Park on a desirable corner lot in Brookhaven-no HOA! This beautifully remodeled home features 2 bedrooms and 2 full bathrooms. The owner's suite offers a private bath with double vanities and a tiled walk-in shower, while the secondary bathroom includes a tiled tub/shower combo and linen closet. Enjoy an open-concept great room and kitchen with an eat-in dining area, complete with updated stainless steel appliances, including the refrigerator. A versatile flex room with double French glass doors is perfect for a home office, playroom, or extra living space. Additional features include a laundry closet with washer and dryer, covered front porch, and a circular paved driveway for easy access and added curb appeal. Conveniently located near Town Brookhaven, Blackburn Park, shopping, dining, and with easy access to Interstate 85 for a quick commute into Atlanta.
Active
Price cut: $10K (9/16)
$455,000
3268 Mae Ave NE, Atlanta, GA 30319
2beds
1,008sqft
Single Family Residence
Built in 1972
5,227 Square Feet Lot
$443,600 Zestimate®
$451/sqft
$-- HOA
What's special
- 26 days
- 785
- 70
Zillow last checked:
Listing updated:
Listed by:
Chelsey Cochrane 404-702-9624,
Virtual Properties Realty.com
Source: GAMLS,MLS#: 10846877
Facts & features
Interior
Bedrooms & bathrooms
- Bedrooms: 2
- Bathrooms: 2
- Full bathrooms: 2
- Main level bathrooms: 2
- Main level bedrooms: 2
Rooms
- Room types: Office, Other
Kitchen
- Features: Breakfast Area, Solid Surface Counters
Heating
- Central, Natural Gas
Cooling
- Ceiling Fan(s), Central Air, Electric
Appliances
- Included: Dishwasher, Disposal, Dryer, Gas Water Heater, Microwave, Washer
- Laundry: In Hall, Laundry Closet
Features
- Master On Main Level, Roommate Plan, Vaulted Ceiling(s)
- Flooring: Hardwood, Tile
- Windows: Double Pane Windows
- Basement: Crawl Space
- Has fireplace: No
- Common walls with other units/homes: No Common Walls
Interior area
- Total structure area: 1,008
- Total interior livable area: 1,008 sqft
- Finished area above ground: 1,008
- Finished area below ground: 0
Property
Parking
- Parking features: Parking Pad
- Has uncovered spaces: Yes
Features
- Levels: One
- Stories: 1
- Fencing: Front Yard,Wood
- Waterfront features: No Dock Or Boathouse
- Body of water: None
Lot
- Size: 5,227 Square Feet
- Features: Corner Lot
Details
- Parcel number: 18 275 12 001
- Special conditions: Agent/Seller Relationship
Construction
Type & style
- Home type: SingleFamily
- Architectural style: Ranch,Traditional
- Property subtype: Single Family Residence
Materials
- Other
- Foundation: Block
- Roof: Composition
Condition
- Updated/Remodeled
- New construction: No
- Year built: 1972
Utilities & green energy
- Sewer: Public Sewer
- Water: Public
- Utilities for property: Cable Available, Electricity Available, Natural Gas Available, Phone Available, Water Available
Community & HOA
Community
- Features: None
- Subdivision: None
HOA
- Has HOA: No
- Services included: None
Location
- Region: Atlanta
Financial & listing details
- Price per square foot: $451/sqft
- Annual tax amount: $8,259
- Date on market: 9/16/2026
- Cumulative days on market: 26 days
- Listing agreement: Exclusive Right To Sell
- Electric utility on property: Yes
Estimated market value
$443,600
$421,000 - $466,000
$2,161/mo
Price history
| Date | Event | Price |
|---|---|---|
| 9/16/2026 | Price change | $455,000-2.2%$451/sqft |
Source:  GAMLS #10846877 Report a problem GAMLS #10846877 Report a problem | ||
| 7/3/2026 | Price change | $465,000-4.9%$461/sqft |
Source: GAMLS #10714324 Report a problem | ||
| 3/20/2026 | Listed for sale | $489,000-17.1%$485/sqft |
Source:  FMLS GA #7738109 Report a problem FMLS GA #7738109 Report a problem | ||
| 12/16/2025 | Listing removed | $589,900$585/sqft |
Source: GAMLS #10500456 Report a problem | ||
| 12/10/2024 | Listed for sale | $589,900$585/sqft |
Source: FMLS GA #7496304 Report a problem | ||
Public tax history
Tax history is unavailable.
Monthly payment
Est. payment
Payment breakdown
Explore the cost of this home by adjusting the details. Changes won't be saved.Climate risks
Neighborhood: Lynwood Park
Nearby schools
Schools provided by the listing agent
- Elementary: Montgomery
- Middle: Chamblee
- High: Chamblee
Source: GAMLS. This data may not be complete. We recommend contacting the local school district to confirm school assignments for this home.
Similar homes
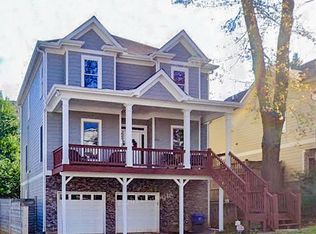
- $459,9003 bd2 ba1.4k sqft4182 Briarcliff Rd NE, Atlanta, GA 30345Active
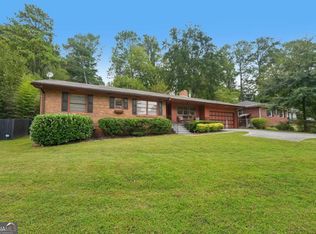
 MLS ID #10857330, John M Johnson, RE/MAX Metro Atlanta. GAMLS
 - $500,0003 bd2 ba1.3k sqft1128 Scott Blvd, Decatur, GA 30030Active
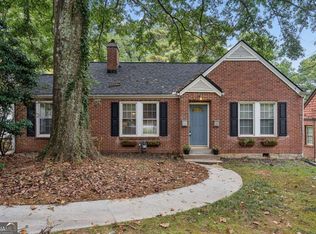 MLS ID #10868804, Heather Tell, HomeSmart. GAMLS
 - $440,0003 bd2 ba1.1k sqft765 Iris Ter, Decatur, GA 30033Active Under Contract
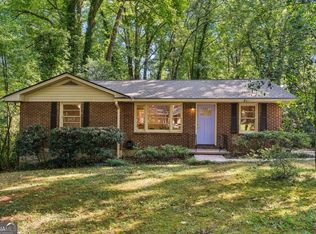 MLS ID #10847911, Timothy Cox, Keller Williams Realty. GAMLS
 - $445,0003 bd2 ba1.3k sqft2167 Cloverdale Dr SE, Atlanta, GA 30316Active
 MLS ID #10826191, Livian Ascend, Keller Williams Realty North Atlanta. GAMLS
 - $450,0002 bd3 ba1.4k sqft414 Roswell Green Ln, Roswell, GA 30075ActiveMLS ID #10838559, Jennifer Barnes, Keller Williams Realty PeachtreeRoad. GAMLS
- $389,9003 bd2 ba1.3k sqft3229 Westmart Ln, Atlanta, GA 30340ActiveMLS ID #10823098, Vanessa Reilly, DOMO Realty. GAMLS
- $475,0003 bd2 ba1.4k sqft745 Waterbrook Ter, Roswell, GA 30076ActiveMLS ID #10793419, Marci Chambers Smith, Bolst. GAMLS
- $429,0002 bd1 ba1.4k sqft515 Scott Cir, Decatur, GA 30033ActiveMLS ID #10811354, Joe Rummell, Keller Williams Realty North Atlanta. GAMLS
- $360,0002 bd1 ba864 sqft823 Frances Dr SE, Smyrna, GA 30080ActiveMLS ID #10869492, Bryan Bureau, Realty Bureau. GAMLS
- $419,9002 bd3 ba1.4k sqft81 Mount Vernon Cir, Atlanta, GA 30338ActiveMLS ID #10837196, Christina Rabideaux, Hunter Rae Real Estate. GAMLS
- $420,0004 bd3 ba1.5k sqft2570 Spring Dr SE, Smyrna, GA 30080Active Under ContractMLS ID #10830568, Sharon Henry, eXp Realty. GAMLS
- $495,0003 bd2 ba1.2k sqft97 Mortimer St SE, Atlanta, GA 30317ActiveMLS ID #10838641, Eileen Leone, Atlanta Communities. GAMLS
- $470,0003 bd2 ba1.3k sqft811 Wayland Ct SE, Smyrna, GA 30080Active Under ContractMLS ID #10824500, Sean Suddes, Keller Williams Realty PeachtreeRoad. GAMLS
- $389,9004 bd2 ba1.4k sqft1639 Terry Mill Rd SE, Atlanta, GA 30316ActiveMLS ID #10811626, Jeffrey T Barnes, Atlantic States Realty LLC. GAMLS
- $489,0003 bd3 ba1.5k sqft941 Tilden St NW, Atlanta, GA 30318ActiveMLS ID #10815787, Brandon Nunley, Ansley RE | Christie's Int'l RE. GAMLS
- $329,0002 bd3 ba1.2k sqft502 Defoors Lndg NW, Atlanta, GA 30318ActiveMLS ID #10871050, Jill Brown-Harris, Keller Williams Realty Atlanta North. GAMLS
- $411,0003 bd2 ba1.1k sqft1077 Peeples St SW, Atlanta, GA 30310ActiveMLS ID #10847383, Kesha M Chedeaux, Real Broker, LLC. GAMLS
- $389,0003 bd2 ba1k sqft1626 Wildwood Rd, Marietta, GA 30062ActiveMLS ID #10811750, Peg Grady Fustino, Atlanta Communities. GAMLS
- $389,0002 bd2 ba949 sqft1514 Marbut Ave SE, Atlanta, GA 30316ActiveMLS ID #10839574, Cynthia Baer, Keller Williams Realty. GAMLS
- $419,9003 bd2 ba1.2k sqft414 Rigby St NE, Marietta, GA 30060Active Under ContractMLS ID #10844032, Joshua Pickens, Housewell.com Realty. GAMLS
