Amazing Home With Upgrades Galore & Truly an Oasis Backyard with a Brand New Pool with Added Water Features (2023), Large Extended Pergola (2023), Raised Flower Beds, & Built-In Barbecue! The Curb Appeal from the Front & Backyard is Excellent with Paver Bricks covering the Driveway, Sidewalk, & Courtyard, Professional Landscaping, Stone Facade to Enhance the Beauty & Esthetic of the Home, & Artificial Turf in just the Right Places... Kitchen Updated in 2021 with Stainless Appliances, Beautifully Selected Light Tone Quartz Countertops, Neutral Tone Backsplash, & Professionally Painted Dark Tone Cabinetry... Neutral Tone Vinyl Plank Flooring (2021), New Baseboards, & Painted Accent Walls... The Warmth in the Living Room starts with the Built-In Fireplace, Color Tones, & Custom Window Coverings throughout the Home... Huge Primary Suite Closet, Two Baths Remodeled with New Quartz Countertops, Newly Tiled Showers, & Professionally Painted Cabinetry... The Garage is Oversized in Length Able to Easily Fit your Truck, Car, Added Space for a Golf Cart, & Still has Room for a Work Area... The Epoxy Floors in the Garage Adds Just the Right Clean Look....THIS HOUSE IS TRULY A BEAUTY SO DO NOT MISS IT.... All Located in the Scottsdale of the West....PebbleCreek Golf/Pickleball Community offering 3-18 Hole Golf Courses, 40+ Pickleball Courts, 3 Outdoor Pools, 1 Indoor Pool, Theatre, Art Center, Over 100 Clubs and So Much More!
Pending
$624,900
3268 N PALMER Drive, Goodyear, AZ 85395
2beds
1,829sqft
:
Get pre-qualified$4,017/mo
Single Family Residence
Built in 2001
7,359 Square Feet Lot
$-- Zestimate®
$342/sqft
$294/mo HOA
What's special
- 4 days |
- 5 |
- 0 |
Zillow last checked:
Listing updated:
Listed by:
Kathleen M Cooley 708-275-3005,
West USA Realty,
Tyler Cooley 480-553-2100,
West USA Realty
Source: ARMLS,MLS#: 7035435
Facts & features
Interior
Bedrooms & bathrooms
- Bedrooms: 2
- Bathrooms: 2
- Full bathrooms: 2
Heating
- Forced Air, Natural Gas
Cooling
- Central Air
Appliances
- Included: Refrigerator, Built-in Microwave, Dishwasher, Disposal, Gas Range
- Laundry: Inside, Gas Dryer Hookup
Features
- Quartz Countertops, Double Vanity, Eat-in Kitchen, Breakfast Bar, No Interior Steps, Vaulted Ceiling(s), Kitchen Island, Pantry, Full Bth Master Bdrm
- Flooring: Carpet, Vinyl
- Windows: Double Pane Windows, Vinyl Frame
- Has basement: No
- Has fireplace: No
Interior area
- Total structure area: 1,829
- Total interior livable area: 1,829 sqft
Property
Parking
- Total spaces: 4
- Parking features: Extended Length Garage, Attch'd Gar Cabinets
- Garage spaces: 2
- Uncovered spaces: 2
Features
- Stories: 1
- Patio & porch: Covered, Patio
- Exterior features: Built-in Barbecue
- Has private pool: Yes
- Pool features: Outdoor Pool, Fenced, Heated
- Spa features: None
- Fencing: Block,Wrought Iron
Lot
- Size: 7,359 Square Feet
- Features: Borders Common Area, Sprinklers In Rear, Sprinklers In Front, Desert Back, Desert Front, Synthetic Grass Frnt, Synthetic Grass Back
Details
- Parcel number: 50187933
- Special conditions: Age Restricted (See Remarks)
Construction
Type & style
- Home type: SingleFamily
- Property subtype: Single Family Residence
Materials
- Stucco, Painted, Stone, Block
- Roof: Tile
Condition
- Year built: 2001
Details
- Builder name: Robson
Utilities & green energy
- Sewer: Public Sewer
- Water: City Water
Community & HOA
Community
- Features: Pool, Racquetball, Golf, Pickleball, Gated, Community Spa Htd, Community Media Room, Guarded Entry, Biking/Walking Path, Fitness Center
- Senior community: Yes
- Subdivision: PEBBLECREEK UNIT 21
HOA
- Has HOA: Yes
- Services included: Maintenance Grounds, Street Maint
- HOA fee: $1,761 semi-annually
- HOA name: PebbleCreek HOA
- HOA phone: 480-895-4209
Location
- Region: Goodyear
Financial & listing details
- Price per square foot: $342/sqft
- Tax assessed value: $390,300
- Annual tax amount: $2,982
- Date on market: 6/9/2026
- Cumulative days on market: 4 days
- Listing terms: Cash,Conventional,1031 Exchange,FHA,VA Loan
- Ownership: Fee Simple
Estimated market value
Not available
Estimated sales range
Not available
Not available
Price history
| Date | Event | Price |
|---|---|---|
| 6/12/2026 | Pending sale | $624,900$342/sqft |
Source:  ARMLS #7035435 Report a problem ARMLS #7035435 Report a problem | ||
| 6/10/2026 | Listed for sale | $624,900+73.6%$342/sqft |
Source: ARMLS #7035435 Report a problem | ||
| 3/18/2021 | Sold | $360,000-7.5%$197/sqft |
Source: ARMLS #6176398 Report a problem | ||
| 2/23/2021 | Pending sale | $389,000$213/sqft |
Source: ARMLS #6176398 Report a problem | ||
| 1/2/2021 | Price change | $389,000-6.3%$213/sqft |
Source: ARMLS #6176398 Report a problem | ||
| 10/29/2020 | Listed for sale | $415,000+92.2%$227/sqft |
Source: Mary Kelley Real Estate #6153459 Report a problem | ||
| 12/21/2001 | Sold | $215,971$118/sqft |
Source: Public Record Report a problem | ||
Public tax history
| Year | Property taxes | Tax assessment |
|---|---|---|
| 2025 | $2,704 +3.7% | $39,030 -1.2% |
| 2024 | $2,607 +3.8% | $39,520 +47.4% |
| 2023 | $2,512 -6.2% | $26,807 +5% |
| 2022 | $2,677 -8% | $25,530 -6% |
| 2021 | $2,910 +3.3% | $27,150 +5.7% |
| 2020 | $2,816 +0.9% | $25,680 +2.1% |
| 2019 | $2,790 | $25,150 +10.2% |
| 2018 | $2,790 +6% | $22,830 +5.7% |
| 2017 | $2,631 +10% | $21,600 +4.3% |
| 2016 | $2,392 -0.2% | $20,710 -1% |
| 2015 | $2,397 | $20,910 +13.3% |
| 2014 | -- | $18,460 +6.5% |
| 2013 | -- | $17,330 -0.9% |
| 2012 | -- | $17,480 -6.9% |
| 2011 | -- | $18,770 -14.3% |
| 2010 | -- | $21,910 -12.3% |
| 2009 | -- | $24,980 -23.1% |
| 2008 | -- | $32,500 +17.5% |
| 2007 | -- | $27,650 +47.9% |
| 2006 | -- | $18,700 |
| 2005 | -- | $18,700 +12% |
| 2004 | -- | $16,700 |
| 2003 | -- | $16,700 +202.5% |
| 2002 | -- | $5,520 |
Find assessor info on the county website
Monthly payment
Est. payment
Payment breakdown
Explore the cost of this home by adjusting the details. Changes won't be saved.Climate risks
Neighborhood: 85395
Nearby schools
GreatSchools rating
- 5/10Western Sky Middle SchoolGrades: 5-8Distance: 0.9 mi
- 7/10Millennium High SchoolGrades: 9-12Distance: 0.8 mi
- $554,7002 bd2 ba1.8k sqft3272 N Palmer Dr, Goodyear, AZ 85395Off Market
- $670,0002 bd3 ba2.7k sqft3264 N Palmer Dr, Goodyear, AZ 85395Sold
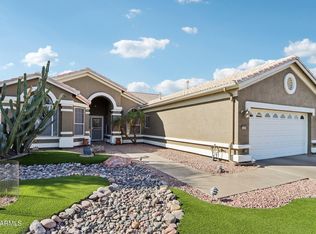
- $553,400-- bd2 ba1.8k sqft3269 N Palmer Dr, Goodyear, AZ 85395Off Market
- $680,200-- bd3 ba3.1k sqft3286 N Palmer Dr, Goodyear, AZ 85395Off Market
- $515,800-- bd3 ba2.4k sqft3239 N 150th Dr, Goodyear, AZ 85395Off Market
- $653,1003 bd2 ba3.1k sqft3273 N Palmer Dr, Goodyear, AZ 85395Off Market
- $499,3002 bd2 ba2.4k sqft3227 N 150th Dr, Goodyear, AZ 85395Off Market
- $450,7003 bd2 ba1.8k sqft3292 N Palmer Dr, Goodyear, AZ 85395Off Market
A local agent can set up tours, give advice and negotiate with sellers.
Similar homes
- $599,9002 bd3 ba2.7k sqft3826 N 154TH Drive, Goodyear, AZ 85395For Sale
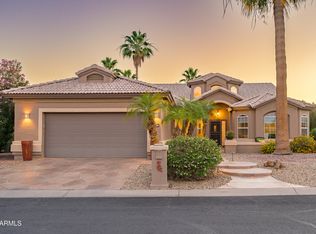 MLS ID #7027385, Kathleen M Cooley, West USA Realty. ARMLS
 - $620,0003 bd3 ba2.5k sqft16182 W MONTEROSA Street, Goodyear, AZ 85395For Sale
 MLS ID #6997105, Jay Jordan, RETSY. ARMLS
 - $680,0004 bd3 ba2.6k sqft13590 W EDGEMONT Avenue, Goodyear, AZ 85395For Sale
 MLS ID #7041381, Eric Ravenscroft, Real Broker. ARMLS
 - $709,9003 bd4 ba2.3k sqft1722 N 165TH Lane, Goodyear, AZ 85395For Sale
 MLS ID #7047191, Beth M Rider, Keller Williams Arizona Realty. ARMLS
 - $739,0003 bd3 ba2.6k sqft16231 W CHEERY LYNN Road, Goodyear, AZ 85395For SaleMLS ID #7004029, Jennifer J Polansky, Realty ONE Group. ARMLS
- $479,0002 bd2 ba1.6k sqft15777 W ROANOKE Avenue, Goodyear, AZ 85395For SaleMLS ID #7017425, Leslie A Henson, West USA Realty. ARMLS
- $799,0003 bd3 ba1.9k sqft16348 W INDIANOLA Avenue, Goodyear, AZ 85395For SaleMLS ID #7046036, Leslie A Henson, West USA Realty. ARMLS
- $438,0003 bd3 ba1.9k sqft1862 N 141ST Avenue, Goodyear, AZ 85395For SaleMLS ID #6996873, Brian Hines, HomeSmart. ARMLS
- $550,0004 bd3 ba2.6k sqft11530 W PALM BROOK Drive, Avondale, AZ 85392For SaleMLS ID #7044151, Janet Avila, eXp Realty. ARMLS
- $630,0004 bd2 ba1.9k sqft20906 W SUNRISE Lane, Buckeye, AZ 85396For SaleMLS ID #7001753, Carin S Nguyen, Real Broker. ARMLS
- $499,9002 bd3 ba1.7k sqft16925 W EARLL Drive W, Goodyear, AZ 85395For SaleMLS ID #6987864, Annette Midboe, West USA Realty. ARMLS
- $623,0004 bd2 ba2k sqft6319 W VILLA MARIA Drive, Glendale, AZ 85308For SaleMLS ID #7057600, Jill Li, West USA Realty. ARMLS
- $635,0004 bd4 ba2.6k sqft2877 N Heritage Street, Buckeye, AZ 85396For SaleMLS ID #7015412, Regina Elizabeth Katz, Coldwell Banker Realty. ARMLS
- $525,0004 bd2 ba1.9k sqft2912 N 114TH Drive, Avondale, AZ 85392For SaleMLS ID #7050556, Janet Avila, eXp Realty. ARMLS
- $510,0003 bd2 ba1.8k sqft6009 N ALMANZA Lane, Litchfield Park, AZ 85340For SaleMLS ID #7040572, Emily Plouff, Long Realty Unlimited. ARMLS
- $650,0002 bd2 ba1.8k sqft16525 W LAVA Drive, Surprise, AZ 85374For SaleMLS ID #7042383, Alex Fisher, RE/MAX Desert Showcase. ARMLS
- $675,0003 bd2 ba2.2k sqft19456 N 87TH Drive, Peoria, AZ 85382For SaleMLS ID #7058468, Allyson A Allan, West USA Realty. ARMLS
- $624,9003 bd3 ba2.4k sqft20012 W CAMPBELL Avenue, Litchfield Park, AZ 85340For SaleMLS ID #7017380, James Dens, HomeSmart. ARMLS
- $595,0002 bd2 ba1.9k sqft19850 N SHADOW MOUNTAIN Drive, Surprise, AZ 85374For SaleMLS ID #7030539, William Fleck, HomeSmart. ARMLS
- $535,0003 bd2 ba2.1k sqft1036 N SIERRA HERMOSA Drive, Litchfield Park, AZ 85340For SaleMLS ID #7053292, Danica Dunn, My Home Group Real Estate. ARMLS
