First time on the open market, this home is absolutely stunning! From the moment you walk in the front door and see the spacious living area, you'll know this is your new home. Directly upon entry is the perfectly placed office. Then the formal dining room, then the coffee bar (for those caffeine addicts) and then an open kitchen with tons of cabinet space, counter space, and a center island. The living room is directly across and has HUGE windows to enjoy your private, wooded back yard. A half bath finishes this level. Walk upstairs to one of the largest owner's suites in Kentwood! Three other bedrooms, a laundry room, and another full bath complete the sleeping area. In the basement is a very large bedroom, two living spaces, storage, and another full bath for when you have those guests. It's a walk out with a beautiful patio. There's an oversized deck to sit and enjoy those fall nights. This home truly has everything you've been wanting. Come see it for yourself!
Active
$490,000
3269 Mesa Verde Ct SE, Kentwood, MI 49512
5beds
3,410sqft
Single Family Residence
Built in 2013
0.36 Acres Lot
$477,300 Zestimate®
$144/sqft
$-- HOA
What's special
Formal dining roomPerfectly placed officeLaundry roomCoffee bar
- 5 hours |
- 200 |
- 17 |
Zillow last checked:
Listing updated:
Listed by:
Dustin Amerson 616-890-0806,
City2Shore Real Estate Foundations 616-930-3712
Source: MichRIC,MLS#: 26043324
Facts & features
Interior
Bedrooms & bathrooms
- Bedrooms: 5
- Bathrooms: 4
- Full bathrooms: 3
- 1/2 bathrooms: 1
Dining room
- Description: Formal
Heating
- Forced Air
Cooling
- Central Air
Appliances
- Included: Humidifier, Dishwasher, Disposal, Dryer, Microwave, Range, Refrigerator, Washer
- Laundry: Gas Dryer Hookup, Laundry Room, Upper Level
Features
- Center Island, Pantry
- Flooring: Carpet, Laminate, Vinyl
- Windows: Low-Emissivity Windows, Screens, Insulated Windows
- Basement: Full,Walk-Out Access
- Number of fireplaces: 1
- Fireplace features: Family Room, Gas Log
Interior area
- Total structure area: 2,410
- Total interior livable area: 3,410 sqft
- Finished area below ground: 0
Video & virtual tour
Property
Parking
- Total spaces: 3
- Parking features: Attached
- Garage spaces: 3
Features
- Stories: 2
- Fencing: Invisible
Lot
- Size: 0.36 Acres
- Dimensions: IRREG:85.45 FF ON CURVE
- Features: Sidewalk, Wooded
Details
- Parcel number: 411823301005
- Zoning description: Res
Construction
Type & style
- Home type: SingleFamily
- Architectural style: Traditional
- Property subtype: Single Family Residence
Materials
- Vinyl Siding
- Roof: Composition
Condition
- New construction: No
- Year built: 2013
Details
- Warranty included: Yes
Utilities & green energy
- Sewer: Public Sewer
- Water: Public
- Utilities for property: Natural Gas Connected
Community & HOA
Location
- Region: Kentwood
Financial & listing details
- Price per square foot: $144/sqft
- Tax assessed value: $142,994
- Annual tax amount: $5,647
- Date on market: 8/18/2026
- Listing terms: Cash,FHA,VA Loan,MSHDA,Conventional
- Road surface type: Paved
Estimated market value
$477,300
$453,000 - $501,000
$2,905/mo
Price history
| Date | Event | Price |
|---|---|---|
| 8/18/2026 | Listed for sale | $490,000+117.9%$144/sqft |
Source:  MichRIC #26043324 Report a problem MichRIC #26043324 Report a problem | ||
| 3/10/2014 | Sold | $224,900$66/sqft |
Source: MichRIC #13041094 Report a problem | ||
| 7/13/2013 | Listed for sale | $224,900+544.4%$66/sqft |
Source: ALLEN EDWIN REALTY LLC #13041094 Report a problem | ||
| 7/25/2012 | Listing removed | $34,900$10/sqft |
Source: Towne Square Real Estate LLC #G762137 Report a problem | ||
| 5/18/2011 | Price change | $34,900-12.5%$10/sqft |
Source: Towne Square Real Estate LLC #G762137 Report a problem | ||
| 7/25/2010 | Price change | $39,900-11.1%$12/sqft |
Source: Towne Square Real Estate LLC #G762137 Report a problem | ||
| 9/26/2009 | Listed for sale | $44,900$13/sqft |
Source: TOWNE SQUARE REAL ESTATE LLC #762137 Report a problem | ||
Public tax history
| Year | Property taxes | Tax assessment |
|---|---|---|
| 2025 | $5,389 | $215,700 +11.9% |
| 2024 | -- | $192,700 +33.2% |
| 2021 | $4,384 | $144,700 +8.4% |
| 2020 | $4,384 +2.2% | $133,500 -0.7% |
| 2019 | $4,291 | $134,500 +14.9% |
| 2018 | -- | $117,100 +7.8% |
| 2017 | $4,012 | $108,600 +1% |
| 2016 | $4,012 | $107,500 |
| 2015 | $4,012 +3.6% | $107,500 +457% |
| 2013 | $3,871 | $19,300 -22.2% |
| 2011 | -- | $24,800 -9.8% |
| 2010 | -- | $27,500 |
| 2009 | -- | $27,500 +4.2% |
| 2007 | -- | $26,400 +163.7% |
| 2006 | -- | $10,010 |
Find assessor info on the county website
Monthly payment
Est. payment
Payment breakdown
Explore the cost of this home by adjusting the details. Changes won't be saved.Climate risks
Neighborhood: 49512
Nearby schools
GreatSchools rating
- 5/10Discovery ElementaryGrades: K-5Distance: 2.5 mi
- 6/10Crestwood Middle SchoolGrades: 6-8Distance: 0.9 mi
- NAEast Kentwood Freshman CampusGrades: 9Distance: 3.1 mi
- $473,5003 bd3 ba-- sqft3257 Mesa Verde Ct SE, Kentwood, MI 49512Off Market
- $390,6003 bd2 ba1.6k sqft4037 Zion Ct SE, Kentwood, MI 49512Off Market

- $---- bd-- ba-- sqft4037 Zion Ct SE, Grand Rapids, MI 49512Off Market
- $460,4004 bd2 ba-- sqft4025 Zion Ct SE, Kentwood, MI 49512Off Market
- $---- bd-- ba-- sqft3262 Mesa Verde Ct SE, Grand Rapids, MI 49512Off Market
- $424,5003 bd4 ba2.6k sqft3243 Mesa Verde Ct SE, Kentwood, MI 49512Off Market
- $581,4000.31 acres4063 Rainier Ct SE, Kentwood, MI 49512Off Market
- $349,9003 bd2 ba1.3k sqft3233 Mesa Verde Ct SE, Kentwood, MI 49512Off Market
A local agent can set up tours, give advice and negotiate with sellers.
Similar homes
- $525,0005 bd3 ba2.9k sqft3528 Birch Knoll Dr SE, Kentwood, MI 49512For Sale
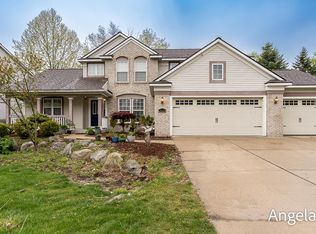
 MLS ID #26021747, Angela M Reid, Five Star Real Estate (Holland). MichRIC
 - $399,9003 bd3 ba2k sqft4614 Quaker Hill Ct SE, Kentwood, MI 49512For Sale
 MLS ID #26042386, Kate Bylsma, Patriot Realty. MichRIC
 - from $503,1004 bd3 ba2.4k sqftThe Harper Plan, Walnut Woods, Kentwood, MI 49512New Construction
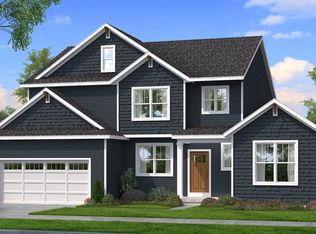 Bosgraaf Homes
 - from $521,2004 bd3 ba3.1k sqftThe Breckenridge Plan, Walnut Woods, Kentwood, MI 49512New Construction
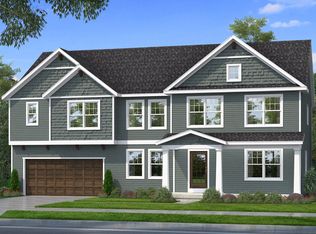 Bosgraaf Homes
 - $439,9004 bd2 ba2.2k sqft3332 Nature View Dr, Kentwood, MI 49512New ConstructionMLS ID #26038217, Christopher T VanderHoff, Five Star Real Estate (M6). MichRIC
- $429,9994 bd4 ba2k sqft2444 Sunny Creek St SE, Kentwood, MI 49508For SaleMLS ID #26041579, Daniel Mehney, Greenridge Realty (EGR). MichRIC
- $499,0007 bd4 ba4.4k sqft5537 Bentbrook St SE, Kentwood, MI 49508For SaleMLS ID #26025120, Karla Figueroa, Lake Michigan Realty Mgmt. MichRIC
- $439,9004 bd3 ba3.3k sqft1663 Coalcar Ct SE, Kentwood, MI 49508For SaleMLS ID #26025881, Doretha A Ardoin, Greenridge Realty (Kentwood). MichRIC
- $399,9004 bd4 ba2.7k sqft5809 Promise Dr SE, Kentwood, MI 49508PendingMLS ID #26041910, Danielle Landis, Ember and Stone Real Estate. MichRIC
- $469,9004 bd2 ba2.6k sqft1955 Millbank St SE, Grand Rapids, MI 49508For SaleMLS ID #26036312, Lindsay J VanDuinen-Scully, RE/MAX of Grand Rapids (Grandville). MichRIC
- $649,9005 bd4 ba3.4k sqft2554 Woodcreek Ct SE, Kentwood, MI 49546For SaleMLS ID #26041170, Nancy Martinez, Bellabay Realty LLC. MichRIC
- $419,9004 bd4 ba2.5k sqft2250 Yorktown Dr SE, Kentwood, MI 49508For SaleMLS ID #26040762, Vung L Mang, VJ Real Estate. MichRIC
- from $514,3004 bd3 ba2.6k sqftThe Yukon Plan, Walnut Woods, Kentwood, MI 49512New ConstructionBosgraaf Homes
- $425,9004 bd2 ba2.2k sqft3103 52nd St SE, Kentwood, MI 49512For SaleMLS ID #26034874, Asadullah Ali, Five Star Real Estate (M6). MichRIC
- $419,9008 bd5 ba5k sqft4550 Bowen Blvd SE, Kentwood, MI 49508For SaleMLS ID #26040418, Lauren Rockel, Keller Williams GR North. MichRIC
- from $491,3004 bd3 ba2.6k sqftThe Yukon Plan, Walnut Woods, Kentwood, MI 49512New ConstructionBosgraaf Homes
- $424,9004 bd4 ba2.3k sqft2576 Mapleview St SE, Kentwood, MI 49508For SaleMLS ID #26031748, Scott Pitsch, 616 Realty LLC. MichRIC
- $490,0004 bd3 ba2k sqft2431 Promise Dr SE, Kentwood, MI 49508New ConstructionMLS ID #26039812, Jenny Valliere, Keller Williams GR East. MichRIC
- $375,0004 bd4 ba1.7k sqft3967 E De Blaay Dr SE, Kentwood, MI 49512For SaleMLS ID #26036788, Scott Grondman, Bellabay Realty (SW). MichRIC
- $399,9004 bd2 ba3.7k sqft4306-4308 Dawes Ct SE, Grand Rapids, MI 49508For SaleMLS ID #26043288, Megan Duthler, Five Star Real Estate (Grandv). MichRIC
