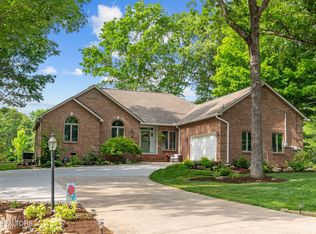
Imagine coming home to a place where comfort and easy living come together beautifully. This well-maintained, custom-built home in Fairfield Glade offers the perfect setting for enjoying your next chapter of life. Featuring 3 bedrooms, 2 baths, a desirable split-bedroom floor plan, and a spacious open-concept design, this home feels welcoming from the moment you walk in. The kitchen is complete with granite countertops along with the Whirlpool SS appliances and the spacious pantry adds to the functionality.
The sunroom is sure to become a favorite retreat, offering a peaceful view overlooking a Fairfield Glade Community Club common area--a wonderful place to enjoy your morning coffee, unwind with a good book, or simply take in the serene surroundings. Step outside onto the resealed and painted deck (2025) and enjoy even more opportunities to relax and savor the beautiful Tennessee lifestyle. Don't miss seeing the workshop in the crawl, perfect for your woodworking or any other hobbies, not to mention all the great storage options in the stand up crawl space.
Thoughtful updates provide comfort, convenience, and peace of mind, including a tankless water heater (2024), reverse osmosis system, water softener, and 22kW Generac whole-house generator (2023) The home also features a natural gas furnace and whole-house air conditioning with an Ecobee Smart Thermostat (2022), along with 10-year battery smoke detectors (2023).
This is more than a well-cared-for home--it is a place to slow down, feel comfortable, and enjoy all that Fairfield Glade living has to offer!
For sale
Price cut: $5K (8/25)
$574,900
327 Beachwood Dr, Crossville, TN 38558
3beds
2,061sqft
Single Family Residence
Built in 2015
10,454 Square Feet Lot
$-- Zestimate®
$279/sqft
$137/mo HOA
What's special
Desirable split-bedroom floor planWater softenerSpacious open-concept designNatural gas furnaceSpacious pantryResealed and painted deckReverse osmosis system
- 39 days |
- 167 |
- 4 |
Zillow last checked:
Listing updated:
Listed by:
Cathy C Wheeler,
Glade Realty 931-484-3734
Source: East Tennessee Realtors,MLS#: 1348648
Facts & features
Interior
Bedrooms & bathrooms
- Bedrooms: 3
- Bathrooms: 2
- Full bathrooms: 2
Heating
- Central, Forced Air, Natural Gas, Electric
Cooling
- Central Air, Ceiling Fan(s)
Appliances
- Included: Tankless Water Heater, Gas Range, Dishwasher, Disposal, Dryer, Microwave, Range, Refrigerator, Self Cleaning Oven, Washer
Features
- Walk-In Closet(s), Cathedral Ceiling(s), Pantry, Eat-in Kitchen, Central Vacuum
- Flooring: Carpet, Hardwood, Tile
- Windows: Windows - Vinyl
- Basement: Crawl Space,Crawl Space Sealed,Partially Finished
- Number of fireplaces: 1
- Fireplace features: Double Sided, Stone, Gas Log
Interior area
- Total structure area: 2,061
- Total interior livable area: 2,061 sqft
Property
Parking
- Parking features: Garage Door Opener, Attached
- Has attached garage: Yes
Features
- Exterior features: Prof Landscaped
- Has view: Yes
- View description: Trees/Woods
Lot
- Size: 10,454 Square Feet
- Features: Wooded, Near Golf Course
Details
- Parcel number: 090N J 01400 000
- Other equipment: Generator
Construction
Type & style
- Home type: SingleFamily
- Architectural style: Craftsman,Traditional
- Property subtype: Single Family Residence
Materials
- Vinyl Siding, Brick, Block, Frame
Condition
- Year built: 2015
Utilities & green energy
- Sewer: Public Sewer
- Water: Public
Community & HOA
Community
- Subdivision: Dorchester
HOA
- Has HOA: Yes
- Amenities included: Golf Course, Recreation Facilities, Security
- Services included: Fire Protection, Trash, Sewer, Security
- HOA fee: $137 monthly
Location
- Region: Crossville
Financial & listing details
- Price per square foot: $279/sqft
- Tax assessed value: $387,100
- Annual tax amount: $1,098
- Date on market: 7/17/2026
- Listing terms: New Loan,Cash,Conventional
Estimated market value
Not available
Estimated sales range
Not available
Not available
Price history
| Date | Event | Price |
|---|---|---|
| 8/25/2026 | Price change | $574,900-0.9%$279/sqft |
Source:  East Tennessee Realtors #1348648 Report a problem East Tennessee Realtors #1348648 Report a problem | ||
| 7/17/2026 | Listed for sale | $579,900+26.3%$281/sqft |
Source: East Tennessee Realtors #1348648 Report a problem | ||
| 11/30/2022 | Sold | $459,000-4.2%$223/sqft |
Source: East Tennessee Realtors #1201407 Report a problem | ||
| 11/6/2022 | Pending sale | $479,000$232/sqft |
Source: East Tennessee Realtors #1201407 Report a problem | ||
| 10/17/2022 | Price change | $479,000-0.2%$232/sqft |
Source: East Tennessee Realtors #1201407 Report a problem | ||
| 9/13/2022 | Price change | $479,900-3.1%$233/sqft |
Source: East Tennessee Realtors #1201407 Report a problem | ||
| 8/3/2022 | Listed for sale | $495,000+17.9%$240/sqft |
Source: East Tennessee Realtors #1201407 Report a problem | ||
| 9/21/2021 | Sold | $419,900$204/sqft |
Source: East Tennessee Realtors #1163017 Report a problem | ||
| 8/9/2021 | Pending sale | $419,900$204/sqft |
Source: East Tennessee Realtors #1163017 Report a problem | ||
| 8/5/2021 | Listed for sale | $419,900+73.2%$204/sqft |
Source: East Tennessee Realtors #1163017 Report a problem | ||
| 12/21/2015 | Sold | $242,500-2.6%$118/sqft |
Source: East Tennessee Realtors #943667 Report a problem | ||
| 11/20/2015 | Pending sale | $249,000$121/sqft |
Source: CENTURY 21 Fountain Realty LLC #943667 Report a problem | ||
| 9/23/2015 | Price change | $249,000-3.9%$121/sqft |
Source: Frances Anne Gwin R.E., Llc #921809 Report a problem | ||
| 4/29/2015 | Listed for sale | $259,000+5923.3%$126/sqft |
Source: Gwin Realty-TN #921809 Report a problem | ||
| 6/20/2014 | Sold | $4,300-14%$2/sqft |
Source: Public Record Report a problem | ||
| 8/29/2005 | Sold | $5,000$2/sqft |
Source: Public Record Report a problem | ||
Public tax history
| Year | Property taxes | Tax assessment |
|---|---|---|
| 2025 | $1,098 | $96,775 |
| 2024 | $1,098 | $96,775 |
| 2023 | $1,098 | $96,775 |
| 2022 | $1,098 +8.7% | $96,775 +49.9% |
| 2021 | $1,011 | $64,575 |
| 2020 | $1,011 | $64,575 |
| 2019 | $1,011 | $64,575 |
| 2018 | $1,011 0% | $64,575 |
| 2017 | $1,011 +10.7% | $64,575 +8% |
| 2016 | $913 +2% | $59,800 |
| 2015 | $896 +2291.9% | $59,800 +2292% |
| 2014 | $37 | $2,500 |
| 2013 | $37 -0.2% | $2,500 |
| 2012 | $38 | $2,500 |
| 2011 | -- | $2,500 -2% |
| 2010 | $36 +7.1% | $2,550 |
| 2009 | $34 +7.3% | $2,550 |
| 2008 | $32 | $2,550 |
| 2007 | $32 -24.4% | $2,550 |
| 2006 | $42 +36% | $2,550 +36% |
| 2005 | $31 | $1,875 |
| 2004 | $31 +13.9% | $1,875 |
| 2002 | $27 | $1,875 |
| 2001 | -- | $1,875 -75% |
| 2000 | -- | $7,500 |
Find assessor info on the county website
Monthly payment
Est. payment
Payment breakdown
Explore the cost of this home by adjusting the details. Changes won't be saved.Climate risks
Neighborhood: 38558
Nearby schools
GreatSchools rating
- 7/10Crab Orchard Elementary SchoolGrades: PK-8Distance: 4.4 mi
- 5/10Stone Memorial High SchoolGrades: 9-12Distance: 7.2 mi
- $610,10010,650 sqft325 Beachwood Dr, Fairfield Glade, TN 38558Off Market

- $427,3003 bd2 ba1.8k sqft329 Beachwood Dr, Fairfield Glade, TN 38558Off Market
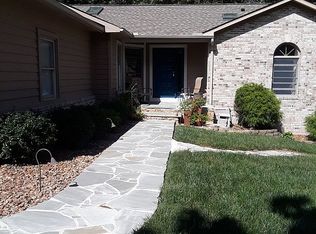
- $15,0001 acre323 Beachwood Dr, Crossville, TN 38558Off Market
- $486,5003 bd2 ba1.6k sqft331 Beachwood Dr, Fairfield Glade, TN 38558Off Market
- $54,800-- bd-- ba-- sqftBeachwood Dr, Fairfield glade, TN --Off Market
- $534,9003 bd2 ba2k sqft326 Beachwood Dr, Fairfield Glade, TN 38558Sold
- $15,0000.29 acres330 Beachwood Dr, Crossville, TN 38558Off Market
- $333,8001 acre328 Beachwood Dr, Crossville, TN 38558Off Market
A local agent can set up tours, give advice and negotiate with sellers.
Similar homes
- $559,9003 bd2 ba2.1k sqft10 King John Ln, Crossville, TN 38558For Sale
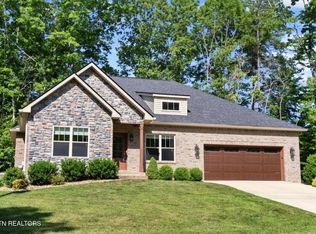
 MLS ID #3201307, Jillian Eicholtz. RealTracs MLS as distributed by MLS GRID
 - $565,0003 bd2 ba2.3k sqft16 Conrad Cir, Fairfield Glade, TN 38558For Sale
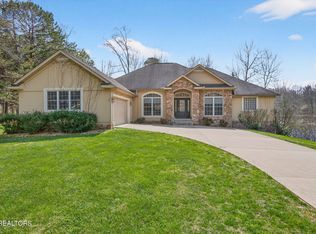
 MLS ID #1335346, Brian Cooper, Glade Realty. East Tennessee Realtors
 - $469,9003 bd2 ba1.9k sqft114 Abbey Pl, Fairfield Glade, TN 38558For Sale
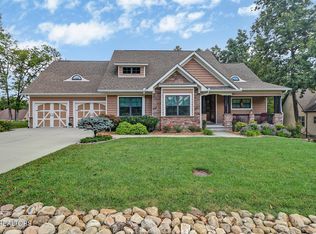 MLS ID #1352600, Bill Champeau, Mountaineer Realty LLC. East Tennessee Realtors
 - $619,9003 bd2 ba2.6k sqft105 Cappshire Rd, Fairfield Glade, TN 38558For Sale
 MLS ID #1341965, Sarah Doran, Glade Realty. East Tennessee Realtors
 - $545,0003 bd3 ba2.7k sqft123 Lafayette Point #1, Crossville, TN 38558For SaleMLS ID #1344383, Jason Sitton, Alliance Real Estate. East Tennessee Realtors
- $650,0003 bd2 ba2.1k sqft118 Hedgewood Point, Crossville, TN 38558For SaleMLS ID #1352781, Andy Peterson, eXp Realty, LLC. East Tennessee Realtors
- $495,0003 bd2 ba2.1k sqft150 Lafayette Ter #28, Crossville, TN 38558For SaleMLS ID #1338346, Bill Champeau, Mountaineer Realty LLC. East Tennessee Realtors
- $396,5002 bd2 ba1.8k sqft136 Dalefield Loop, Fairfield Glade, TN 38558For SaleMLS ID #1352997, Jill Elaine Barnes, Better Homes and Garden Real Estate Gwin Realty. East Tennessee Realtors
- $595,0003 bd2 ba1.8k sqft23 Dove Cote Ter, Crossville, TN 38558For SaleMLS ID #1345069, Cindi Davenport, Glade Realty. East Tennessee Realtors
- $425,0002 bd2 ba1.7k sqft154 Hedgewood Point, Fairfield Glade, TN 38558For SaleMLS ID #1352764, Jay Allen, Mountaineer Realty LLC. East Tennessee Realtors
- $580,0003 bd2 ba1.8k sqft105 Amherst Dr, Crossville, TN 38558For SaleMLS ID #1350311, Melissa Williams, Mountaineer Realty LLC. East Tennessee Realtors
- $499,9003 bd2 ba1.7k sqft129 Folkstone Rd, Crossville, TN 38558For SaleMLS ID #1352266, Sarah Doran, Glade Realty. East Tennessee Realtors
- $565,0003 bd2 ba2k sqft152 Adler Ln, Fairfield Glade, TN 38558For SaleMLS ID #1345358, Melissa Williams, Mountaineer Realty LLC. East Tennessee Realtors
- $410,0003 bd2 ba2.1k sqft153 Cromwell Ln, Fairfield Glade, TN 38558For SaleMLS ID #3513423, Annette Renaud. RealTracs MLS as distributed by MLS GRID
- $450,0003 bd2 ba1.8k sqft228 Thrushwood Dr, Fairfield Glade, TN 38558For SaleMLS ID #1335804, Shirley M King, Atlas Real Estate. East Tennessee Realtors
- $687,5003 bd2 ba2.3k sqft135 Lafayette Point #13, Crossville, TN 38558For SaleMLS ID #1345692, Melissa Hinch, Atlas Real Estate. East Tennessee Realtors
- $480,0003 bd2 ba1.8k sqft17 Leinster Ct, Fairfield Glade, TN 38558For SaleMLS ID #1335681, Liz Musial, Better Homes and Garden Real Estate Gwin Realty. East Tennessee Realtors
- $445,0003 bd2 ba1.9k sqft144 Windsor Rd, Crossville, TN 38558For Sale
 MLS ID #245522, Jazz Curran, The Realty Firm-Crossville. UCMLS
 - $550,0003 bd2 ba2k sqft692 Saint George Dr, Fairfield Glade, TN 38558For SaleMLS ID #1347042, Regina Qualls, The Realty Firm. East Tennessee Realtors
- $510,0003 bd2 ba1.8k sqft232 Eli Ford Rd, Crossville, TN 38571For SaleMLS ID #246056, Spencer Mason, The Real Estate Collective. UCMLS
