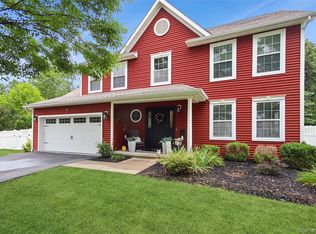
Welcome home to this LIKE NEW CONSTRUCTION—without the wait! This stunning, completely top to bottom renovated 3-bedroom (lives like a 4), 2.5-bath, 3,600+ sq. ft. Farmhouse Colonial sits on over an acre in the heart of Beekman, within the Arlington School District. Step onto the expansive Trex rocking-chair front porch, the perfect place to enjoy morning coffee or evening cocktails while taking in breathtaking mountain views. Inside, the elegant two-story foyer showcases a Hudson Valley Lighting chandelier and oversized windows that flood the home with natural light. Every detail radiates charm and sophistication. Gorgeous new oak floors flow throughout, leading into a bright, spacious living room featuring a cozy fireplace with a barnwood mantle—ideal for both relaxation and entertaining. The open layout continues into a breakfast nook with a striking floor-to-ceiling brick accent, seamlessly connecting to the custom kitchen of your dreams. This chef’s kitchen is meticulously designed with white shaker cabinets, quartz countertops with a custom quartz backsplash, top-of-the-line Thor stainless steel appliances, and an oversized island that seats four. The open dining room is perfect for dinner parties, while the expansive great room provides space for larger gatherings. A convenient pantry with mudroom, stylish half bath, and laundry room with generous counter space add both functionality and modern flair. Upstairs, discover two spacious bedrooms, a versatile den/home office, and a beautifully updated full bath with double vanity and tiled tub surround. The luxurious primary suite is a true retreat, featuring a spa-like ensuite with soaking tub, oversized custom tile shower, dual vanities, and a walk-in closet with custom shelving. The full, unfinished basement offers endless potential—perfect for a gym, media room, or additional living space. Brand new Dual-zoned, high-efficiency Bosch forced-air heat pumps ensure year-round comfort, and the attached two-car garage adds convenience and storage.
Out back, the Cambridge paver patio with brick fire pit is ideal for entertaining, with plenty of room to add a pool and create your own outdoor oasis. Located just minutes from the Taconic Parkway, the Village of Pawling, shopping, dining, and schools, this home offers the perfect balance of privacy and accessibility. Truly one-of-a-kind, this spectacular property must be seen to be believed. Don’t miss your chance—schedule your private tour today!
Pending
$850,000
327 Hynes Road, Poughquag, NY 12570
4beds
3,696sqft
Single Family Residence, Residential
Built in 1986
1.25 Acres Lot
$-- Zestimate®
$230/sqft
$-- HOA
What's special
Stylish half bathAttached two-car garageBreathtaking mountain viewsOpen layoutDual vanitiesElegant two-story foyerOversized custom tile shower
- 209 days |
- 68 |
- 3 |
Zillow last checked:
Listing updated:
Listed by:
KW MidHudson 914-962-0007,
Justin M. LaFalce 845-224-5792,
Ronald C. Green 845-489-7046,
KW MidHudson
Source: OneKey® MLS as distributed by MLS GRID,MLS#: 951282
Facts & features
Interior
Bedrooms & bathrooms
- Bedrooms: 4
- Bathrooms: 3
- Full bathrooms: 2
- 1/2 bathrooms: 1
Heating
- Forced Air, Heat Pump
Cooling
- Central Air, Zoned
Appliances
- Included: Dishwasher, Dryer, Electric Water Heater, Microwave, Range, Stainless Steel Appliance(s)
- Laundry: Washer/Dryer Hookup, In Bathroom, Washer Hookup
Features
- Chefs Kitchen, Double Vanity, Entrance Foyer, Formal Dining, High Ceilings, Kitchen Island, Open Floorplan, Open Kitchen, Quartz/Quartzite Counters, Recessed Lighting, Soaking Tub, Storage, Walk Through Kitchen, Walk-In Closet(s)
- Flooring: Ceramic Tile, Wood
- Windows: Bay Window(s), Insulated Windows, New Windows, Oversized Windows
- Basement: Full,Storage Space
- Attic: Full,Scuttle
- Number of fireplaces: 3
- Fireplace features: Electric, Family Room, Living Room, Masonry, Wood Burning
Interior area
- Total structure area: 3,696
- Total interior livable area: 3,696 sqft
Property
Parking
- Total spaces: 6
- Parking features: Attached, Driveway, Garage
- Garage spaces: 2
- Has uncovered spaces: Yes
Features
- Levels: Three Or More
- Patio & porch: Covered, Patio, Porch
- Exterior features: Fire Pit, Lighting, Rain Gutters
- Has view: Yes
- View description: Open, Skyline, Trees/Woods
Lot
- Size: 1.25 Acres
- Dimensions: 1.25
- Features: Back Yard, Cleared, Front Yard, Secluded
Details
- Parcel number: 1322006759007447080000
- Special conditions: None
Construction
Type & style
- Home type: SingleFamily
- Architectural style: Colonial,Farmhouse
- Property subtype: Single Family Residence, Residential
Materials
- Frame, Vinyl Siding
- Foundation: Block
Condition
- Updated/Remodeled
- Year built: 1986
- Major remodel year: 2025
Utilities & green energy
- Sewer: Septic Tank
- Water: Well
- Utilities for property: Electricity Connected
Community & HOA
HOA
- Has HOA: No
Location
- Region: Poughquag
Financial & listing details
- Price per square foot: $230/sqft
- Tax assessed value: $429,900
- Annual tax amount: $9,523
- Date on market: 1/13/2026
- Cumulative days on market: 201 days
- Listing agreement: Exclusive Right To Sell
- Electric utility on property: Yes
Estimated market value
Not available
Estimated sales range
Not available
Not available
Price history
| Date | Event | Price |
|---|---|---|
| 2/17/2026 | Pending sale | $850,000$230/sqft |
Source:  OneKey® MLS as distributed by MLS GRID #951282 Report a problem OneKey® MLS as distributed by MLS GRID #951282 Report a problem | ||
| 1/13/2026 | Listed for sale | $850,000-2.9%$230/sqft |
Source: OneKey® MLS as distributed by MLS GRID #951282 Report a problem | ||
| 12/24/2025 | Listing removed | $875,000$237/sqft |
Source: OneKey® MLS as distributed by MLS GRID #937023 Report a problem | ||
| 11/18/2025 | Listed for sale | $875,000-2.7%$237/sqft |
Source: OneKey® MLS as distributed by MLS GRID #937023 Report a problem | ||
| 11/10/2025 | Listing removed | $899,500$243/sqft |
Source: OneKey® MLS as distributed by MLS GRID #909693 Report a problem | ||
| 9/16/2025 | Listed for sale | $899,500$243/sqft |
Source: OneKey® MLS as distributed by MLS GRID #909693 Report a problem | ||
Public tax history
| Year | Property taxes | Tax assessment |
|---|---|---|
| 2025 | -- | $270,000 |
| 2024 | -- | $270,000 -55.4% |
| 2023 | -- | $605,200 |
| 2022 | -- | $605,200 |
| 2021 | -- | $605,200 |
| 2020 | -- | $605,200 |
| 2019 | -- | $605,200 |
| 2018 | -- | $605,200 |
| 2017 | $19,519 | $605,200 |
| 2016 | -- | $605,200 |
| 2015 | -- | $605,200 |
| 2014 | -- | $605,200 -5% |
| 2012 | -- | $637,100 -5% |
| 2011 | -- | $670,600 -6% |
| 2010 | -- | $713,400 -5.9% |
| 2009 | -- | $758,500 -8% |
| 2008 | -- | $824,500 +11.9% |
| 2007 | -- | $736,500 +77.5% |
| 2006 | -- | $415,000 |
Find assessor info on the county website
Monthly payment
Climate risks
Neighborhood: 12570
Nearby schools
GreatSchools rating
- 6/10Vail Farm Elementary SchoolGrades: K-5Distance: 2.9 mi
- 4/10Union Vale Middle SchoolGrades: 6-8Distance: 3 mi
- 6/10Arlington High SchoolGrades: 9-12Distance: 6.4 mi
Schools provided by the listing agent
- Elementary: Vail Farm Elementary School
- Middle: Union Vale Middle School
- High: Arlington High School
Source: OneKey® MLS as distributed by MLS GRID. This data may not be complete. We recommend contacting the local school district to confirm school assignments for this home.
- $559,1004 bd3 ba2.2k sqft1500 Clove Valley Rd, Lagrangeville, NY 12540Off Market
- $436,9004 bd1 ba1.7k sqft281 Hynes Rd, Poughquag, NY 12570Off Market
- $581,7004 bd2 ba3.6k sqft291 Hynes Rd, Poughquag, NY 12570Off Market
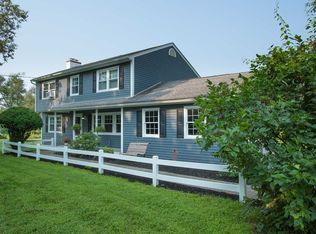
- $617,0003 bd3 ba2.5k sqft1490 Clove Valley Rd, Lagrangeville, NY 12540Sold
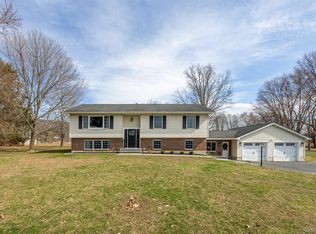
- $455,90010.23 acres333 Hynes Rd, Poughquag, NY 12570Off Market
- $995,0004 bd4 ba3k sqft317 Hynes Rd, Poughquag, NY 12570New Construction
- $469,2003 bd1 ba1.7k sqft1486 Clove Valley Rd, Lagrangeville, NY 12540Off Market
- $656,6004 bd2 ba2.9k sqft27 Brigadoon Way, Lagrangeville, NY 12540Off Market
A local agent can set up tours, give advice and negotiate with sellers.
Similar homes
- $875,0003 bd3 ba2.9k sqft234 Hynes Road, Poughquag, NY 12570For Sale
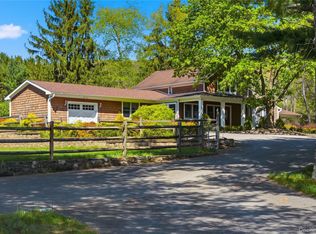
 MLS ID #996046, Sean C. Eidle, Listing by: BHHS Hudson Valley Properties. OneKey® MLS as distributed by MLS GRID
 - $799,0003 bd4 ba4.2k sqft66 Carol Lane, Poughquag, NY 12570For Sale
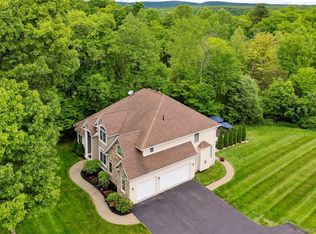 MLS ID #986171, Helen Schweitzer, Listing by: Helen Schweitzer Realty, LLC. OneKey® MLS as distributed by MLS GRID
 - $670,0004 bd3 ba2.1k sqft45 Plum Court Drive, Poughquag, NY 12570For Sale
 MLS ID #1031478, Eileen Fesko, Listing by: BHHS Hudson Valley Properties. OneKey® MLS as distributed by MLS GRID
 - $549,0003 bd2 ba1.8k sqft36 Bronson Road, Poughquag, NY 12570For Sale
 MLS ID #1028141, Ronald C. Green, Listing by: KW MidHudson. OneKey® MLS as distributed by MLS GRID
 - $875,0004 bd4 ba3.5k sqft37 Biltmore Drive, Hopewell Junction, NY 12533For SaleMLS ID #999409, Blake Michaud, Listing by: BHHS Hudson Valley Properties. OneKey® MLS as distributed by MLS GRID
- $900,0004 bd3 ba3k sqft233 Devon Farms Road, Stormville, NY 12582For SaleMLS ID #1001649, Alexandr Mashkin, Listing by: Keller Williams Realty Partner. OneKey® MLS as distributed by MLS GRID
- $799,0003 bd4 ba3.2k sqft7 Fox Run, Wappingers Falls, NY 12590For SaleMLS ID #1022587, Daniel Axtmann, Listing by: BHHS Hudson Valley Properties. OneKey® MLS as distributed by MLS GRID
- $829,0004 bd3 ba3.6k sqft81 Sunset Drive, Patterson, NY 12563For SaleMLS ID #1024583, Brittany Perpepaj, Listing by: Corcoran Legends Realty. OneKey® MLS as distributed by MLS GRID
- $750,0004 bd3 ba3.2k sqft32 Cole Road, Pleasant Valley, NY 12569For SaleMLS ID #1014436, Nicole Boisvert Porter, Listing by: Houlihan Lawrence Inc.. OneKey® MLS as distributed by MLS GRID
- $699,0003 bd4 ba3.6k sqft921 W Dover Road, Pawling, NY 12564For SaleMLS ID #991179, Joyce Brennan-Zolnik, Listing by: BHHS Hudson Valley Properties. OneKey® MLS as distributed by MLS GRID
- $685,0004 bd3 ba2.3k sqft65 Beaver Road, Lagrangeville, NY 12540For SaleMLS ID #964261, Regina Jacobson, Listing by: Dixon Smith Realty. OneKey® MLS as distributed by MLS GRID
- $829,0003 bd3 ba2.5k sqft60 Camp Drive, Rhinebeck, NY 12572For SaleMLS ID #987969, Rebecca Hanlon, Listing by: Corcoran Country Living. OneKey® MLS as distributed by MLS GRID
- $975,0004 bd4 ba4.1k sqft125 Frost Hill Road, Pleasant Valley, NY 12569For SaleMLS ID #993619, Blake Michaud, Listing by: BHHS Hudson Valley Properties. OneKey® MLS as distributed by MLS GRID
- $675,0004 bd4 ba3.4k sqft21 Straub Drive, Pleasant Valley, NY 12569For SaleMLS ID #1026844, Peter J. Quartironi, Listing by: RE/MAX Town & Country. OneKey® MLS as distributed by MLS GRID
- $945,0004 bd4 ba3.9k sqft7 Huntington Connecticut Lane, New Fairfield, CT 06812For SaleMLS ID #1006930, Angelina Valentini, Coldwell Banker Realty. OneKey® MLS as distributed by MLS GRID
- $950,0004 bd3 ba4.2k sqft136 Rombout Road, Pleasant Valley, NY 12603For SaleMLS ID #1000852, Danielle Dropkin, Listing by: Houlihan Lawrence Inc.. OneKey® MLS as distributed by MLS GRID
- $799,0004 bd3 ba2.9k sqft48 E Van Buren Way, Hopewell Junction, NY 12533For SaleMLS ID #1025044, Lynn Fronckowiak, Listing by: K. Fortuna Realty, Inc.. OneKey® MLS as distributed by MLS GRID
- $699,0004 bd4 ba3.3k sqft26 Sebastian Court, Hopewell Junction, NY 12533For SaleMLS ID #1012201, Susan Stevens, Listing by: BHHS Hudson Valley Properties. OneKey® MLS as distributed by MLS GRID
- $850,0004 bd3 ba2.5k sqft23 S Creek Road, Staatsburg, NY 12580For SaleMLS ID #980223, Robin Bermudez, Listing by: Compass Greater NY, LLC. OneKey® MLS as distributed by MLS GRID
- $1,100,0004 bd4 ba4k sqft10 Pheasant Crossing Lane, Brewster, NY 10509For SaleMLS ID #1035237, Elisa Waysenson, Listing by: Elyse Harney Real Estate. OneKey® MLS as distributed by MLS GRID
