OPEN HOUSE SUNDAY, MAY 24th from 11AM TO 2 PM. The Lakefront Home & Lake Community you have been waiting for, and it's ,conveniently located a short drive from Clarks Summit. 1st home, vacation home, retirement home, this stunning & impeccably cared for log home has it all. All the boxes are checked: lakefront on Lake Winola, your very own dock & boat lift, gazebo on the dock and storage shed. Step inside to soaring ceilings in the living room & dining area with views of the lake. Sliding glass doors lead out to the wrap-around deck to further enjoy sitting under the covered pergola and watching the boaters & bald eagles. In the living room is a new fireplace for those cold winter nights. Above are custom windows at the peak & Anderson Series 400 windows throughout. . As you walk back towards the kitchen there is a bedroom with a split heat/ac system. Across the hall is a bathroom & the laundry area. The kitchen has been recently remodeled and upgraded with lighted cabinets and storage galore including a pantry that lights up when you open the doors. Gorgeous Quartz counters. Propane stove and double convection oven, SS Fridge & dishwasher. Oversized island with storage & seating. Upstairs is a loft area outside of the Primary Bedroom. Auto Velux Skylight in the bathroom and his and her sinks. Ring Doorbell here as well. Walk in Closet with a secret door to attic storage. The lower level has 3 more bedrooms with Split heat/ac systems and another bathroom. Also A/C. The Great room leads out to the rain-protected patio through sliding glass doors. It is covered by the deck above. Once outside,and you can walk to the firepit patio and down to the dock. Oversized garage with workshop and finished upper level. Enjoy boating, fishing golf and terrific dinners at the Canoe Club. August is the Water Carnival. Less than an Hour to Binghamton NY. NYC, Phila, Harrisburg are just over 2 hours drive.
Pending
Price cut: $77K (5/6)
$1,398,000
327 Marina Ln, Factoryville, PA 18419
5beds
2,504sqft
:
Get pre-qualified$8,983/mo
Residential, Single Family Residence
Built in 1989
7,840 Square Feet Lot
$1,301,700 Zestimate®
$558/sqft
$-- HOA
What's special
Gorgeous quartz countersViews of the lakeLakefront on lake winolaStorage shedGazebo on the dockSs fridge and dishwasherFirepit patio
- 181 days |
- 415 |
- 7 |
Zillow last checked:
Listing updated:
Listed by:
Jayne K Vaughan,
ERA One Source Realty, Peckville 570-489-8080
Source: GSBR as distributed by MLS GRID,MLS#: SC260333
Facts & features
Interior
Bedrooms & bathrooms
- Bedrooms: 5
- Bathrooms: 3
- Full bathrooms: 3
Rooms
- Room types: Bathroom 1, Utility Room, Workshop, Master Bedroom, Master Bathroom, Other Room, Loft, Living Room, Kitchen, Great Room, Foyer, Dining Room, Bonus Room, Bedroom 4, Bedroom 3, Bedroom 2, Bedroom 1, Bathroom 4, Bathroom 2
Primary bedroom
- Area: 202.52 Square Feet
- Dimensions: 16.6 x 12.2
Bedroom 1
- Area: 76.5 Square Feet
- Dimensions: 9 x 8.5
Bedroom 2
- Area: 111.36 Square Feet
- Dimensions: 8.7 x 12.8
Bedroom 3
- Area: 101.46 Square Feet
- Dimensions: 11.4 x 8.9
Bedroom 4
- Area: 129.95 Square Feet
- Dimensions: 8.6 x 15.11
Primary bathroom
- Description: Skylight His/Her Sinks
- Area: 81.81 Square Feet
- Dimensions: 10.1 x 8.1
Bathroom 1
- Description: Laundry
- Area: 46.41 Square Feet
- Dimensions: 5.1 x 9.1
Bathroom 2
- Area: 58.1 Square Feet
- Dimensions: 7 x 8.3
Bathroom 4
- Description: Garage Half Bath
- Area: 50 Square Feet
- Dimensions: 10 x 5
Bonus room
- Description: Garage/Finished Room
- Area: 289.71 Square Feet
- Dimensions: 26.1 x 11.1
Dining room
- Area: 137.95 Square Feet
- Dimensions: 15.5 x 8.9
Foyer
- Area: 37.77 Square Feet
- Dimensions: 11.11 x 3.4
Great room
- Area: 454.31 Square Feet
- Dimensions: 18.1 x 25.1
Kitchen
- Area: 342.5 Square Feet
- Dimensions: 13.7 x 25
Living room
- Area: 252.65 Square Feet
- Dimensions: 15.5 x 16.3
Loft
- Description: Lake Views
- Area: 181.05 Square Feet
- Dimensions: 21.3 x 8.5
Other
- Description: Walk In Closet
- Area: 38.34 Square Feet
- Dimensions: 7.1 x 5.4
Other
- Description: Garage
- Area: 577.07 Square Feet
- Dimensions: 22.11 x 26.1
Utility room
- Area: 121.04 Square Feet
- Dimensions: 13.6 x 8.9
Workshop
- Description: Garage
- Area: 77 Square Feet
- Dimensions: 11 x 7
Heating
- Baseboard, Propane, Ductless
Cooling
- Ceiling Fan(s), Wall/Window Unit(s), Ductless
Appliances
- Included: Convection Oven, Washer/Dryer, Wine Cooler, Stainless Steel Appliance(s), Microwave, Free-Standing Refrigerator, Free-Standing Gas Oven, Exhaust Fan, Dishwasher
- Laundry: In Bathroom, Main Level
Features
- Beamed Ceilings, Sound System, Walk-In Closet(s), Storage, Recessed Lighting, Entrance Foyer, Pantry, Kitchen Island, High Ceilings, Cathedral Ceiling(s), Chandelier, Ceiling Fan(s)
- Flooring: Carpet, Stone, Tile, Hardwood
- Doors: Sliding Doors
- Windows: Blinds, Window Treatments, Skylight(s), Insulated Windows
- Basement: Daylight,Storage Space,Walk-Up Access,Walk-Out Access,Sump Pump,Interior Entry,Exterior Entry,Heated,Full,Finished
- Attic: Attic Storage,Storage
- Number of fireplaces: 1
- Fireplace features: Dining Room, Propane, Living Room
Interior area
- Total structure area: 2,504
- Total interior livable area: 2,504 sqft
- Finished area above ground: 1,548
- Finished area below ground: 956
Property
Parking
- Total spaces: 4
- Parking features: Asphalt, Storage, Workshop in Garage, Garage, Heated Garage, Garage Door Opener, Detached
- Garage spaces: 2
- Uncovered spaces: 2
Features
- Levels: Three Or More
- Stories: 3
- Patio & porch: Deck, Patio
- Exterior features: Boat Slip, Rain Gutters, Storage, Private Yard, Lighting, Outdoor Grill, Fire Pit, Dock
- Pool features: None
- Spa features: None
- Fencing: None
- Has view: Yes
- On waterfront: Yes
- Waterfront features: Lake, Lake Front, Lake Privileges
- Body of water: Lake Winola
Lot
- Size: 7,840 Square Feet
- Dimensions: 40 x 199 x 200 x 40
- Features: Back Yard, Landscaped, Views, Sloped Down, Near Golf Course, Cleared
Details
- Additional structures: Garage(s), Storage, Pergola, Gazebo
- Parcel number: 21053.4026000000
- Zoning: R1
- Zoning description: Residential
- Other equipment: Dehumidifier, Irrigation Equipment, Generator
Construction
Type & style
- Home type: SingleFamily
- Architectural style: Log
- Property subtype: Residential, Single Family Residence
Materials
- Log
- Foundation: Block
- Roof: Fiberglass,Shingle
Condition
- Updated/Remodeled
- New construction: No
- Year built: 1989
Utilities & green energy
- Electric: 200+ Amp Service, Circuit Breakers, Generator
- Sewer: Holding Tank, Public Sewer
- Water: Well
- Utilities for property: Cable Connected, Water Connected, Sewer Connected, Propane, Electricity Connected
Community & HOA
Community
- Features: Fishing, Restaurant, Lake, Golf
- Security: Carbon Monoxide Detector(s), Security System, Smoke Detector(s)
HOA
- Has HOA: No
Location
- Region: Factoryville
Financial & listing details
- Price per square foot: $558/sqft
- Tax assessed value: $50,750
- Annual tax amount: $5,793
- Date on market: 1/26/2026
- Cumulative days on market: 181 days
- Listing terms: Cash,Conventional
- Electric utility on property: Yes
- Road surface type: Asphalt
Estimated market value
$1,301,700
$1.24M - $1.37M
$2,464/mo
Price history
| Date | Event | Price |
|---|---|---|
| 7/7/2026 | Pending sale | $1,398,000$558/sqft |
Source:  GSBR as distributed by MLS GRID #SC260333 Report a problem GSBR as distributed by MLS GRID #SC260333 Report a problem | ||
| 5/6/2026 | Price change | $1,398,000-5.2%$558/sqft |
Source: GSBR as distributed by MLS GRID #SC260333 Report a problem | ||
| 1/26/2026 | Listed for sale | $1,475,000-1.6%$589/sqft |
Source: GSBR as distributed by MLS GRID #SC260333 Report a problem | ||
| 11/13/2025 | Listing removed | $1,499,500$599/sqft |
Source:  PWAR as distributed by MLS GRID #PW252274 Report a problem PWAR as distributed by MLS GRID #PW252274 Report a problem | ||
| 9/18/2025 | Price change | $1,499,500-9.1%$599/sqft |
Source: PWAR as distributed by MLS GRID #PW252274 Report a problem | ||
| 8/22/2025 | Price change | $1,649,000-5.8%$659/sqft |
Source: PWAR as distributed by MLS GRID #PW252274 Report a problem | ||
| 7/18/2025 | Listed for sale | $1,750,000+239.8%$699/sqft |
Source: PWAR as distributed by MLS GRID #PW252274 Report a problem | ||
| 4/7/2006 | Sold | $515,000$206/sqft |
Source: Public Record Report a problem | ||
Public tax history
| Year | Property taxes | Tax assessment |
|---|---|---|
| 2025 | $5,793 | $50,750 |
| 2024 | $5,793 +0.9% | $50,750 |
| 2023 | $5,742 +1.8% | $50,750 |
| 2022 | $5,641 +1.8% | $50,750 |
| 2021 | $5,539 | $50,750 |
| 2020 | $5,539 +3.3% | $50,750 |
| 2018 | $5,362 -89.8% | $50,750 |
| 2017 | $52,348 | -- |
| 2016 | -- | -- |
| 2015 | -- | -- |
| 2014 | -- | -- |
| 2013 | -- | -- |
| 2012 | -- | $50,750 |
| 2011 | -- | $50,750 |
| 2010 | -- | $50,750 |
| 2009 | -- | $50,750 |
| 2008 | -- | $50,750 |
| 2007 | -- | $50,750 |
| 2006 | -- | $50,750 |
| 2005 | -- | $50,750 |
| 2004 | -- | $50,750 |
| 2003 | -- | $50,750 |
| 2002 | -- | $50,750 |
| 2000 | -- | $50,750 |
Find assessor info on the county website
Monthly payment
Est. payment
Payment breakdown
Explore the cost of this home by adjusting the details. Changes won't be saved.Climate risks
Neighborhood: 18419
Nearby schools
GreatSchools rating
- NATunkhannock Area Primary CenterGrades: K-2Distance: 4.8 mi
- 5/10Tunkhannock High SchoolGrades: 8-12Distance: 5.7 mi
- $624,700-- bd-- ba-- sqft329 Marina Ln, Factoryville, PA 18419Off Market
- $501,800-- bd-- ba-- sqft321 Marina Ln, Factoryville, PA 18419Off Market
- $428,000-- bd-- ba-- sqft331 Marina Ln, Factoryville, PA 18419Off Market
- $441,000-- bd-- ba-- sqft333 Marina Ln, Factoryville, PA 18419Off Market
- $237,400-- bd-- ba-- sqft337 Marina Ln, Factoryville, PA 18419Off Market
- $344,900-- bd-- ba-- sqft404 Pumpkin Ln, Factoryville, PA 18419Off Market
- $275,400-- bd-- ba-- sqft339 Marina Ln, Factoryville, PA 18419Off Market
- $225,800-- bd-- ba-- sqft341 Marina Ln, Factoryville, PA 18419Off Market
A local agent can set up tours, give advice and negotiate with sellers.
A local lender can help you make sure your offer is ready when you are.
Similar homes
- $799,0004 bd4 ba3.6k sqft94 Orchard Rd, Dalton, PA 18414For Sale
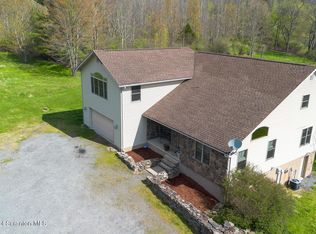
 MLS ID #SC262142, Leah Gianacopoulos, ERA One Source Realty. GSBR as distributed by MLS GRID
 - $995,0004 bd3 ba3.5k sqft1115 Lily Lake Rd, Waverly, PA 18471For Sale
 MLS ID #SC263280, Jesse Vipond, ERA One Source Realty. GSBR as distributed by MLS GRID
 - $750,0004 bd3 ba2.4k sqft353 Benton Rd, Dalton, PA 18414For Sale
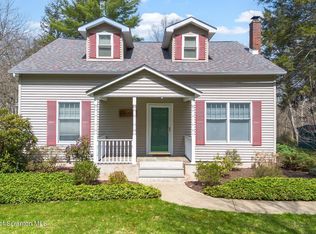 MLS ID #SC261647, Leah Gianacopoulos, ERA One Source Realty. GSBR as distributed by MLS GRID
 - $1,199,9004 bd2 ba3.2k sqft175 & 173 Root Hollow Ln, Tunkhannock, PA 18657For Sale
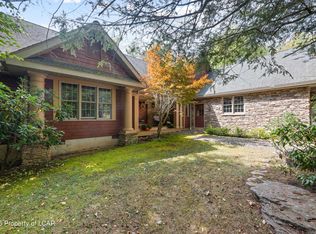 MLS ID #25-4801, Stephen Hannon, J.J. Mantione Appraisal and Realty Group,Inc. Luzerne County AOR
 - $1,295,0004 bd4 ba3.4k sqft336 Glenmaura Dr, Moosic, PA 18507For SaleMLS ID #SC263045, Heather Kishel Team, Coldwell Banker Town & Country Properties Moscow. GSBR as distributed by MLS GRID
- $998,0002 bd1 ba1.6k sqft32 Shore Dr, Tunkhannock, PA 18657For Sale
 MLS ID #PAWY2000100, Trish Gesswein, Houwzer, LLC. Bright MLS
 - $1,499,9002 bd3 ba1.4k sqftLucky 7 Ln, Tunkhannock, PA 18657For SaleMLS ID #20-101579, DUSTIN C SNYDER, THE LAND AND RESIDENTIAL CONNECTION. CSVBOR
- $719,0005 bd2 ba2.1k sqft583 Lakeview Dr, Springville, PA 18844For SaleMLS ID #SC262763, Christopher Carr, HomeZu. GSBR as distributed by MLS GRID
- $1,899,0003 bd4 ba2.8k sqftPole 227 Lakeside Dr, Harveys Lake, PA 18618For SaleMLS ID #26-3138, Rebecca Halbing, Lewith & Freeman, Shavertown. Luzerne County AOR
- $899,0002 bd2 ba1.7k sqft57 Fox Ln, Harveys Lake, PA 18618For SaleMLS ID #26-3194, Carole A Poggi, Berkshire Hathaway HomeServices Poggi, REALTORS. Luzerne County AOR
- $774,9004 bd3 ba2.9k sqft121 Baylors Rd, Nicholson, PA 18446For SaleMLS ID #SC262759, NOAH A DONCSES, Cobblestone Real Estate LLC. GSBR as distributed by MLS GRID
- $899,9005 bd3 ba3.6k sqft100 Highland Rd, Moscow, PA 18444For SaleMLS ID #SC262374, NOAH A DONCSES, Cobblestone Real Estate LLC. GSBR as distributed by MLS GRID
- $1,750,0006 bd3 ba2k sqft219 N Washington St, Wilkes Barre, PA 18702For SaleMLS ID #26-3571, Amy Spess, Avanti Real Estate Group. Luzerne County AOR
- $729,9004 bd3 ba2.2k sqft155 Baylors Lake Rd, Nicholson, PA 18446For SaleMLS ID #SC263014, Darlene M Dalessandro, Next Door Real Estate LLC. GSBR as distributed by MLS GRID
- $1,100,0004 bd3 ba2.5k sqft355 Washington Rd, Carbondale, PA 18407For SaleMLS ID #774615, Michelle Cappabianca, Weichert Realtors Acclaim. GLVR
