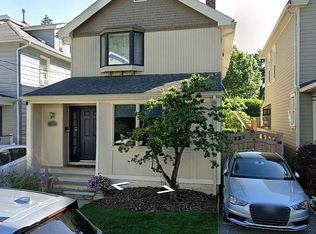
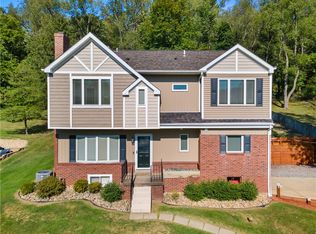
There’s something special about life on Nicholas Place. Set along a charming residential street just a short distance from the heart of Sewickley Village and Edgeworth Elementary, 327 Nicholas Place offers the kind of location that makes everyday life wonderfully convenient. A welcoming front porch sets the tone for this three-bedroom home, where comfortable living and dining spaces lead to an updated kitchen and an unexpectedly spacious vaulted family room overlooking the backyard.
With high ceilings, abundant natural light and direct access to the outdoors, the family room creates a wonderful gathering space for everyday living and entertaining. The kitchen sits at the center of the home, connecting the more traditional living and dining spaces with the relaxed family room beyond. Upstairs are three bedrooms, along with generous attic space providing valuable additional storage.
Outside, the fenced backyard is a true extension of the home, with a deck, patio, lawn and garden areas offering plenty of room to relax, entertain or enjoy being outdoors. A large detached storage garage, off-street parking and EV charger add practical conveniences that are especially valuable in the Village.
Recent improvements include a new roof and furnace in 2026, allowing the next owner to enjoy two significant updates already completed.
And then there’s the location. From morning walks and neighborhood strolls to Sewickley’s shops, restaurants, coffee spots, parks and community events, so much of Village life is close at hand. 327 Nicholas Place combines the character and connection of Sewickley Village with inviting indoor and outdoor spaces, thoughtful updates and a wonderfully manageable footprint.
Contingent
Price cut: $23K (9/29)
$575,000
327 Nicholas Pl, Sewickley, PA 15143
3beds
1,767sqft
Single Family Residence
Built in 1925
2,848 Square Feet Lot
$554,700 Zestimate®
$325/sqft
$-- HOA
What's special
Large detached storage garageOff-street parkingWelcoming front porchAbundant natural lightHigh ceilingsEv chargerUpdated kitchen
- 43 days
- 1,107
- 54
Likely to sell faster than
Zillow last checked:
Listing updated:
Listed by:
Liz Fecko 412-746-7764,
COMPASS PENNSYLVANIA, LLC 412-746-7764
Source: WPMLS,MLS#: 1772769 Originating MLS: West Penn Multi-List
Originating MLS: West Penn Multi-ListFacts & features
Interior
Bedrooms & bathrooms
- Bedrooms: 3
- Bathrooms: 2
- Full bathrooms: 1
- 1/2 bathrooms: 1
Primary bedroom
- Level: Upper
- Dimensions: 18x13
Bedroom 2
- Level: Upper
- Dimensions: 13x10
Bedroom 3
- Level: Upper
- Dimensions: 13x8
Dining room
- Level: Main
- Dimensions: 15x12
Family room
- Level: Main
- Dimensions: 20x15
Kitchen
- Level: Main
- Dimensions: 14x11
Heating
- Forced Air, Gas
Cooling
- Central Air, Electric
Appliances
- Included: Some Gas Appliances, Dryer, Dishwasher, Disposal, Microwave, Refrigerator, Stove, Washer
Features
- Flooring: Carpet, Laminate
- Basement: Interior Entry
Interior area
- Total structure area: 1,767
- Total interior livable area: 1,767 sqft
Property
Parking
- Total spaces: 1
- Parking features: Off Street
Features
- Levels: Two
- Stories: 2
- Pool features: None
Lot
- Size: 2,848 Square Feet
- Dimensions: 0.0654
Details
- Parcel number: 0602P00305000000
Construction
Type & style
- Home type: SingleFamily
- Architectural style: Colonial,Two Story
- Property subtype: Single Family Residence
Materials
- Frame, Vinyl Siding
- Roof: Asphalt
Condition
- Resale
- Year built: 1925
Utilities & green energy
- Sewer: Public Sewer
- Water: Public
Community & HOA
Community
- Features: Public Transportation
Location
- Region: Sewickley
Financial & listing details
- Price per square foot: $325/sqft
- Tax assessed value: $240,000
- Annual tax amount: $7,249
- Date on market: 9/2/2026
Estimated market value
$554,700
$527,000 - $582,000
$2,700/mo
Price history
| Date | Event | Price |
|---|---|---|
| 10/7/2026 | Contingent | $575,000$325/sqft |
Source:  WPMLS #1772769 Report a problem WPMLS #1772769 Report a problem | ||
| 9/29/2026 | Price change | $575,000-3.8%$325/sqft |
Source: WPMLS #1772769 Report a problem | ||
| 9/2/2026 | Listed for sale | $598,000+81.2%$338/sqft |
Source: WPMLS #1772769 Report a problem | ||
| 4/6/2020 | Sold | $330,000-5.2%$187/sqft |
Source: WPMLS #1433944 Report a problem | ||
| 2/6/2020 | Pending sale | $348,000$197/sqft |
Source: Piatt Sotheby's International Realty #1433944 Report a problem | ||
| 1/30/2020 | Listed for sale | $348,000+45%$197/sqft |
Source: Piatt Sotheby's International Realty #1433944 Report a problem | ||
| 7/2/2012 | Sold | $240,000-2%$136/sqft |
Source: WPMLS #913767 Report a problem | ||
| 5/2/2012 | Pending sale | $245,000$139/sqft |
Source: Prudential Preferred Realty #913767 Report a problem | ||
| 4/30/2012 | Listed for sale | $245,000+6.5%$139/sqft |
Source: Prudential Preferred Realty #913767 Report a problem | ||
| 11/11/2010 | Price change | $230,000-2.1%$130/sqft |
Source: Prudential Real Estate #847809 Report a problem | ||
| 11/5/2010 | Price change | $235,000-1.7%$133/sqft |
Source: Prudential Real Estate #847809 Report a problem | ||
| 8/25/2010 | Price change | $239,000-2.4%$135/sqft |
Source: Prudential Real Estate #847809 Report a problem | ||
| 6/19/2010 | Price change | $245,000-0.8%$139/sqft |
Source: Prudential Real Estate #847809 Report a problem | ||
| 5/14/2010 | Price change | $247,000-1.2%$140/sqft |
Source: Prudential Real Estate #798073 Report a problem | ||
| 11/17/2009 | Price change | $250,000-3.1%$141/sqft |
Source: Prudential Real Estate #798073 Report a problem | ||
| 10/17/2009 | Listed for sale | $258,000+3.2%$146/sqft |
Source: Prudential Real Estate #798073 Report a problem | ||
| 3/1/2008 | Listing removed | $250,000$141/sqft |
Source: Visual Tour #676647 Report a problem | ||
| 1/19/2008 | Listed for sale | $250,000+5.9%$141/sqft |
Source: Visual Tour #676647 Report a problem | ||
| 1/7/2008 | Sold | $236,000+96.7%$134/sqft |
Source: Public Record Report a problem | ||
| 4/1/2004 | Sold | $120,000$68/sqft |
Source: Public Record Report a problem | ||
Public tax history
| Year | Property taxes | Tax assessment |
|---|---|---|
| 2025 | $7,035 +7.4% | $222,000 |
| 2024 | $6,551 +523.8% | $222,000 |
| 2023 | $1,050 | $222,000 |
| 2022 | $1,050 | $222,000 |
| 2021 | $1,050 +2% | $222,000 |
| 2020 | $1,029 -2% | $222,000 |
| 2019 | $1,050 -82.7% | $222,000 |
| 2018 | $6,056 +2.5% | $222,000 |
| 2017 | $5,910 +462.8% | $222,000 |
| 2016 | $1,050 -81.8% | $222,000 |
| 2015 | $5,779 | $222,000 |
| 2014 | -- | $222,000 +34.7% |
| 2013 | -- | $164,800 +39.2% |
| 2012 | -- | $118,400 |
| 2011 | -- | $118,400 |
| 2010 | -- | $118,400 |
| 2009 | -- | $118,400 |
| 2008 | -- | $118,400 |
| 2007 | -- | $118,400 |
| 2006 | -- | $118,400 -7.6% |
| 2005 | -- | $128,200 +25.3% |
| 2004 | -- | $102,300 -12.8% |
| 2003 | -- | $117,300 |
| 2002 | -- | $117,300 |
Find assessor info on the county website
Monthly payment
Est. payment
Payment breakdown
Explore the cost of this home by adjusting the details. Changes won't be saved.Climate risks
Neighborhood: 15143
Nearby schools
Schools provided by the listing agent
- District: Quaker Valley
Source: WPMLS. This data may not be complete. We recommend contacting the local school district to confirm school assignments for this home.
Similar homes
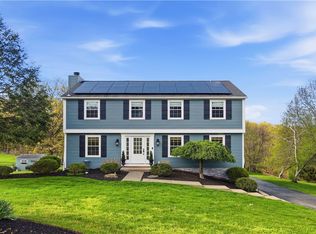
- $599,0004 bd3 ba1.9k sqft58 Canter Dr, Sewickley, PA 15143For Sale
 MLS ID #1750774, Robyn Jones. WPMLS
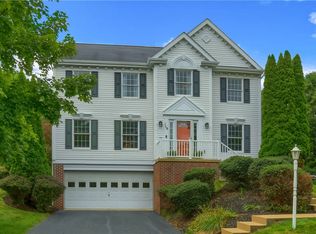
 - $575,0004 bd3 ba2.2k sqft119 Cherrydale Ct, Pittsburgh, PA 15237For Sale
 MLS ID #1773315, Lisa Bossong. WPMLS
 - $535,0005 bd3 ba2.4k sqft132 Bethlehem Church Rd, Aliquippa, PA 15001For Sale
 MLS ID #1766432, Adam Wheeler. WPMLS
 - $595,0003 bd4 ba2k sqft2467 Trotter Dr, Allison Park, PA 15101For Sale
 MLS ID #1771105, Michelle Mattioli. WPMLS
