Welcome to 327 Saskatchewan Crescent West, a truly exceptional opportunity to own one of Saskatoon’s most desirable riverfront properties. Situated on an expansive 0.49-acre lot with 100 feet of frontage, this remarkable property backs directly onto the South Saskatchewan River, offering breathtaking views and private access to the riverbank. Properties of this size and location are exceedingly rare, with this potentially being one of the last remaining opportunities to build a custom dream home along prestigious Saskatchewan Crescent West. Extensive retaining walls have been constructed along the riverbank, creating a beautiful pathway leading down to the water, with space for a private fire pit or secluded sitting area to enjoy the peaceful riverfront setting. The existing residence, originally built in 1912, has undergone multiple additions, with the final addition completed in 1972. Offering 3,487 sq. ft. across 2.5 storeys, the home presents an opportunity for an extensive renovation or the construction of a custom estate. Whether preserving the character of the existing home or starting fresh with a one-of-a-kind build, the possibilities are extraordinary. Rarely does an opportunity arise to secure a property of this calibre, combining an irreplaceable riverfront setting, generous lot size, and one of the most sought-after addresses in Saskatoon.
Active
C$3,700,000
327 Saskatchewan Crescent W, Saskatoon, SK S7M 0A2
4beds
4baths
3,487sqft
Single Family Residence
Built in 1912
0.49 Acres Lot
$-- Zestimate®
C$1,061/sqft
C$-- HOA
What's special
Breathtaking views
- 9 days
- 364
- 7
Zillow last checked:
Listing updated:
Listed by:
Cole Tofin,
RE/MAX Saskatoon,
Drew Tofin,
RE/MAX Saskatoon
Source: Saskatchewan REALTORS® Association,MLS®#: SK051744Originating MLS®#: Saskatchewan REALTORS Association
Facts & features
Interior
Bedrooms & bathrooms
- Bedrooms: 4
- Bathrooms: 4
Primary bedroom
- Description: Flooring: Carpet
- Level: Second
- Dimensions: 11.10 x 22.00
Bedroom
- Description: Flooring: Carpet
- Level: Second
- Dimensions: 14.10 x 11.10
Bedroom
- Description: Flooring: Carpet
- Level: Third
- Dimensions: 13.11 x 17.00
Bedroom
- Description: Flooring: Carpet
- Level: Third
- Dimensions: 9.10 x 13.90
Bathroom
- Description: Flooring: Tile
- Features: Two Piece Bathroom
- Level: Main
Other
- Description: Flooring: Linoleum
- Features: Three Piece Bathroom
- Level: Second
Bathroom
- Description: Flooring: Tile
- Features: Four Piece Bathroom
- Level: Second
Other
- Description: Flooring: Linoleum
- Features: Three Piece Bathroom
- Level: Third
Den
- Description: Flooring: Carpet
- Level: Second
- Dimensions: 15.10 x 11.50
Dining room
- Description: Flooring: Carpet
- Level: Main
- Dimensions: 14.10 x 14.50
Family room
- Description: Flooring: Hardwood
- Level: Main
- Dimensions: 8.11 x 11.70
Foyer
- Description: Flooring: Tile
- Level: Main
- Dimensions: 11.10 x 9.40
Kitchen
- Description: Flooring: Tile
- Level: Main
- Dimensions: 23.10 x 11.70
Living room
- Description: Flooring: Carpet
- Level: Main
- Dimensions: 30.10 x 17.10
Living room
- Description: Flooring: Carpet
- Level: Main
- Dimensions: 16.80 x 23.60
Other
- Description: Flooring: Concrete
- Level: Basement
- Dimensions: 35.30 x 27.50
Heating
- Baseboard, Hot Water, Natural Gas
Appliances
- Included: Gas Water Heater, Dryer, Dishwasher, Disposal, Refrigerator, Stove, Washer
Features
- Kitchen Exhaust Fan, Window Treatments
- Windows: Window Treatments
- Basement: Full,Unfinished,Sump Pump
- Number of fireplaces: 1
- Fireplace features: Wood Burning
Interior area
- Total interior livable area: 3,487 sqft
Video & virtual tour
Property
Parking
- Total spaces: 4
- Parking features: Attached, Concrete, Driveway, Two Car Garage, Garage Door Opener
- Attached garage spaces: 2
- Has uncovered spaces: Yes
- Details: Concrete Drive,
Features
- Patio & porch: Other, Deck
- Exterior features: Irrigation Sprinklers
- Fencing: Partial
- On waterfront: Yes
- Waterfront features: Waterfront
Lot
- Size: 0.49 Acres
- Dimensions: 100.00
- Features: Irregular Lot, Other, Waterfront, Back Yard, Front Yard, Sprinklers In Ground, Trees
Construction
Type & style
- Home type: SingleFamily
- Architectural style: Two and One Half Story
- Property subtype: Single Family Residence
Materials
- Concrete, Stucco, Wood Siding, Wood Frame, Brick
- Foundation: Concrete Perimeter
- Roof: Asphalt,Shingle,Tar/Gravel
Condition
- Year built: 1912
Community & HOA
Community
- Subdivision: Nutana
Location
- Region: Saskatoon
Financial & listing details
- Price per square foot: C$1,061/sqft
- Annual tax amount: C$19,470
- Date on market: 10/23/2026
- Ownership: Freehold
Price history
Price history is unavailable.
Public tax history
Tax history is unavailable.
Climate risks
Neighborhood: Nutana
Nearby schools
GreatSchools rating
No schools nearby
We couldn't find any schools near this home.
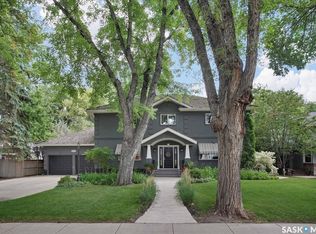
- C$2,350,0006 bd5 ba3.6k sqft310 Saskatchewan Cres W, Saskatoon, SK S7M0A4For Sale
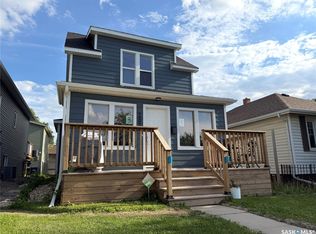
- C$454,9005 bd3 ba1.5k sqft203 8th St W, Saskatoon, SK S7M0B7For Sale
- C$369,9002 bd2 ba1.1k sqft619 Saskatchewan Cres W #315, Saskatoon, SK S7M0A5For Sale

- C$1,299,9004 bd3 ba2.5k sqft208 Saskatchewan Cres W, Saskatoon, SK S7M0A4For Sale

Similar homes
- C$2,350,0006 bd5 ba3.6k sqft310 Saskatchewan Crescent W, Saskatoon, SK S7M 0A4For SaleMLS ID #SK050126, Stacey Edwards, RE/MAX Saskatoon. Saskatchewan REALTORS® Association
- C$3,495,0004 bd6 ba3.7k sqft769 Greenbryre Crescent S, Corman Park Rm No 344, SK S7V 0J4New Construction
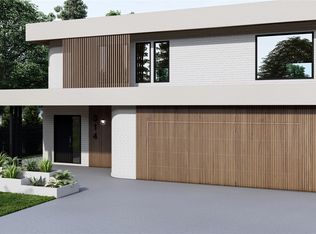 MLS ID #SK049116, Gregg Bamford, Coldwell Banker Signature. Saskatchewan REALTORS® Association
- C$4,499,9006 bd7 ba4.1k sqft131 Greenbryre Street, Corman Park Rm No 344, SK S7V 0J6For Sale
 MLS ID #SK043386, Slade Desrochers, TRCG The Realty Consultants Group. Saskatchewan REALTORS® Association
- C$1,999,9005 bd4 ba2.4k sqft37142 Eagle Ridge, Corman Park Rm No 344, SK S7K 2L6For Sale
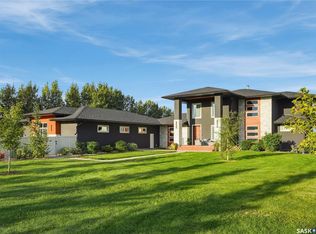 MLS ID #SK048380, Gregg Bamford, Coldwell Banker Signature. Saskatchewan REALTORS® Association
