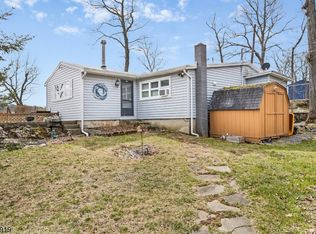
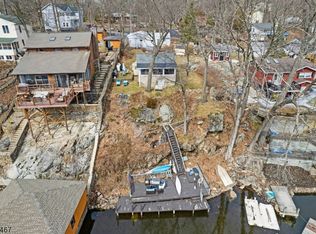
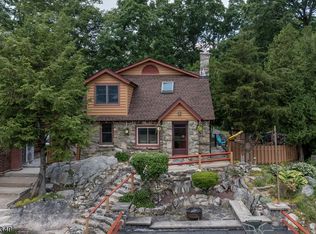
Welcome to this Spectacular custom Lakefront home which has been impeccably renovated throughout and boasts amazing Lake Front Views! This bright and airy home features an open floor plan with 3 bedrooms and 2 full baths. A bonus recreation room with 4 built in bunk beds offers additional living and sleeping space for extra guests. Your new home has stunning lake views from the huge deck, living room and bedrooms. Enjoy your personal boathouse, extended driveway, garage and carport for your parking needs. A right of first refusal for membership at Byram Bay Community Club is included and just steps away from the property. Additional Amenities and Upgrades: New 200 Amp Electric Service- 3/21, New High efficiency boiler (oil)- 2/21, New AC Master Bedroom- 6/22, New AC rest of home- 5/26, New flooring throughout, 3/21, New recessed lighting throughout- 3/21, Full house interior paint- 3/21, First floor bath refresh- 4/23, Kitchen refresh- 4/23, Full exterior house paint- 7/25, Septic system serviced and pumped- 6/26. This peaceful private retreat awaits!!!
Under contract
$899,000
327 Squaw Trl, Hopatcong Boro, NJ 07821
3beds
--sqft
Single Family Residence
Built in ----
0.32 Acres Lot
$944,900 Zestimate®
$--/sqft
$-- HOA
What's special
Personal boathouseImpeccably renovated throughoutBright and airy homeHuge deckExtended drivewayOpen floor planAmazing lake front views
- 37 days
- 353
- 32
Likely to sell faster than
Zillow last checked:
Listing updated:
Listed by:
Michael Delaney 917-553-1063,
Coldwell Banker Realty
Source: GSMLS,MLS#: 4049030
Facts & features
Interior
Bedrooms & bathrooms
- Bedrooms: 3
- Bathrooms: 2
- Full bathrooms: 2
Bedroom 1
- Level: Second
- Area: 210
- Dimensions: 15 x 14
Bedroom 2
- Level: First
- Area: 150
- Dimensions: 15 x 10
Bedroom 3
- Level: First
- Area: 315
- Dimensions: 21 x 15
Dining room
- Level: First
- Area: 208
- Dimensions: 16 x 13
Kitchen
- Features: Galley Type
- Level: First
- Area: 112
- Dimensions: 14 x 8
Living room
- Level: First
- Area: 364
- Dimensions: 26 x 14
Heating
- Baseboard - Hotwater, Zoned, Radiant - Electric, Oil Tank Above Ground - Inside
Cooling
- 2 Units, Central Air
Appliances
- Included: Carbon Monoxide Detector, Electric Cooktop, Dishwasher, Dryer, Microwave, Range/Oven-Electric, Refrigerator, Washer, Electric Water Heater
Features
- Windows: Thermal Windows/Doors
- Basement: Yes,Unfinished,Walk-Out Access
- Number of fireplaces: 1
- Fireplace features: Living Room
Property
Parking
- Total spaces: 5
- Parking features: Driveway-Exclusive, Off Street, Detached Carport, Detached Garage, Oversized
- Garage spaces: 1
- Has carport: Yes
- Uncovered spaces: 5
Features
- Patio & porch: Deck, Patio
- Exterior features: Dock
- Has view: Yes
- View description: Lake/Water View
- Has water view: Yes
- Water view: Lake/Water View
- Waterfront features: Lake Front, Waterfront
Lot
- Size: 0.32 Acres
- Dimensions: 56 x 247 IRR
Details
- Parcel number: 2812504100000000040000
Construction
Type & style
- Home type: SingleFamily
- Architectural style: A-Frame
- Property subtype: Single Family Residence
Materials
- Vinyl Siding, Wood Siding
- Roof: Asphalt Shingle
Condition
- Major remodel year: 2025
Utilities & green energy
- Gas: Gas-Propane
- Sewer: Septic Tank
- Water: Well
- Utilities for property: Electricity Connected, Propane
Community & HOA
Community
- Security: Carbon Monoxide Detector
Location
- Region: Andover
Financial & listing details
- Tax assessed value: $739,700
- Annual tax amount: $16,376
- Date on market: 8/26/2026
- Ownership type: Fee Simple
- Electric utility on property: Yes
Estimated market value
$944,900
$898,000 - $992,000
$3,152/mo
Price history
| Date | Event | Price |
|---|---|---|
| 9/11/2026 | Pending sale | $899,000 |
Source:  GSMLS #4049030 Report a problem GSMLS #4049030 Report a problem | ||
| 9/8/2026 | Listed for sale | $899,000 |
Source: GSMLS #4049030 Report a problem | ||
| 9/5/2026 | Pending sale | $899,000 |
Source: GSMLS #4049030 Report a problem | ||
| 8/26/2026 | Listed for sale | $899,000+62% |
Source: GSMLS #4049030 Report a problem | ||
| 5/23/2023 | Listing removed | -- |
Source: GSMLS #3690186 Report a problem | ||
| 3/29/2021 | Sold | $555,000-3.5% |
Source: GSMLS #3690186 Report a problem | ||
| 2/4/2021 | Listed for sale | $575,000+69.1% |
Source: GSMLS #3690186 Report a problem | ||
| 1/27/2021 | Listing removed | -- |
Source: Owner Report a problem | ||
| 1/8/2017 | Listing removed | $340,000 |
Source: Owner Report a problem | ||
| 1/8/2017 | Listed for sale | $340,000 |
Source: Owner Report a problem | ||
| 1/6/2017 | Sold | $340,000 |
Source: GSMLS #3325217 Report a problem | ||
| 11/4/2016 | Pending sale | $340,000 |
Source: Owner Report a problem | ||
| 11/4/2016 | Price change | $340,000-14.8% |
Source: Owner Report a problem | ||
| 9/3/2016 | Price change | $399,000-6.1% |
Source: Owner Report a problem | ||
| 8/4/2016 | Price change | $425,000-5.5% |
Source: Owner Report a problem | ||
| 7/9/2016 | Price change | $449,900-6.1% |
Source: Owner Report a problem | ||
| 4/20/2016 | Price change | $479,000-4% |
Source: Weichert Realtors #3273642 Report a problem | ||
| 1/16/2016 | Price change | $499,000-9.3% |
Source: Weichert Realtors #3273642 Report a problem | ||
| 8/2/2015 | Listed for sale | $550,000+147.7% |
Source: Owner Report a problem | ||
| 12/2/1998 | Sold | $222,000 |
Source: Public Record Report a problem | ||
Public tax history
| Year | Property taxes | Tax assessment |
|---|---|---|
| 2026 | $16,377 | $739,700 |
| 2025 | $16,377 +6.2% | $739,700 |
| 2024 | $15,423 -3.5% | $739,700 +61.9% |
| 2023 | $15,983 +2% | $456,800 |
| 2022 | $15,668 +1.7% | $456,800 |
| 2021 | $15,403 +1.5% | $456,800 |
| 2020 | $15,179 +0.2% | $456,800 |
| 2019 | $15,147 +0.2% | $456,800 |
| 2018 | $15,125 -0.2% | $456,800 |
| 2017 | $15,157 +2.3% | $456,800 |
| 2016 | $14,814 +0.3% | $456,800 |
| 2015 | $14,764 +4.4% | $456,800 |
| 2014 | $14,143 +20.4% | $456,800 |
| 2013 | $11,749 +4% | $456,800 -16.2% |
| 2012 | $11,297 +4.6% | $545,200 |
| 2011 | $10,800 +5.8% | $545,200 |
| 2010 | $10,212 +5.9% | $545,200 |
| 2009 | $9,645 | $545,200 |
| 2008 | -- | $545,200 |
| 2007 | -- | $545,200 +240.3% |
| 2006 | -- | $160,200 |
| 2005 | -- | $160,200 |
| 2004 | -- | $160,200 |
| 2003 | -- | $160,200 |
| 2002 | -- | $160,200 |
| 2001 | -- | $160,200 |
Find assessor info on the county website
Monthly payment
Est. payment
Payment breakdown
Explore the cost of this home by adjusting the details. Changes won't be saved.Climate risks
Neighborhood: 07821
Nearby schools
Schools provided by the listing agent
- High: Hopatcong
Source: GSMLS. This data may not be complete. We recommend contacting the local school district to confirm school assignments for this home.
Similar homes
- $899,9005 bd4 ba2.1k sqft385 Maxim Dr, Hopatcong Boro, NJ 07843For Sale
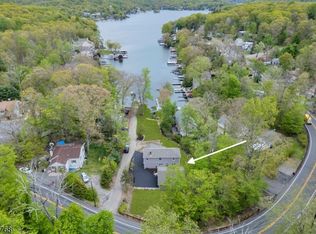 MLS ID #4042714, Daryna Bondar, Addison Real Estate. GSMLS
 - $750,0003 bd3 ba2.8k sqft161 Pequest Rd, Green Twp., NJ 07821For Sale
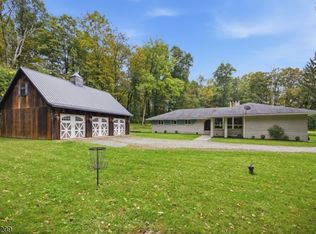 MLS ID #4056174, Tolga Erzene, Keller Williams Integrity. GSMLS
 - $675,0003 bd3 ba2.1k sqft10 Catherine Ter, Byram Twp., NJ 07821For Sale
 MLS ID #4051201, Michelle A Furfero, Re/Max Platinum Group. GSMLS
 - $840,0003 bd2 ba1.8k sqft5 THREE RIVERS DRIVE, Jefferson Twp., NJ 07849For Sale
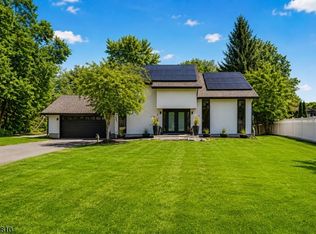 MLS ID #4045300, Mary K. Sheeran, Keller Williams Metropolitan. GSMLS
