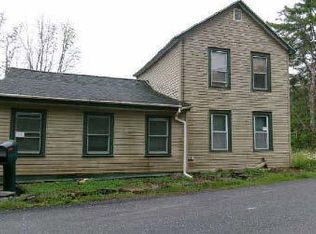
I ain’t your father’s farmhouse (or your great-great-grandfather’s as the case may be!). Yes, I’ve been here since James Madison was President, and I’ve seen a LOT. But the thing I’m looking forward to most is you making your memories here. My 3 bedrooms and 2 updated baths have been lovingly cared for, and I await your personal touch. I also have a good sized eat-in kitchen with plenty of cabinets and counter space for you Top Chef wannabe's. I also provide a large garage with two bays for your horseless carriages and storage. What about location, you ask? I'm in JUUUUUST the right spot! Just minutes (or less!) to the center of town, the Arlington Recreation Park and, of course, the famous Arlington Dairy Bar (please bring me some ice cream!). I'm also conveniently located between Manchester and Bennington, providing you plenty of opportunities for shopping, eating, arts and recreation. Someone is going to make me their perfect home...make sure it's you!
Active
Listed by: Winhall Real Estate • Tg Glazer
$225,000
327 Vermont Route 313 W, Arlington, VT 05250
3beds
1,490sqft
Single Family Residence
Built in 1815
10,019 Square Feet Lot
$-- Zestimate®
$151/sqft
$-- HOA
What's special
Good sized eat-in kitchen
- 1 hour
- 73
- 6
Zillow last checked:
Listing updated:
Listed by:
Tg Glazer,
Winhall Real Estate 802-297-1550
Source: PrimeMLS,MLS#: 5108370
Facts & features
Interior
Bedrooms & bathrooms
- Bedrooms: 3
- Bathrooms: 2
- Full bathrooms: 1
- 3/4 bathrooms: 1
Heating
- Oil, Baseboard, Hot Water, Zoned
Cooling
- None
Appliances
- Included: Dishwasher, Electric Range, Refrigerator, Water Heater off Boiler, Exhaust Fan
- Laundry: 1st Floor Laundry
Features
- Ceiling Fan(s), Kitchen/Dining, Programmable Thermostat
- Flooring: Carpet, Laminate, Tile, Vinyl
- Windows: Blinds
- Basement: Bulkhead,Walk-Out Access
Interior area
- Total structure area: 1,490
- Total interior livable area: 1,490 sqft
- Finished area above ground: 1,490
- Finished area below ground: 0
Property
Parking
- Total spaces: 2
- Parking features: Crushed Stone, Driveway, Garage, Off Street, Detached
- Garage spaces: 2
- Has uncovered spaces: Yes
Features
- Levels: One and One Half
- Stories: 1.5
- Frontage length: Road frontage: 45
Lot
- Size: 10,019 Square Feet
- Features: Country Setting, Level, Rural
Details
- Zoning description: Village Residential
Construction
Type & style
- Home type: SingleFamily
- Property subtype: Single Family Residence
Materials
- Wood Frame, Wood Siding
- Foundation: Stone
- Roof: Metal,Shingle,Slate
Condition
- New construction: No
- Year built: 1815
Utilities & green energy
- Electric: 100 Amp Service, Circuit Breakers
- Sewer: Drywell
- Utilities for property: Cable, Phone Available
Community & HOA
Community
- Security: Carbon Monoxide Detector(s), Hardwired Smoke Detector
Location
- Region: Arlington
Financial & listing details
- Price per square foot: $151/sqft
- Tax assessed value: $148,000
- Annual tax amount: $3,189
- Date on market: 9/4/2026
Estimated market value
Not available
Estimated sales range
Not available
Not available
Price history
| Date | Event | Price |
|---|---|---|
| 9/4/2026 | Listed for sale | $225,000$151/sqft |
Source:  PrimeMLS #5108370 Report a problem PrimeMLS #5108370 Report a problem | ||
Public tax history
Tax history is unavailable.
Monthly payment
Est. payment
Payment breakdown
Explore the cost of this home by adjusting the details. Changes won't be saved.Climate risks
Neighborhood: 05250
Similar homes
- $269,0003 bd1 ba1.1k sqft42 Spring Street, Cambridge, NY 12816Active
 MLS ID #202619619, Penny M Spiezio, Listing by: PennyDot Realty. Global MLS
 - $--3 bd1 ba960 sqft237 White Birch Ln, Wardsboro, VT 05355Auction
 Auction.com 2
 - $--3 bd1 ba1.4k sqft42 Scott St, Hoosick Falls, NY 12090Auction
 ServiceLink Auction
 - $275,0003 bd3 ba1.5k sqft1973 County Route 153, Salem, NY 12865Active
 MLS ID #202624936, Lorinda K Neddo, Listing by: Luxe Key Realty. Global MLS
