Welcome to this inviting 4-bedroom, 3-bathroom home featuring bright open living spaces, a versatile floorplan, and seamless indoor-outdoor flow. A spacious bedroom suite located just off the enclosed entryway--and separate from the main living areas--offers wonderful flexibility for guests, extended family, or a private home office. From the entryway, step into the main portion of the home, where the living room makes an immediate impression with its vaulted ceilings, recessed lighting, beautiful new flooring, and a classic brick fireplace. The open layout flows into the dining area and kitchen, while sliding glass doors provide direct access to a charming outdoor patio and inviting backyard, creating an easy setting for both everyday living and entertaining.The updated kitchen features stone countertops, stylish cabinetry, and a convenient breakfast bar, offering both style and functionality. Down the hallway, double doors open to the primary suite, complete with a three-quarter en-suite bathroom and a comfortable sense of privacy. Two additional bedrooms and an updated full bathroom complete this portion of the home.The home features a new roof, and the attached two-car garage offers direct access to the home for added convenience. With its flexible layout, bright and welcoming interiors, and seamless connection to the outdoors, this home offers comfortable everyday living and easy entertaining in a wonderful central location. Welcome home!
Under contract
Listed by: Coldwell Banker Realty • Jenan Musulli • 626-318-7118
$798,000
327 W 230th St, Carson, CA 90745
4beds
1,669sqft
Single Family Residence
Built in 1968
4,729 Square Feet Lot
$-- Zestimate®
$478/sqft
$-- HOA
What's special
- 38 days
- 1,981
- 198
Likely to sell faster than
Zillow last checked:
Listing updated:
Listed by:
Jenan Musulli DRE #01438002 626-318-7118,
Coldwell Banker Realty,
Anthony Nguyen DRE #01743220 818-934-6629,
Coldwell Banker Envision
Source: CRMLS,MLS#: P1-28709 Originating MLS: California Regional MLS (Ventura & Pasadena-Foothills AORs)
Originating MLS: California Regional MLS (Ventura & Pasadena-Foothills AORs)Facts & features
Interior
Bedrooms & bathrooms
- Bedrooms: 4
- Bathrooms: 3
- Full bathrooms: 2
- 3/4 bathrooms: 1
Rooms
- Room types: Bedroom, Living Room, Primary Bathroom, Primary Bedroom
Primary bedroom
- Features: Primary Suite
Bedroom
- Features: All Bedrooms Down
Bedroom
- Features: Bedroom on Main Level
Bathroom
- Features: Bathtub, Tub Shower
Kitchen
- Features: Stone Counters, Remodeled, Updated Kitchen
Heating
- Forced Air
Cooling
- None
Appliances
- Included: Dishwasher, Gas Range, Range Hood
- Laundry: In Garage
Features
- Breakfast Bar, High Ceilings, Open Floorplan, Stone Counters, Recessed Lighting, All Bedrooms Down, Bedroom on Main Level, Primary Suite
- Doors: Sliding Doors
- Has fireplace: Yes
- Fireplace features: Living Room
- Common walls with other units/homes: No Common Walls
Interior area
- Total interior livable area: 1,669 sqft
Property
Parking
- Total spaces: 2
- Parking features: Door-Multi, Driveway, Garage
- Attached garage spaces: 2
Features
- Levels: One
- Stories: 1
- Patio & porch: Concrete
- Pool features: None
- Spa features: None
- Fencing: Block,Wrought Iron
Lot
- Size: 4,729 Square Feet
- Features: Sprinklers None
Details
- Parcel number: 7363010018
- Special conditions: Standard
Construction
Type & style
- Home type: SingleFamily
- Property subtype: Single Family Residence
Condition
- Year built: 1968
Utilities & green energy
- Sewer: Public Sewer
- Water: Public
Community & HOA
Community
- Features: Curbs
Location
- Region: Carson
Financial & listing details
- Price per square foot: $478/sqft
- Tax assessed value: $115,771
- Date on market: 9/5/2026
- Cumulative days on market: 38 days
- Listing terms: Cash,Cash to New Loan,Trust Conveyance
- Inclusions: All appliances currently in the home
- Road surface type: Paved
Estimated market value
Not available
Estimated sales range
Not available
Not available
Price history
| Date | Event | Price |
|---|---|---|
| 9/21/2026 | Contingent | $798,000$478/sqft |
Source:  CRMLS #P1-28709 Report a problem CRMLS #P1-28709 Report a problem | ||
| 9/5/2026 | Listed for sale | $798,000$478/sqft |
Source: CRMLS #P1-28709 Report a problem | ||
Public tax history
| Year | Property taxes | Tax assessment |
|---|---|---|
| 2026 | -- | $115,771 +2% |
| 2025 | $2,381 +8.5% | $113,517 +2% |
| 2024 | $2,195 +2.3% | $111,292 +2% |
| 2023 | $2,145 +4.7% | $109,111 +2% |
| 2022 | $2,049 +1.8% | $106,973 +2% |
| 2021 | $2,014 +5.1% | $104,876 +1% |
| 2020 | $1,916 | $103,802 +2% |
| 2019 | $1,916 +4.2% | $101,768 +2% |
| 2018 | $1,838 | $99,773 +2% |
| 2017 | $1,838 +9.4% | $97,818 +2% |
| 2016 | $1,680 +3.5% | $95,901 +1.5% |
| 2015 | $1,623 +2.6% | $94,461 +2% |
| 2014 | $1,581 | $92,611 +2.5% |
| 2012 | -- | $90,387 +2% |
| 2011 | -- | $88,616 +0.8% |
| 2010 | -- | $87,955 -0.2% |
| 2009 | -- | $88,165 +2% |
| 2008 | -- | $86,437 +2% |
| 2007 | -- | $84,743 +2% |
| 2006 | -- | $83,082 |
| 2005 | -- | $83,082 +72.2% |
| 2004 | -- | $48,250 +1.9% |
| 2003 | -- | $47,367 +2% |
| 2002 | -- | $46,439 +4% |
| 2000 | -- | $44,637 |
Find assessor info on the county website
Monthly payment
Est. payment
Payment breakdown
Explore the cost of this home by adjusting the details. Changes won't be saved.Climate risks
Neighborhood: 90745
Similar homes
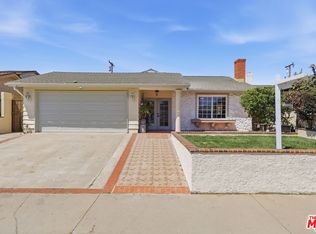
- $799,1004 bd3 ba1.3k sqft528 W 99th St, Los Angeles, CA 90044For Sale
 MLS ID #26947183, Masha Krakovskaya DRE # 01797676, Christie's International Real Estate SoCal. CLAW
 - $775,0003 bd3 ba1.3k sqft28647 Vista Madera, Rancho Palos Verdes, CA 90275For Sale
 MLS ID #PV26093936, Anthony Kostelak, Shoreview Partners Real Estate. CRMLS
 - $800,0004 bd2 ba1.1k sqft9442 Van Ruiten St, Bellflower, CA 90706For Sale
 MLS ID #PTP2607452, Christine Directo, Coldwell Banker West. CRMLS
 - $997,0004 bd2 ba1.4k sqft18322 Elgar Ave, Torrance, CA 90504For Sale
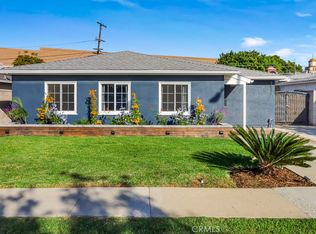 MLS ID #SB26215257, Kitty Callahan, Keller Williams Palos Verdes. CRMLS
Local buyer's agents are ready to help
