Move-in ready and beautifully maintained, this 3-bedroom, 2.5-bath town home offers the perfect blend of style, comfort, and convenience. The open-concept main level features LVP floors, a spacious family room, and a modern kitchen with granite countertops, stainless steel appliances, white cabinetry, tile backsplash, and a large center island ideal for entertaining.
Upstairs, the spacious primary suite boasts a walk-in closet and private bath with dual vanities and a walk-in shower. Two additional bedrooms, an upper-level laundry room, and a one-car garage provide everyday functionality and convenience.
Enjoy peaceful wooded views from the rear of the home and low-maintenance living in a community featuring sidewalks, a swimming pool, and recreation areas. Conveniently located near shopping, dining, parks, and major highways, this home offers easy access to Monroe, Charlotte, and everything the area has to offer.
"PICTURES ARE EDITED AND VIRTUALLY STAGED"
Under contract-show
$299,000
327 Willowsford Dr, Monroe, NC 28110
3beds
1,614sqft
:
Get pre-qualified$2,079/mo
Townhouse
Built in 2022
0.05 Acres Lot
$296,600 Zestimate®
$185/sqft
$197/mo HOA
What's special
Lvp floorsWalk-in showerSpacious family roomOne-car garageUpper-level laundry roomTile backsplashSpacious primary suite
- 52 days |
- 67 |
- 1 |
Zillow last checked:
Listing updated:
Listed by:
Ashwani Dalal adalal@vasrealty.com,
Vas Realty LLC
Source: Canopy MLS as distributed by MLS GRID,MLS#: 4389270
Facts & features
Interior
Bedrooms & bathrooms
- Bedrooms: 3
- Bathrooms: 3
- Full bathrooms: 2
- 1/2 bathrooms: 1
Primary bedroom
- Level: Upper
Bedroom s
- Level: Upper
Bedroom s
- Level: Upper
Bathroom half
- Level: Main
Bathroom full
- Level: Upper
Bathroom full
- Level: Upper
Dining area
- Level: Main
Kitchen
- Features: Kitchen Island
- Level: Main
Laundry
- Level: Upper
Living room
- Features: Open Floorplan
- Level: Main
Heating
- Central
Cooling
- Ceiling Fan(s), Central Air
Appliances
- Included: Dishwasher, Disposal, Gas Cooktop, Gas Oven, Microwave, Refrigerator with Ice Maker, Washer/Dryer
- Laundry: Laundry Room, Upper Level
Features
- Kitchen Island, Open Floorplan, Pantry, Walk-In Closet(s)
- Flooring: Carpet, Tile, Vinyl
- Has basement: No
- Attic: Pull Down Stairs
Interior area
- Total structure area: 1,614
- Total interior livable area: 1,614 sqft
- Finished area above ground: 1,614
- Finished area below ground: 0
Property
Parking
- Total spaces: 1
- Parking features: Driveway, Attached Garage, Garage on Main Level
- Attached garage spaces: 1
- Has uncovered spaces: Yes
Features
- Levels: Two
- Stories: 2
- Entry location: Main
- Patio & porch: Front Porch, Patio
- Pool features: Community
Lot
- Size: 0.05 Acres
Details
- Additional structures: None
- Parcel number: 09177245
- Zoning: Residential
- Special conditions: Standard
Construction
Type & style
- Home type: Townhouse
- Property subtype: Townhouse
Materials
- Fiber Cement
- Foundation: Slab
- Roof: Fiberglass
Condition
- New construction: No
- Year built: 2022
Details
- Builder name: MI homes
Utilities & green energy
- Sewer: Public Sewer
- Water: City
Community & HOA
Community
- Features: Cabana, Playground, Sidewalks, Street Lights
- Security: Carbon Monoxide Detector(s), Smoke Detector(s)
- Subdivision: Kellerton Place
HOA
- Has HOA: Yes
- HOA fee: $197 monthly
- HOA name: Kuester Management
- HOA phone: 803-802-0004
Location
- Region: Monroe
Financial & listing details
- Price per square foot: $185/sqft
- Tax assessed value: $322,500
- Annual tax amount: $2,819
- Date on market: 6/4/2026
- Cumulative days on market: 52 days
- Road surface type: Concrete, Paved
Estimated market value
$296,600
$282,000 - $311,000
$1,961/mo
Price history
| Date | Event | Price |
|---|---|---|
| 6/4/2026 | Listed for sale | $299,000+5.3%$185/sqft |
Source:  Canopy MLS as distributed by MLS GRID #4389270 Report a problem Canopy MLS as distributed by MLS GRID #4389270 Report a problem | ||
| 5/30/2023 | Listing removed | -- |
Source: Zillow Rentals Report a problem | ||
| 5/6/2023 | Price change | $1,990-11.6%$1/sqft |
Source: Zillow Rentals Report a problem | ||
| 4/15/2023 | Listed for rent | $2,250$1/sqft |
Source: Zillow Rentals Report a problem | ||
| 4/14/2023 | Sold | $284,000+0.1%$176/sqft |
Source: Public Record Report a problem | ||
| 2/23/2023 | Listed for sale | $283,755-2.7%$176/sqft |
Source:  M/I Homes Report a problem M/I Homes Report a problem | ||
| 11/29/2022 | Listing removed | -- |
Source: M/I Homes Report a problem | ||
| 11/3/2022 | Price change | $291,755-1.7%$181/sqft |
Source: M/I Homes Report a problem | ||
| 10/5/2022 | Price change | $296,755-6.3%$184/sqft |
Source: M/I Homes Report a problem | ||
| 9/23/2022 | Listed for sale | $316,755$196/sqft |
Source: M/I Homes Report a problem | ||
Public tax history
| Year | Property taxes | Tax assessment |
|---|---|---|
| 2025 | $2,819 +9.9% | $322,500 +37.1% |
| 2024 | $2,566 +33.2% | $235,300 +33.2% |
| 2023 | $1,926 | $176,600 |
Find assessor info on the county website
Monthly payment
Est. payment
Payment breakdown
Explore the cost of this home by adjusting the details. Changes won't be saved.Climate risks
Neighborhood: 28110
Nearby schools
GreatSchools rating
- 9/10Unionville Elementary SchoolGrades: PK-5Distance: 4.5 mi
- 9/10Piedmont Middle SchoolGrades: 6-8Distance: 5.4 mi
- 7/10Piedmont High SchoolGrades: 9-12Distance: 5.6 mi
- $298,8003 bd3 ba1.6k sqft329 Willowsford Dr, Monroe, NC 28110Off Market
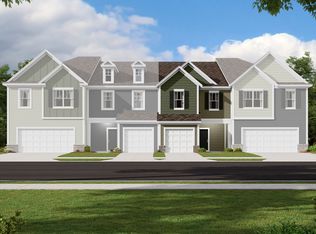
- $310,4003 bd2 ba1.8k sqft325 Willowsford Dr, Monroe, NC 28110Off Market
- $286,7003 bd3 ba1.6k sqft331 Willowsford Dr, Monroe, NC 28110Off Market

- $333,5003 bd2 ba1.8k sqft317 Willowsford Dr, Monroe, NC 28110Off Market
- $321,4003 bd3 ba1.8k sqft333 Willowsford Dr, Monroe, NC 28110Off Market
- $299,8003 bd2 ba1.6k sqft315 Willowsford Dr, Monroe, NC 28110Off Market
- $286,2003 bd3 ba1.6k sqft313 Willowsford Dr, Monroe, NC 28110Off Market
- $328,2003 bd3 ba1.8k sqft332 Willowsford Dr, Monroe, NC 28110Off Market
A local agent can set up tours, give advice and negotiate with sellers.
Similar homes
- $317,0003 bd3 ba1.6k sqft345 Willowsford Dr, Monroe, NC 28110For Sale

 MLS ID #4340548, Narendra Devarapalli, Prime Real Estate Advisors LLC. Canopy MLS as distributed by MLS GRID
 - $314,9003 bd3 ba1.6k sqft1652 Village Grove Ln, Monroe, NC 28110For Sale
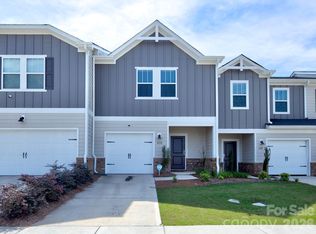 MLS ID #4387939, John Torres, Southern Homes of the Carolinas, Inc. Canopy MLS as distributed by MLS GRID
 - $324,9003 bd3 ba1.8k sqft4704 Chantress Ln, Monroe, NC 28110For Sale
 MLS ID #4389689, Dena Espinoza, Jeff Cook Real Estate LPT Realty. Canopy MLS as distributed by MLS GRID
 - $400,0003 bd2 ba1.6k sqft2643 Trinity St, Monroe, NC 28110For Sale
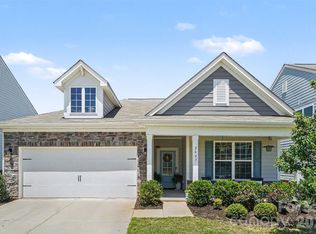 MLS ID #4396660, Anthony Agro, Mark Spain Real Estate. Canopy MLS as distributed by MLS GRID
 - $352,0003 bd3 ba1.8k sqft3545 Secrest Lndg, Monroe, NC 28110For SaleMLS ID #4400601, Russell Moncure, Moncure Inc. Canopy MLS as distributed by MLS GRID
- $350,0003 bd3 ba1.7k sqft1311 Kristy Lynn Dr, Monroe, NC 28110For SaleMLS ID #4404722, Steven White, 1st Choice Properties Inc. Canopy MLS as distributed by MLS GRID
- $365,0005 bd3 ba2.3k sqft1479 Forkhorn Dr, Monroe, NC 28110For SaleMLS ID #4386611, Kara Coll, COMPASS. Canopy MLS as distributed by MLS GRID
- $359,9003 bd3 ba1.9k sqft2304 Bonterra Blvd, Indian Trail, NC 28079For SaleMLS ID #4406663, Philip Vitale, Keller Williams Select. Canopy MLS as distributed by MLS GRID
- $325,0003 bd3 ba1.7k sqft2744 Trinity St, Monroe, NC 28110For SaleMLS ID #4357134, Bill Burns, LPT Realty, LLC. Canopy MLS as distributed by MLS GRID
- $385,0003 bd3 ba1.7k sqft3634 Allenby Pl, Monroe, NC 28110For SaleMLS ID #4385947, Yorde Ruiz, NorthGroup Real Estate LLC. Canopy MLS as distributed by MLS GRID
- $379,9004 bd3 ba2.2k sqft848 Scotch Meadows Loop #47, Monroe, NC 28110For SaleMLS ID #4390290, Kaylee Wilson, TLS Realty LLC. Canopy MLS as distributed by MLS GRID
- $384,9904 bd3 ba2k sqft2729 Blue Sky Meadows Dr, Monroe, NC 28110New ConstructionCanopy MLS as distributed by MLS GRID
- $325,0003 bd3 ba1.5k sqft1332 Lena St, Monroe, NC 28112For SaleMLS ID #4360282, Slavik Chubachuk, COMPASS. Canopy MLS as distributed by MLS GRID
- $269,0002 bd3 ba1.7k sqft806 Colony Oaks Dr APT B, Monroe, NC 28112For SaleMLS ID #4395392, Joshua Caruso, Howard Hanna Allen Tate Southland Homes + Realty LLC. Canopy MLS as distributed by MLS GRID
- $339,0003 bd2 ba1.4k sqft1842 Slippery Rock Ln, Monroe, NC 28112For SaleMLS ID #4362227, Wendi Hensel, Howard Hanna Allen Tate Charlotte South. Canopy MLS as distributed by MLS GRID
- $424,7883 bd2 ba1.8k sqft1011 Yearden Ln, Monroe, NC 28110For SaleMLS ID #4392116, Janet Teel, NorthGroup Real Estate LLC. Canopy MLS as distributed by MLS GRID
- $300,0002 bd2 ba1.6k sqft8849 Brakeman Dr, Waxhaw, NC 28173For SaleMLS ID #4388690, Beth Holland, Mark Spain Real Estate. Canopy MLS as distributed by MLS GRID
- $368,0003 bd3 ba1.9k sqft1753 Slippery Rock Ln, Monroe, NC 28112For SaleMLS ID #4384556, Brittney DeLaigle, United Real Estate-Queen City. Canopy MLS as distributed by MLS GRID
- $244,9002 bd1 ba1k sqft2417 Granville Pl APT A, Monroe, NC 28110For SaleMLS ID #4365823, Michelle Zawacki, Berkshire Hathaway HomeServices Carolinas Realty. Canopy MLS as distributed by MLS GRID
- $344,9003 bd3 ba2.2k sqft7563 Hartsfield Dr, Lancaster, SC 29720For SaleMLS ID #4406745, Daniel Zambrano, DZ Pro Realty LLC. Canopy MLS as distributed by MLS GRID
