Open concept town home with stainless steel appliances for SALE. spacious living area French Door Refrigerator, Gas range are worth to see. Good size kitchen pantry; and kitchen is centered by an island with room for barstools.
Second floor has conveniently located laundry room separating the master bedroom from the 2 additional bedrooms. Master suite is detailed with a tray ceiling and 2 large windows, holds an en-suite bathroom with a glass-enclosed shower, a dual-sink vanity, and an extensive walk-in closet. Located at Kellerton Place community in Union County, off Deese Road and just around the corner from the Monroe Expressway Exit 264
Community Amenities offered: Swimming Pool, Kids Playground, Sidewalks, Street Lights for everyone to enjoy.
Living here you'll also be just around the corner from Downtown Monroe, Stallings, and Matthews. Near to restaurants, and plenty of entertainment options.
Active
Price cut: $17.1K (8/20)
$299,900
345 Willowsford Dr, Monroe, NC 28110
3beds
1,601sqft
Townhouse
Built in 2023
-- sqft lot
$298,200 Zestimate®
$187/sqft
$195/mo HOA
What's special
- 269 days
- 156
- 3
Zillow last checked:
Listing updated:
Listed by:
Narendra Devarapalli narendra.devarapalli@gmail.com,
Prime Real Estate Advisors LLC
Source: Canopy MLS as distributed by MLS GRID,MLS#: 4340548
Facts & features
Interior
Bedrooms & bathrooms
- Bedrooms: 3
- Bathrooms: 3
- Full bathrooms: 2
- 1/2 bathrooms: 1
Primary bedroom
- Level: Upper
Bedroom s
- Level: Upper
Bedroom s
- Level: Upper
Bathroom half
- Level: Main
Bathroom full
- Level: Upper
Bathroom full
- Level: Upper
Dining area
- Level: Main
Family room
- Level: Main
Kitchen
- Level: Main
Laundry
- Level: Upper
Heating
- Forced Air, Zoned
Cooling
- Central Air, Zoned
Appliances
- Included: Dishwasher, Disposal, Electric Water Heater, Gas Range, Microwave, Refrigerator
- Laundry: Upper Level
Features
- Has basement: No
Interior area
- Total structure area: 1,601
- Total interior livable area: 1,601 sqft
- Finished area above ground: 1,601
- Finished area below ground: 0
Property
Parking
- Total spaces: 1
- Parking features: Attached Garage, Garage on Main Level
- Attached garage spaces: 1
Features
- Levels: Two
- Stories: 2
- Entry location: Main
- Pool features: Community
Details
- Parcel number: 09177238
- Zoning: MultiFam
- Special conditions: Standard
Construction
Type & style
- Home type: Townhouse
- Property subtype: Townhouse
Materials
- Fiber Cement, Stone
- Foundation: Slab
Condition
- New construction: No
- Year built: 2023
Utilities & green energy
- Sewer: Public Sewer
- Water: City
Community & HOA
Community
- Features: Playground, Sidewalks
- Subdivision: Kellerton Place
HOA
- Has HOA: Yes
- HOA fee: $195 monthly
- HOA name: Kuester
- HOA phone: 803-802-0004
Location
- Region: Monroe
Financial & listing details
- Price per square foot: $187/sqft
- Tax assessed value: $350,800
- Annual tax amount: $2,819
- Date on market: 1/24/2026
- Cumulative days on market: 248 days
- Listing terms: Cash,Conventional,FHA,VA Loan
- Road surface type: Concrete, Paved
Estimated market value
$298,200
$283,000 - $313,000
$1,914/mo
Price history
| Date | Event | Price |
|---|---|---|
| 8/20/2026 | Price change | $299,900-5.4%$187/sqft |
Source:  Canopy MLS as distributed by MLS GRID #4340548 Report a problem Canopy MLS as distributed by MLS GRID #4340548 Report a problem | ||
| 7/24/2026 | Price change | $317,000-0.6%$198/sqft |
Source: Canopy MLS as distributed by MLS GRID #4340548 Report a problem | ||
| 7/3/2026 | Price change | $319,000-1.5%$199/sqft |
Source: Canopy MLS as distributed by MLS GRID #4340548 Report a problem | ||
| 3/18/2026 | Price change | $324,000-1.5%$202/sqft |
Source: Canopy MLS as distributed by MLS GRID #4340548 Report a problem | ||
| 1/25/2026 | Listed for sale | $329,000+6.1%$205/sqft |
Source: Canopy MLS as distributed by MLS GRID #4340548 Report a problem | ||
| 8/7/2023 | Listing removed | -- |
Source: Zillow Rentals Report a problem | ||
| 7/23/2023 | Price change | $2,125-2.5%$1/sqft |
Source: Zillow Rentals Report a problem | ||
| 6/25/2023 | Listed for rent | $2,179$1/sqft |
Source: Zillow Rentals Report a problem | ||
| 6/13/2023 | Sold | $310,000-0.5%$194/sqft |
Source: Canopy MLS as distributed by MLS GRID #4023364 Report a problem | ||
| 5/16/2023 | Pending sale | $311,555$195/sqft |
Source: Canopy MLS as distributed by MLS GRID #CAR4023364 Report a problem | ||
| 3/28/2023 | Price change | $311,555+0.3%$195/sqft |
Source:  M/I Homes Report a problem M/I Homes Report a problem | ||
| 2/28/2023 | Price change | $310,555+0.3%$194/sqft |
Source: M/I Homes Report a problem | ||
| 2/23/2023 | Listed for sale | $309,555$193/sqft |
Source: M/I Homes Report a problem | ||
Public tax history
| Year | Property taxes | Tax assessment |
|---|---|---|
| 2025 | $2,819 +9.9% | $322,500 +37.1% |
| 2024 | $2,566 +98.6% | $235,300 +98.6% |
| 2023 | $1,292 | $118,500 |
Find assessor info on the county website
Monthly payment
Est. payment
Payment breakdown
Explore the cost of this home by adjusting the details. Changes won't be saved.Climate risks
Neighborhood: 28110
Nearby schools
Schools provided by the listing agent
- Elementary: Unionville
- Middle: Piedmont
- High: Piedmont
Source: Canopy MLS as distributed by MLS GRID. This data may not be complete. We recommend contacting the local school district to confirm school assignments for this home.

Similar homes
- $332,0003 bd3 ba1.7k sqft5005 Manchineel Ln, Monroe, NC 28110For Sale
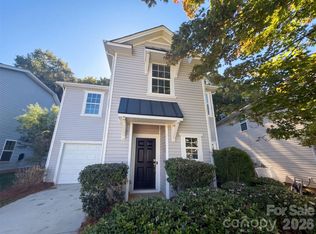
 MLS ID #4436024, Thomas Shoupe, Opendoor Brokerage LLC. Canopy MLS as distributed by MLS GRID
 - $343,0003 bd3 ba1.8k sqft5250 Maynard Hill Dr, Monroe, NC 28110For Sale
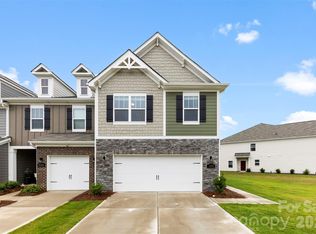 MLS ID #4417834, Ariyaun Robinson, Costello Real Estate and Investments LLC. Canopy MLS as distributed by MLS GRID
 - $324,9003 bd3 ba1.8k sqft4704 Chantress Ln, Monroe, NC 28110For Sale
 MLS ID #4389689, Dena Espinoza, Jeff Cook Real Estate LPT Realty. Canopy MLS as distributed by MLS GRID
 - $342,0003 bd2 ba1.3k sqft2008 Stepping Stone Ln, Monroe, NC 28110For Sale
 MLS ID #4435267, Richard Haake, Lionheart Real Estate LLC. Canopy MLS as distributed by MLS GRID
 - $289,9993 bd2 ba1.2k sqft711 Adams St, Monroe, NC 28110New ConstructionMLS ID #4371348, Connor Bradley, Bradley Real Estate and Development. Canopy MLS as distributed by MLS GRID
- $329,7803 bd3 ba1.7k sqft220 Briana Marie Way, Indian Trail, NC 28079For SaleMLS ID #4424299, Sekhar Kasireddy, GUTTA LLC. Canopy MLS as distributed by MLS GRID
- $379,9003 bd3 ba1.9k sqft4358 Hornyak Dr, Monroe, NC 28110For SaleMLS ID #4384413, Tammy Reghay, EXP Realty LLC Ballantyne. Canopy MLS as distributed by MLS GRID
- $319,0003 bd3 ba1.7k sqft2744 Trinity St, Monroe, NC 28110For SaleMLS ID #4357134, Bill Burns, LPT Realty, LLC. Canopy MLS as distributed by MLS GRID
- $299,9993 bd2 ba1.2k sqft804 Worthwood Cir, Monroe, NC 28112New ConstructionMLS ID #4345138, Connor Bradley, Bradley Real Estate and Development. Canopy MLS as distributed by MLS GRID
- $369,9903 bd3 ba1.9k sqft2741 Blue Sky Meadows Dr, Monroe, NC 28110New ConstructionCanopy MLS as distributed by MLS GRID
- $413,9903 bd3 ba1.9k sqft2776 Blue Sky Meadows Dr, Monroe, NC 28110New ConstructionCanopy MLS as distributed by MLS GRID
- $343,4003 bd3 ba1.7k sqft112 Briana Marie Way, Indian Trail, NC 28079For SaleMLS ID #4418610, Helen Harp, Keller Williams Ballantyne Area. Canopy MLS as distributed by MLS GRID
- $265,0002 bd3 ba1.1k sqft6034 Creft Cir, Indian Trail, NC 28079For SaleMLS ID #4432975, Michael Calabrese, Prism Properties & Development Inc. Canopy MLS as distributed by MLS GRID
- $364,9003 bd2 ba1.3k sqft6044 Acadian Woods Dr, Charlotte, NC 28227For SaleMLS ID #4430884, Samuel Nueman, Nueman Real Estate Inc. Canopy MLS as distributed by MLS GRID
- $300,0002 bd3 ba1.1k sqft8033 Willow Branch Dr, Waxhaw, NC 28173For SaleMLS ID #4422291, Jenny Hoang, NorthGroup Real Estate LLC. Canopy MLS as distributed by MLS GRID
- $310,0002 bd3 ba1.5k sqft10747 Essex Hall Dr, Charlotte, NC 28277For SaleMLS ID #4413338, Laura Arthur, ERA Live Moore. Canopy MLS as distributed by MLS GRID
- $348,0003 bd3 ba1.6k sqft235 Quinn Rd, Matthews, NC 28104For SaleMLS ID #4410465, Janice Maynard, Keller Williams Ballantyne Area. Canopy MLS as distributed by MLS GRID
- $325,0003 bd3 ba1.6k sqft7020 Swamp Chestnut Ln, Indian Land, SC 29707For SaleMLS ID #4418512, Yvonne Ward, Keller Williams Ballantyne Area. Canopy MLS as distributed by MLS GRID
- $399,9994 bd3 ba2.1k sqft2109 Timber Ridge Rd, Monroe, NC 28112For SaleMLS ID #4375338, Ashley Howard, NextHome Paramount. Canopy MLS as distributed by MLS GRID
- $329,0003 bd3 ba1.3k sqftWillowmere, Charlotte, NC 28270For SaleMLS ID #4363224, Scott Toney, Savvy + Co Real Estate. Canopy MLS as distributed by MLS GRID
