Built circa 1929 as a grand single family home, this character-filled Triplex offers vintage architectural features in 2 units and a stylish modern vibe in the 3rd. The largest of the 3 units is spread across 2 levels of the structure with a graciously sized living room & light-filled kitchen on its entry level and 3 well-appointed bedrooms & 2 full bathrooms upstairs. The living room, kitchen, and primary bedroom are all graced by expansive windows exhibiting impressively wooded neighborhood views. All 3 bedrooms are outfitted with myriad built-ins while the living room below has bookshelves & an exceptional fireplace with marble surround & carved mantle. Also on the main level, accessed via the original front porch entry and mahogany-paneled entryway, is a peaceful 1 bedroom retreat. One of 2 vintage tiled bathrooms is located here and, like its larger neighbor, enjoys the lofty ceiling heights of the period. Finally, the lower level 1 bedroom hideaway overlooks the shared, oversized ~950 square feet of sun-drenched deck & verdant garden space below. Like its larger upstairs neighbor, this unit benefits from views of the surrounding neighborhood beloved for its ancient live oak trees that grace 2 well-utilized parks, one with a creek gurgling through. This is the unit with the more modern finishes yet it still invokes an established sense of space. Piedmont Avenue's hip shops, divine eateries (one with a Michelin star!), and quality conveniences (check out Piedmont Grocery's butcher department and delicacies throughout!) are just blocks away while proximity to the GrandLake District, Lake Merritt, and the Uptown dining & entertainment district is a huge added plus! The property itself has been importantly updated during the current seller's ownership: 3 remodeled kitchens, 2 remodeled bathrooms, major foundation reinforcement, roof replacement, deck installation, concrete driveway replacement, and much more!
Pending
$1,150,000
3271 Kempton Ave, Oakland, CA 94611
5beds
4baths
3,261sqft
:
Get pre-qualified$8,042/mo
Triplex
Built in 1929
-- sqft lot
$-- Zestimate®
$353/sqft
$-- HOA
What's special
Expansive windowsImpressively wooded neighborhood viewsOriginal front porch entryRoof replacementMahogany-paneled entrywayVerdant garden spaceDeck installation
- 35 days |
- 426 |
- 12 |
Zillow last checked:
Listing updated:
Listed by:
Lorri Arazi DRE #01164771 510-333-2811,
Vanguard Properties
Source: bridgeMLS/CCAR/Bay East AOR,MLS#: 41139057
Facts & features
Interior
Bedrooms & bathrooms
- Bedrooms: 5
- Bathrooms: 4
Heating
- Electric, Forced Air, Natural Gas, MultiUnits
Cooling
- Wall/Window Unit(s)
Appliances
- Included: Dryer, Washer, Electric Water Heater, Gas Water Heater
- Laundry: Dryer, In Unit, Laundry Closet, Washer, Washer/Dryer Stacked Incl
Features
- Updated Kitchen
- Flooring: Laminate, Wood
- Basement: Partial,Unfinished
- Has fireplace: Yes
Interior area
- Total structure area: 3,261
- Total interior livable area: 3,261 sqft
Video & virtual tour
Property
Parking
- Total spaces: 3
- Parking features: Off Street, Assigned, No Garage, Uncovered Park Spaces 2+
- Has garage: Yes
- Has uncovered spaces: Yes
Features
- Exterior features: Back Yard, Terraced Down, Low Maintenance, Garden, Greenbelt
- Fencing: Partial Fence,Partial
- Has view: Yes
- View description: City Lights, Park/Greenbelt, Partial, Trees/Woods
Lot
- Size: 6,969 Square Feet
- Features: Sloped Down, Back Yard, Garden
Details
- Parcel number: 1080727
- Special conditions: Standard
Construction
Type & style
- Home type: MultiFamily
- Property subtype: Triplex
Materials
- Shingles, Cement Siding
Condition
- Year built: 1929
Utilities & green energy
- Electric: No Solar
- Sewer: Public Sewer
- Water: Public
- Utilities for property: Individual Electric Meter, Individual Gas Meter
Community & HOA
Community
- Security: Carbon Monoxide Detector(s), Smoke Detector(s)
HOA
- Has HOA: No
Location
- Region: Oakland
Financial & listing details
- Price per square foot: $353/sqft
- Tax assessed value: $1,148,965
- Date on market: 6/19/2026
- Listing terms: Conventional
Estimated market value
Not available
Estimated sales range
Not available
Not available
Price history
| Date | Event | Price |
|---|---|---|
| 7/3/2026 | Pending sale | $1,150,000$353/sqft |
Source:  bridgeMLS/CCAR/Bay East AOR #41139057 Report a problem bridgeMLS/CCAR/Bay East AOR #41139057 Report a problem | ||
| 6/20/2026 | Listed for sale | $1,150,000+15%$353/sqft |
Source: bridgeMLS/CCAR/Bay East AOR #41139057 Report a problem | ||
| 2/21/2022 | Listing removed | -- |
Source: Zillow Rental Manager Report a problem | ||
| 2/2/2022 | Listed for rent | $1,700-24.4%$1/sqft |
Source: Zillow Rental Manager Report a problem | ||
| 2/8/2019 | Listing removed | $2,250$1/sqft |
Source: The Cal Agents Realty Inc. Report a problem | ||
| 1/9/2019 | Price change | $2,250+2.3%$1/sqft |
Source: The Cal Agents Realty Inc. Report a problem | ||
| 12/17/2018 | Price change | $2,200-4.3%$1/sqft |
Source: Owner Report a problem | ||
| 12/14/2018 | Listed for rent | $2,300$1/sqft |
Source: Owner Report a problem | ||
| 9/29/2017 | Sold | $1,000,000+25.2%$307/sqft |
Source: bridgeMLS/CCAR/Bay East AOR #40790611 Report a problem | ||
| 8/8/2017 | Pending sale | $799,000$245/sqft |
Source: WELLS & BENNETT REALTORS #40790611 Report a problem | ||
| 7/23/2017 | Listed for sale | $799,000+1092.5%$245/sqft |
Source: WELLS & BENNETT REALTORS #40790611 Report a problem | ||
| 5/20/1999 | Sold | $67,000$21/sqft |
Source: Public Record Report a problem | ||
Public tax history
| Year | Property taxes | Tax assessment |
|---|---|---|
| 2025 | -- | $1,148,965 +2% |
| 2024 | $17,378 -4.7% | $1,126,436 +2% |
| 2023 | $18,232 +3.2% | $1,104,351 +2% |
| 2022 | $17,660 +5% | $1,082,701 +2% |
| 2021 | $16,822 +1.1% | $1,061,475 +1% |
| 2020 | $16,633 +4.2% | $1,050,600 +2% |
| 2019 | $15,963 +281.1% | $1,030,000 +3% |
| 2018 | $4,189 | $1,000,000 +844.8% |
| 2017 | $4,189 +16.9% | $105,839 +2% |
| 2016 | $3,584 -10.2% | $103,764 +1.5% |
| 2015 | $3,990 | $102,206 +2% |
| 2014 | $3,990 | $100,204 +0.5% |
| 2013 | -- | $99,751 +2% |
| 2012 | -- | $97,795 +2% |
| 2011 | -- | $95,878 +0.8% |
| 2010 | -- | $95,161 -0.2% |
| 2009 | -- | $95,388 +2% |
| 2008 | -- | $93,518 +2% |
| 2007 | -- | $91,684 +2% |
| 2006 | -- | $89,886 +2% |
| 2005 | -- | $88,124 +2% |
| 2004 | -- | $86,397 +1.9% |
| 2003 | -- | $84,815 +2% |
| 2002 | -- | $83,151 +2% |
| 2001 | $1,776 | $81,521 |
Find assessor info on the county website
Monthly payment
Est. payment
Payment breakdown
Explore the cost of this home by adjusting the details. Changes won't be saved.Climate risks
Neighborhood: Oakland Avenue/Harrison Street
Nearby schools
GreatSchools rating
- 5/10Piedmont Avenue Elementary SchoolGrades: K-5Distance: 0.8 mi
- 2/10Westlake Middle SchoolGrades: 6-8Distance: 0.4 mi
- 8/10Oakland Technical High SchoolGrades: 9-12Distance: 0.9 mi
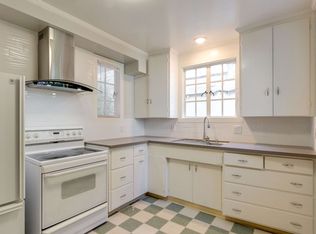
- $--2 bd1 ba730 sqft3271 Kempton Ave #3275, Oakland, CA 94611Off Market
- $667,6003 bd2 ba1.2k sqft3311 Kempton Ave, Oakland, CA 94611Off Market

- $1,326,2003 bd1 ba2.2k sqft3279 Kempton Ave, Oakland, CA 94611Off Market
- $881,5005 bd3 ba2.5k sqft3263 Kempton Ave, Oakland, CA 94611Off Market
- $--2 bd1 ba730 sqft3275 Kempton Ave, Oakland, CA 94611Off Market
- $--3 bd2 ba1.6k sqft3273 Kempton Ave, Oakland, CA 94611Off Market
- $159,6106 bd6 ba4.5k sqft3287 Kempton Ave, Oakland, CA 94611Off Market
- $--3 bd2 ba1.5k sqft3273 Kempton Ave #3273, Oakland, CA 94611Off Market
A local agent can set up tours, give advice and negotiate with sellers.
Similar homes
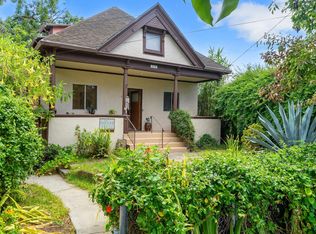
- $1,195,0005 bd4 ba3k sqft1614 Russell Street, Berkeley, CA 94703For Sale
 MLS ID #326060445, Jade Raybin, Compass. BAREIS
 - $1,495,0004 bd3 ba2k sqft98 Montell St, Oakland, CA 94611For Sale
 MLS ID #41142435, Jason Mitchell. bridgeMLS/CCAR/Bay East AOR
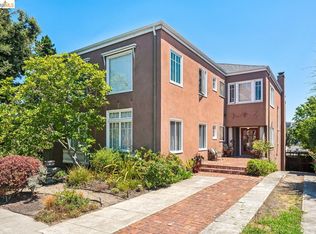
 - $1,295,0006 bd5 ba4k sqft455 Lagunitas Ave, Oakland, CA 94610For Sale
 MLS ID #41139574, Gail Lillian. bridgeMLS/CCAR/Bay East AOR
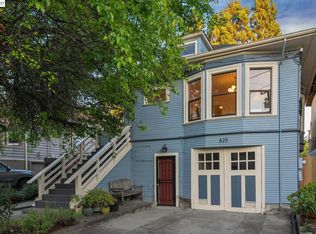
 - $995,0005 bd4 ba2.3k sqft825 57th St, Oakland, CA 94608For Sale
 MLS ID #41140026, David Gunderman. Bay East AOR
 - $1,198,0005 bd4 ba2.7k sqft8440 Skyline Blvd, Oakland, CA 94611For SaleMLS ID #426131311, Geen Phone Lee DRE #02176676, Fifty Hills Real Estate. SFAR
- $1,289,0003 bd3 ba2.5k sqft1265 Holman Rd, Oakland, CA 94610For SaleMLS ID #41142343, Nicole Platt. bridgeMLS/CCAR/Bay East AOR
- $1,148,0006 bd5 ba2.2k sqft1523 Lincoln Ave, Alameda, CA 94501For SaleMLS ID #41135853, Louis Wong. Bay East AOR
- $1,600,0005 bd4 ba4.7k sqft647 Beacon St, Oakland, CA 94610For SaleMLS ID #41138048, Willem Bos. bridgeMLS/CCAR/Bay East AOR
- $1,280,0003 bd3 ba2.3k sqft201 Crestmont Dr, Oakland, CA 94619For SaleMLS ID #41142377, Pamela Sweeney. bridgeMLS/CCAR/Bay East AOR
- $1,195,0004 bd2 ba2k sqft4203 Redding St, Oakland, CA 94619For SaleMLS ID #41138793, Phillip L. Fair. bridgeMLS/CCAR/Bay East AOR
- $899,0008 bd3 ba3.8k sqft820 52nd St, Oakland, CA 94608For SaleMLS ID #41129277, Michael Stephens. bridgeMLS/CCAR/Bay East AOR
- $1,149,0006 bd4 ba1.9k sqft1662 14th St, Oakland, CA 94607New ConstructionMLS ID #41122117, Conner Applegate. bridgeMLS/CCAR/Bay East AOR
- $1,425,0004 bd3 ba2.5k sqft2237 Trafalgar Pl, Oakland, CA 94611For SaleMLS ID #41133295, Dalia Macias Chan. bridgeMLS/CCAR/Bay East AOR
- $1,150,0004 bd3 ba2.4k sqft4725 Scotia Ave, Oakland, CA 94605For SaleMLS ID #41140858, Claire Anderson. bridgeMLS/CCAR/Bay East AOR
- $1,098,0003 bd2 ba1.9k sqft1410 Lakeshore Ave APT 5, Oakland, CA 94606For SaleMLS ID #41138287, Melody Hultgren. bridgeMLS/CCAR/Bay East AOR
- $888,0004 bd3 ba2.1k sqft6643 Aitken Dr, Oakland, CA 94611For SaleMLS ID #41134002, Patricia Ulip. bridgeMLS/CCAR/Bay East AOR
- $1,249,0004 bd3 ba2k sqft585 Crestmont Dr, Oakland, CA 94619For SaleMLS ID #41140462, Barry Pilger. bridgeMLS/CCAR/Bay East AOR
- $895,0007 bd4 ba4.8k sqft667 10th St, Oakland, CA 94607For SaleMLS ID #41135993, Joey Wang. bridgeMLS/CCAR/Bay East AOR
- $849,0003 bd5 ba2.1k sqft3431 Wilson Ave, Oakland, CA 94602For SaleMLS ID #41133468, Nolan Jones. bridgeMLS/CCAR/Bay East AOR
- $1,335,0007 bd4 ba2.9k sqft2727 McGee Ave, Berkeley, CA 94703For SaleMLS ID #41128684, Candice Economides. bridgeMLS/CCAR/Bay East AOR
Local buyer's agents are ready to help
