At the end of a cul-de-sac, steps from Lake Merritt, this Edwardian-style home welcomes you into the largest duplex you have ever seen. Two single-level units - each nearly 2,000 square feet* - offer hardwood floors, a fireplace, ensuite bathrooms, walk-in closets, and natural light pouring through abundant windows in every room. A newly remodeled bonus studio with its own private entrance rounds out the property.* Tucked behind Grand Lake Kitchen and Oaktown Spice Shop, one block from the Grand Lake Theater - you're in the heart of it all, without the bustle of street traffic. Peek-a-boo views of Eastshore Park's grassy greens frame the iconic Lake Merritt muscle men, a spectacle that gives LA's Muscle Beach a run for its money. The street-level three-bedroom unit features refinished hardwood floors, a full bathroom, and an ensuite half bath. Natural light and classic finishes fill every corner. The upper three-bedroom, two-bath unit is thoroughly modern: a chef's kitchen with a Thermador range and grill, abundant countertop space, dual-pane windows, and nearly 2,000 square feet* of hardwood floors built for real living. Two full bathrooms - one ensuite - complete the picture. A newly updated studio with a full kitchen, full bath, and its own lower entrance offers flexible possibilities for guests, rental income, or multigenerational living.* Out back, a raised Brazilian ipe wood deck and expansive yard are practically begging to host the whole Town - and then some. You came looking for Oakland's finest restaurants and shops, a lakeside path, and an easy commute - and found so much more. *Buyer to investigate.
For sale
$1,295,000
455 Lagunitas Ave, Oakland, CA 94610
6beds
5baths
4,095sqft
:
Get pre-qualified$9,056/mo
Duplex
Built in 1922
-- sqft lot
$-- Zestimate®
$316/sqft
$-- HOA
What's special
Expansive yardClassic finishesEnsuite bathroomsAbundant countertop spaceHardwood floorsRefinished hardwood floorsWalk-in closets
- 30 days |
- 1,570 |
- 172 |
Zillow last checked:
Listing updated:
Listed by:
Gail Lillian DRE #02184500 510-384-3883,
Red Oak Realty
Source: bridgeMLS/CCAR/Bay East AOR,MLS#: 41139574
Facts & features
Interior
Bedrooms & bathrooms
- Bedrooms: 6
- Bathrooms: 5
Heating
- Zoned, Fireplace(s)
Cooling
- No Air Conditioning
Appliances
- Included: Dryer, Washer
- Laundry: Dryer, In Basement, Washer, Washer/Dryer Hookups
Features
- Storage, Formal Entry
- Flooring: Hardwood, Laminate, Tile, Vinyl, Carpet
- Basement: Partial,Storage Space
- Has fireplace: Yes
Interior area
- Total structure area: 4,095
- Total interior livable area: 4,095 sqft
Property
Parking
- Total spaces: 3
- Parking features: Off Street
Features
- Exterior features: Back Yard, Front Yard
- Fencing: Partial Fence,Fenced,Wood
Lot
- Size: 5,227 Square Feet
- Features: Cul-De-Sac, Back Yard, Landscaped
Details
- Parcel number: 1078028
- Special conditions: Standard
Construction
Type & style
- Home type: MultiFamily
- Property subtype: Duplex
Materials
- Siding - Stucco
Condition
- Year built: 1922
Utilities & green energy
- Sewer: Public Sewer
- Water: Public
- Utilities for property: Individual Electric Meter, Individual Gas Meter
Community & HOA
HOA
- Has HOA: No
Location
- Region: Oakland
Financial & listing details
- Price per square foot: $316/sqft
- Tax assessed value: $1,181,987
- Date on market: 6/25/2026
- Listing terms: Cash,Conventional,1031 Exchange
Estimated market value
Not available
Estimated sales range
Not available
$3,149/mo
Price history
| Date | Event | Price |
|---|---|---|
| 6/25/2026 | Listed for sale | $1,295,000+49.7%$316/sqft |
Source:  bridgeMLS/CCAR/Bay East AOR #41139574 Report a problem bridgeMLS/CCAR/Bay East AOR #41139574 Report a problem | ||
| 2/8/2006 | Sold | $865,000$211/sqft |
Source: Public Record Report a problem | ||
Public tax history
| Year | Property taxes | Tax assessment |
|---|---|---|
| 2025 | -- | $1,181,987 +2% |
| 2024 | $17,043 -4.6% | $1,158,814 +2% |
| 2023 | $17,856 +2.7% | $1,136,098 +2% |
| 2022 | $17,379 +4.1% | $1,113,825 +2% |
| 2021 | $16,700 +1.1% | $1,091,992 +1% |
| 2020 | $16,516 +3.6% | $1,080,800 +2% |
| 2019 | $15,946 +6.1% | $1,059,615 +2% |
| 2018 | $15,027 | $1,038,847 +2% |
| 2017 | $15,027 +2.7% | $1,018,484 +2% |
| 2016 | $14,629 -1.8% | $998,520 +1.5% |
| 2015 | $14,894 | $983,530 +2% |
| 2014 | $14,894 | $964,267 +11.5% |
| 2013 | -- | $865,000 |
| 2012 | -- | $865,000 |
| 2011 | -- | $865,000 -5.5% |
| 2010 | -- | $915,757 -0.2% |
| 2009 | -- | $917,937 +2% |
| 2008 | -- | $899,945 +2% |
| 2007 | -- | $882,300 +446.5% |
| 2006 | -- | $161,460 +2% |
| 2005 | -- | $158,294 +2% |
| 2004 | -- | $155,191 +1.9% |
| 2003 | -- | $152,347 +2% |
| 2002 | -- | $149,360 +2% |
| 2001 | $2,461 | $146,431 |
Find assessor info on the county website
Monthly payment
Est. payment
Payment breakdown
Explore the cost of this home by adjusting the details. Changes won't be saved.Climate risks
Neighborhood: Adams Point
Nearby schools
GreatSchools rating
- 5/10Piedmont Avenue Elementary SchoolGrades: K-5Distance: 1.3 mi
- 2/10Westlake Middle SchoolGrades: 6-8Distance: 0.7 mi
- 8/10Oakland Technical High SchoolGrades: 9-12Distance: 1.6 mi
- $--3 bd2 ba2k sqft455 Lagunitas Ave #2, Oakland, CA 94610Off Market

- $1,227,600-- bd-- ba4.2k sqft445 Lagunitas Ave, Oakland, CA 94610Off Market
- $--1 bd1 ba650 sqft445 Lagunitas Ave #449, Oakland, CA 94610Off Market
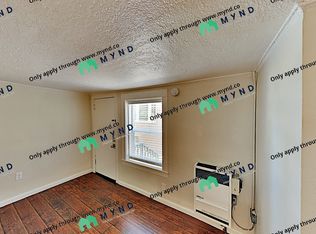
- $---- bd1 ba450 sqft431 Lagunitas Ave APT C, Oakland, CA 94610Off Market
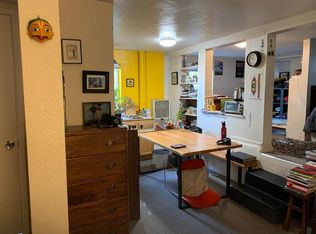
- $--2 bd2 ba1.8k sqft431 Lagunitas Ave APT B, Oakland, CA 94610Off Market
- $865,6002 bd2 ba1.8k sqft431 Lagunitas Ave APT A, Oakland, CA 94610Off Market
- $1,188,3002 bd2 ba1.7k sqft431 Lagunitas Ave, Oakland, CA 94610Off Market
- $3,395,10012 bd13 ba14k sqft626 Grand Ave, Oakland, CA 94610Off Market
A local agent can set up tours, give advice and negotiate with sellers.
Similar homes
- $1,289,0003 bd3 ba2.5k sqft1265 Holman Rd, Oakland, CA 94610For Sale
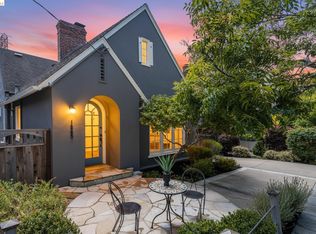 MLS ID #41142343, Nicole Platt. bridgeMLS/CCAR/Bay East AOR
 - $1,600,0005 bd4 ba4.7k sqft647 Beacon St, Oakland, CA 94610For Sale
 MLS ID #41138048, Willem Bos. bridgeMLS/CCAR/Bay East AOR
 - $1,280,0003 bd3 ba2.3k sqft201 Crestmont Dr, Oakland, CA 94619For Sale
 MLS ID #41142377, Pamela Sweeney. bridgeMLS/CCAR/Bay East AOR
 - $1,495,0004 bd3 ba2k sqft98 Montell St, Oakland, CA 94611For Sale
 MLS ID #41142435, Jason Mitchell. bridgeMLS/CCAR/Bay East AOR
 - $995,0005 bd4 ba2.3k sqft825 57th St, Oakland, CA 94608For SaleMLS ID #41140026, David Gunderman. Bay East AOR
- $1,500,0005 bd4 ba3.9k sqft6163 Girvin Dr, Oakland, CA 94611For SaleMLS ID #426118704, Phoebe Syn DRE #02178147, Willowmar Real Estate. SFAR
- $895,0007 bd4 ba4.8k sqft667 10th St, Oakland, CA 94607For SaleMLS ID #41135993, Joey Wang. bridgeMLS/CCAR/Bay East AOR
- $998,0004 bd3 ba2.2k sqft4049 Canon Ave, Oakland, CA 94602For SaleMLS ID #41140269, Tanja Odzak. bridgeMLS/CCAR/Bay East AOR
- $1,249,0004 bd3 ba2k sqft585 Crestmont Dr, Oakland, CA 94619For SaleMLS ID #41140462, Barry Pilger. bridgeMLS/CCAR/Bay East AOR
- $1,198,0005 bd4 ba2.7k sqft8440 Skyline Blvd, Oakland, CA 94611For SaleMLS ID #426131311, Geen Phone Lee DRE #02176676, Fifty Hills Real Estate. SFAR
- $1,195,0004 bd2 ba2k sqft4203 Redding St, Oakland, CA 94619For SaleMLS ID #41138793, Phillip L. Fair. bridgeMLS/CCAR/Bay East AOR
- $1,348,0004 bd3 ba2.2k sqft8170 Surrey Ln, Oakland, CA 94605For SaleMLS ID #41139815, William Booker. bridgeMLS/CCAR/Bay East AOR
- $1,749,0005 bd4 ba3.1k sqft2935 Florence St, Berkeley, CA 94705For SaleMLS ID #41140806, Jenny Wang. bridgeMLS/CCAR/Bay East AOR
- $1,485,0005 bd3 ba2.9k sqft7-9 El Portal Ct, Berkeley, CA 94708For SaleMLS ID #41139197, Adam Chit Singh. CCAR
- $1,295,0003 bd3 ba2.3k sqft151 Purcell Dr, Alameda, CA 94502For SaleMLS ID #41141029, David Gunderman. Bay East AOR
- $1,425,0004 bd3 ba2.5k sqft2237 Trafalgar Pl, Oakland, CA 94611For SaleMLS ID #41133295, Dalia Macias Chan. bridgeMLS/CCAR/Bay East AOR
- $1,695,0009 bd5 ba3.6k sqft1522 Harmon St, Berkeley, CA 94703For SaleMLS ID #41137197, Chris Strange. CCAR
- $925,0007 bd3 ba2.5k sqft2230 23rd Ave, Oakland, CA 94606For SaleMLS ID #41140009, Jennifer Kaplan. bridgeMLS/CCAR/Bay East AOR
- $1,499,0006 bd6 ba3.2k sqft1242 Hopkins St, Berkeley, CA 94702For SaleMLS ID #41140832, Gary Bernie. CCAR
- $948,0007 bd5 ba2.2k sqft1328 E 25th St, Oakland, CA 94606For SaleMLS ID #41132929, Robben Tan. Bay East AOR
Local buyer's agents are ready to help
