Under contract-accepting backup offers. Pre-Construction. To be built. The Sheffield – Lake Deer Estates This thoughtfully designed home sits on a conservation lot with serene pond views, blending modern elegance with functional layout. The next-gen suite features a private kitchenette/office, living area, en-suite bath, and its own private entry, providing a self-contained space within the home. Two additional secondary bedrooms provide flexible living space, and a centrally located laundry room with wall cabinetry adds convenience. The chef-inspired kitchen includes a spacious island with quartz countertops, a large walk-in pantry, and ample cabinetry. The open kitchen flows seamlessly into the great room, which is illuminated by four LED lights and enhanced by a triple-panel patio door leading to the covered lanai. The primary suite is tucked at the rear of the home for privacy and features a spa-style en-suite bath with tiled walk-in shower, quartz countertops, and a large walk-in closet. Outside, the covered patio provides space for outdoor dining or relaxation enjoying your water views, while the professionally landscaped yard with front irrigation keeps the grounds lush year-round. Smart home features—including a Ring Video Doorbell, Smart Thermostat, Keyless Entry Smart Door Lock, and Deako Switches—add convenience, security, and energy efficiency. You deserve to live in an amenity-rich community in Poinciana with sidewalk-lined streets, a pool, cabana, playground, and dog park. You can even follow the sidewalks to Poinciana Community Park, which offers sports courts, additional playgrounds, athletic fields, and more. With a full builder warranty, this home combines modern style, functionality, and peace of mind, all within a vibrant, family-friendly community.
Under contract
$358,990
3274 VICEROY COURT, POINCIANA, FL 34759
4beds
2,198sqft
:
Get pre-qualified$2,464/mo
Single Family Residence
Built in 2026
6,316 Square Feet Lot
$322,400 Zestimate®
$163/sqft
$111/mo HOA
What's special
Conservation lotGreat roomNext-gen suiteChef-inspired kitchenSerene pond viewsTiled walk-in showerCovered patio
- 301 days |
- 4 |
- 0 |
Zillow last checked:
Listing updated:
Listed by:
Charles Pennant 407-305-4317,
NEW HOME STAR FLORIDA LLC 407-803-4083
Source: Stellar MLS,MLS#: O6348926 Originating MLS: Orlando Regional
Originating MLS: Orlando Regional
Facts & features
Interior
Bedrooms & bathrooms
- Bedrooms: 4
- Bathrooms: 3
- Full bathrooms: 3
Rooms
- Room types: Great Room
Primary bedroom
- Features: Dual Sinks, En Suite Bathroom, Shower No Tub, Split Vanities, Stone Counters, Water Closet/Priv Toilet, Walk-In Closet(s)
- Level: First
- Area: 200.83 Square Feet
- Dimensions: 15.1x13.3
Bedroom 2
- Features: Built-in Closet
- Level: First
- Area: 132.08 Square Feet
- Dimensions: 10.4x12.7
Bedroom 3
- Features: Built-in Closet
- Level: First
- Area: 111.1 Square Feet
- Dimensions: 11x10.1
Bedroom 4
- Features: En Suite Bathroom, Other, Shower No Tub, Single Vanity, Stone Counters, Built-in Closet
- Level: First
- Area: 378 Square Feet
- Dimensions: 13.5x28
Balcony porch lanai
- Level: First
- Area: 98.56 Square Feet
- Dimensions: 15.4x6.4
Great room
- Level: First
- Area: 400.01 Square Feet
- Dimensions: 18.1x22.1
Kitchen
- Features: Kitchen Island, Pantry, Stone Counters
- Level: First
- Area: 139.38 Square Feet
- Dimensions: 9.11x15.3
Laundry
- Features: Built-in Closet
- Level: First
- Area: 73.2 Square Feet
- Dimensions: 12.2x6
Heating
- Central, Electric
Cooling
- Central Air
Appliances
- Included: Dishwasher, Disposal, Electric Water Heater, Microwave, Range
- Laundry: Electric Dryer Hookup, Laundry Room, Washer Hookup
Features
- Living Room/Dining Room Combo, Open Floorplan, Other, Primary Bedroom Main Floor, Smart Home, Stone Counters, Thermostat, Walk-In Closet(s), In-Law Floorplan
- Flooring: Carpet, Ceramic Tile
- Windows: Blinds
- Has fireplace: No
Interior area
- Total structure area: 2,774
- Total interior livable area: 2,198 sqft
Video & virtual tour
Property
Parking
- Total spaces: 2
- Parking features: Driveway, Garage Door Opener
- Attached garage spaces: 2
- Has uncovered spaces: Yes
- Details: Garage Dimensions: 19x20
Features
- Levels: One
- Stories: 1
- Patio & porch: Covered, Patio
- Exterior features: Irrigation System
- Has view: Yes
- View description: Trees/Woods, Water, Pond
- Has water view: Yes
- Water view: Water,Pond
Lot
- Size: 6,316 Square Feet
- Features: Conservation Area, Landscaped, Sidewalk
Details
- Parcel number: 282822935720001390
- Special conditions: None
Construction
Type & style
- Home type: SingleFamily
- Architectural style: Florida
- Property subtype: Single Family Residence
Materials
- Block, Stucco
- Foundation: Slab
- Roof: Other,Shingle
Condition
- Pre-Construction
- New construction: Yes
- Year built: 2026
Details
- Builder model: Sheffield B
- Builder name: Maronda Homes
Utilities & green energy
- Sewer: Public Sewer
- Water: Public
- Utilities for property: Cable Available
Community & HOA
Community
- Features: Dog Park, Playground, Pool, Sidewalks
- Security: Smoke Detector(s)
- Pet fee: $0 monthly
- Subdivision: LAKE DEER ESTATES
HOA
- Has HOA: Yes
- Services included: Cable TV, Internet
- HOA fee: $111 monthly
- HOA name: Care of Maronda Homes
- HOA phone: 407-305-4317
Location
- Region: Poinciana
Financial & listing details
- Price per square foot: $163/sqft
- Tax assessed value: $48,000
- Annual tax amount: $3,777
- Date on market: 10/1/2025
- Cumulative days on market: 211 days
- Listing terms: Cash,Conventional,FHA,VA Loan
- Ownership: Fee Simple
- Total actual rent: 0
- Road surface type: Paved
Estimated market value
$322,400
$306,000 - $339,000
$2,111/mo
Price history
| Date | Event | Price |
|---|---|---|
| 7/8/2026 | Contingent | $358,990$163/sqft |
Source:  Stellar MLS #O6348926 Report a problem Stellar MLS #O6348926 Report a problem | ||
| 4/8/2026 | Pending sale | $358,990$163/sqft |
Source: Stellar MLS #O6348926 Report a problem | ||
| 10/1/2025 | Listed for sale | $358,990$163/sqft |
Source: Stellar MLS #O6348926 Report a problem | ||
Public tax history
| Year | Property taxes | Tax assessment |
|---|---|---|
| 2025 | $621 -0.1% | $48,000 |
| 2024 | $621 +1185.4% | $48,000 +1202.6% |
| 2023 | $48 | $3,685 |
Find assessor info on the county website
Monthly payment
Est. payment
Payment breakdown
Explore the cost of this home by adjusting the details. Changes won't be saved.Climate risks
Neighborhood: 34759
Nearby schools
GreatSchools rating
- 2/10Sandhill Elementary SchoolGrades: PK-5Distance: 3.9 mi
- 3/10Lake Marion Creek Elementary SchoolGrades: 6-8Distance: 2.1 mi
- 3/10Haines City Senior High SchoolGrades: PK,9-12Distance: 8 mi
Schools provided by the listing agent
- Elementary: Laurel Elementary
- Middle: Lake Marion Creek Middle
- High: Haines City Senior High
Source: Stellar MLS. This data may not be complete. We recommend contacting the local school district to confirm school assignments for this home.
- $436,190-- bd-- ba-- sqft3278 Viceroy Ct, Poinciana, FL 34759Sold
- $435,790-- bd-- ba-- sqft3270 Viceroy Ct, Poinciana, FL 34759Sold
- $48,000-- bd-- ba-- sqft3282 Viceroy Ct, Poinciana, FL 34759Off Market
- $369,500-- bd-- ba-- sqft3266 Viceroy Ct, Poinciana, FL 34759Sold
- $314,9904 bd3 ba2.6k sqft3257 Viceroy Ct, Poinciana, FL 34759Sold
- $48,000-- bd-- ba-- sqft3286 Viceroy Ct, Poinciana, FL 34759Off Market
- $389,9904 bd3 ba2.8k sqft3262 Viceroy Ct, Poinciana, FL 33844New Construction
- $48,000-- bd-- ba-- sqft3290 Viceroy Ct, Poinciana, FL 34759Off Market
A local agent can set up tours, give advice and negotiate with sellers.
Similar homes
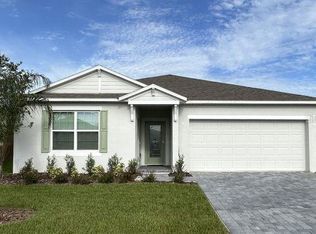
- $353,9904 bd3 ba2.1k sqft3246 VICEROY COURT, POINCIANA, FL 34759New Construction
 Stellar MLS

 - $356,9905 bd3 ba2k sqft3880 BLUETHREAD WAY, POINCIANA, FL 34759New Construction
 Stellar MLS

 - $323,9904 bd3 ba1.9k sqft3828 BLUETHREAD WAY, POINCIANA, FL 34759New Construction
 Stellar MLS
 - $367,9905 bd3 ba2k sqft3824 BLUETHREAD WAY, POINCIANA, FL 34759New ConstructionStellar MLS
- from $346,9905 bd3 ba2.4k sqftROBIE Plan, Lake Deer Estates, Poinciana, FL 34759New ConstructionDR Horton
- $329,9903 bd2 ba1.9k sqft3230 VICEROY COURT, POINCIANA, FL 34759New ConstructionStellar MLS
- $315,0004 bd2 ba1.8k sqft1816 MANITOBA COURT, KISSIMMEE, FL 34759For SaleMLS ID #L4963219, Lori Fogle, LPT REALTY, LLC. Stellar MLS
- from $318,9905 bd3 ba2k sqftLAKESIDE Plan, Lake Deer Estates, Poinciana, FL 34759New ConstructionDR Horton
- $304,9903 bd2 ba1.6k sqft3864 BLUETHREAD WAY, POINCIANA, FL 34759New ConstructionStellar MLS
- $309,9904 bd2 ba1.8k sqft114 TULIP LANE, POINCIANA, FL 34759New ConstructionStellar MLS
- $283,9903 bd2 ba1.4k sqft3928 BLUETHREAD WAY, POINCIANA, FL 34759New ConstructionMLS ID #O6336458, Charles Pennant, NEW HOME STAR FLORIDA LLC. Stellar MLS
- from $274,9904 bd2 ba1.4k sqftFREEPORT II Plan, Lake Deer Estates, Poinciana, FL 34759New ConstructionDR Horton
- $414,0003 bd3 ba2k sqft806 EBB TIDE LANE, KISSIMMEE, FL 34759For SaleMLS ID #S5139382, Paul Maiatico, PELLEGO, LLC. Stellar MLS
- $299,9903 bd2 ba1.2k sqft137 MAPLE DRIVE W, KISSIMMEE, FL 34759New ConstructionStellar MLS
- from $268,9903 bd2 ba1.5k sqftALLEX Plan, Lake Deer Estates, Kissimmee, FL 34759New ConstructionDR Horton
- $359,9004 bd2 ba1.9k sqft3417 YARIAN DRIVE, HAINES CITY, FL 33844For SaleMLS ID #TB8514421, Wil Sanders, EXP REALTY LLC. Stellar MLS
- $387,7804 bd3 ba2.1k sqft5588 DENNERY BAY ROAD, KISSIMMEE, FL 34758New ConstructionStellar MLS
- $326,9904 bd2 ba1.8k sqft947 SALERNO COURT, KISSIMMEE, FL 34758New ConstructionStellar MLS
- from $370,4904 bd3 ba2.1k sqftFreedom Plan, Hamilton Bluff : Estate Key Collection, Haines City, FL 33844New ConstructionLennar Homes
- from $321,9504 bd3 ba2.1k sqftLynwood Plan, Seasons at Shores of Lake Dell, Dundee, FL 33838New ConstructionRichmond Homes
