Set along the winding country roads just outside Hawkins, Texas, this property offers an idyllic escape from the everyday hustle and bustle. Open floorplan has living room with wood burning stove for cozy winter nights, kitchen with breakfast bar, and dining area. 3 bedrooms plus a 10x10 room that can be an office or sleeping room. 2 full baths. Sunroom off the living room and primary bedroom is perfect for a quiet visit or reading your book or gazing at the lake view. Screened gazebo with hot tub is separate from house. Front & side decks offer lots of room for entertaining and enjoying the lake view. Back covered porch perfect for grilling. Dock and fire pit provide a great area for fun times enjoying the lake and s’mores. Oversized garage is perfect for storing the boat, jet skis and more. House is built on iron I-beams and infrastructure are metal studs. Covered RV parking off garage. Whether you seek a permanent family home, a weekend retreat, or an investment opportunity, the land and house offer flexibility to suit any vision. Property has been VRBO with solid rentals. Seller open to negotiate non-realty items. Buyer and Buyers' agent is responsible for verifying all information, measurements, schools, and applicable HOA rules, fees and regulations.
For sale
Price cut: $5K (6/17)
$510,000
3279 County Road 3440, Hawkins, TX 75765
3beds
2,000sqft
:
Get pre-qualified$3,577/mo
Single Family Residence
Built in 2003
1.1 Acres Lot
$485,700 Zestimate®
$255/sqft
$-- HOA
What's special
Wood burning stoveLake viewOpen floorplanFront and side decksFire pitBreakfast barBack covered porch
- 334 days |
- 228 |
- 12 |
Zillow last checked:
Listing updated:
Listed by:
Fran Moore 0696311,
Kelly Right Real Estate of Tex 844-535-5974,
Fred Goodwin 0672713 214-491-0372,
Kelly Right Real Estate of Tex
Source: NTREIS,MLS#: 21043250
Facts & features
Interior
Bedrooms & bathrooms
- Bedrooms: 3
- Bathrooms: 2
- Full bathrooms: 2
Primary bedroom
- Level: First
- Dimensions: 14 x 15
Bedroom
- Level: First
- Dimensions: 12 x 12
Bedroom
- Level: First
- Dimensions: 10 x 12
Dining room
- Features: Ceiling Fan(s)
- Level: First
- Dimensions: 10 x 16
Kitchen
- Features: Breakfast Bar, Built-in Features, Ceiling Fan(s), Pantry
- Level: First
- Dimensions: 18 x 7
Living room
- Features: Ceiling Fan(s), Fireplace
- Level: First
- Dimensions: 20 x 19
Office
- Level: First
- Dimensions: 10 x 10
Sunroom
- Features: Ceiling Fan(s)
- Level: First
- Dimensions: 20 x 10
Heating
- Electric, Fireplace(s), Wood Stove
Cooling
- Central Air, Ceiling Fan(s), Electric
Appliances
- Included: Dishwasher, Electric Cooktop, Electric Oven, Electric Water Heater
- Laundry: Washer Hookup, Dryer Hookup, ElectricDryer Hookup, Laundry in Utility Room
Features
- Open Floorplan
- Flooring: Ceramic Tile, Laminate
- Has basement: No
- Number of fireplaces: 1
- Fireplace features: Wood Burning Stove
Interior area
- Total interior livable area: 2,000 sqft
Video & virtual tour
Property
Parking
- Total spaces: 2
- Parking features: Additional Parking, Boat, RV Access/Parking
- Garage spaces: 2
Features
- Levels: One
- Stories: 1
- Patio & porch: Deck, Enclosed, Glass Enclosed, Other, Screened, See Remarks, Covered
- Exterior features: Dock, Fire Pit, Storage
- Pool features: None
- Has view: Yes
- View description: Water
- Has water view: Yes
- Waterfront features: Boat Dock/Slip, Lake Front, Waterfront
- Body of water: Hawkins
Lot
- Size: 1.1 Acres
- Features: Acreage, Waterfront
Details
- Additional structures: Cabana, See Remarks
- Parcel number: R62184
Construction
Type & style
- Home type: SingleFamily
- Architectural style: Detached
- Property subtype: Single Family Residence
- Attached to another structure: Yes
Materials
- Foundation: Pillar/Post/Pier
- Roof: Metal
Condition
- Year built: 2003
Utilities & green energy
- Sewer: Septic Tank
- Water: Public, Rural
- Utilities for property: Electricity Available, Electricity Connected, Overhead Utilities, Sewer Available, Septic Available, Water Available
Community & HOA
Community
- Subdivision: Washingtons Landing
HOA
- Has HOA: No
Location
- Region: Hawkins
Financial & listing details
- Price per square foot: $255/sqft
- Tax assessed value: $499,970
- Annual tax amount: $5,145
- Date on market: 8/27/2025
- Cumulative days on market: 335 days
- Listing terms: Cash,Conventional,1031 Exchange,FHA,USDA Loan,VA Loan
Estimated market value
$485,700
$461,000 - $510,000
$2,583/mo
Price history
| Date | Event | Price |
|---|---|---|
| 6/17/2026 | Price change | $510,000-1%$255/sqft |
Source: NTREIS #21043250 Report a problem | ||
| 9/24/2025 | Price change | $515,000-1.9%$258/sqft |
Source: NTREIS #21043250 Report a problem | ||
| 8/27/2025 | Listed for sale | $525,000$263/sqft |
Source: NTREIS #21043250 Report a problem | ||
Public tax history
| Year | Property taxes | Tax assessment |
|---|---|---|
| 2025 | $6,198 +20.5% | $433,054 +20% |
| 2024 | $5,145 | $360,878 +22.7% |
| 2023 | -- | $294,040 +29.2% |
| 2022 | $3,767 | $227,660 -5.4% |
| 2021 | -- | $240,530 +18% |
| 2020 | $3,661 | $203,800 -9.1% |
| 2019 | -- | $224,130 +39% |
| 2018 | -- | $161,282 +10% |
| 2017 | -- | $146,620 |
| 2016 | -- | $146,620 |
| 2015 | -- | $146,620 +10% |
| 2014 | -- | $133,280 |
| 2013 | -- | $133,280 |
| 2012 | -- | $133,280 |
| 2011 | -- | $133,280 |
| 2010 | -- | $133,280 +0.5% |
| 2009 | -- | $132,600 |
| 2008 | -- | $132,600 |
| 2007 | -- | $132,600 |
Find assessor info on the county website
Monthly payment
Est. payment
Payment breakdown
Explore the cost of this home by adjusting the details. Changes won't be saved.Climate risks
Neighborhood: 75765
Nearby schools
GreatSchools rating
- 4/10Hawkins Elementary SchoolGrades: PK-5Distance: 4.3 mi
- 5/10Hawkins High SchoolGrades: 6-12Distance: 4.3 mi
Schools provided by the listing agent
- Elementary: Hawkins
- Middle: Hawkins
- High: Hawkins
- District: Hawkins ISD
Source: NTREIS. This data may not be complete. We recommend contacting the local school district to confirm school assignments for this home.
- $271,100-- bd-- ba1k sqft3299 County Road 3440, Hawkins, TX 75765Off Market
- $345,600-- bd11 ba1.6k sqft3259 County Road 3440, Hawkins, TX 75765Off Market
- $366,300-- bd-- ba1.2k sqft3307 County Road 3440, Hawkins, TX 75765Off Market
- $301,800-- bd5 ba1.5k sqft2965 County Road 3440, Hawkins, TX 75765Off Market
- $626,300-- bd-- ba4.4k sqft3077 County Road 3440, Hawkins, TX 75765Off Market
- $311,500-- bd-- ba1.4k sqft3313 County Road 3440, Hawkins, TX 75765Off Market
- $635,300-- bd8 ba2k sqft247 County Road 3476, Hawkins, TX 75765Off Market
- $369,800-- bd8 ba1.3k sqft3171 County Road 3440, Hawkins, TX 75765Off Market
A local agent can set up tours, give advice and negotiate with sellers.
Similar homes
- $339,9003 bd2 ba1k sqft159 Private Road 7498, Hawkins, TX 75765For Sale
 MLS ID #26010214, Steven Koleno, Beycome Brokerage Realty LLC. GTARMLS
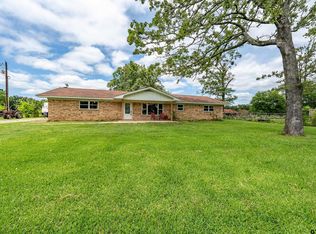
 - $499,9003 bd2 ba2.1k sqft7037 E Us Highway 80, Hawkins, TX 75765For Sale
 MLS ID #26006767, Judy Kunzman, Keller Williams Realty-Tyler. GTARMLS
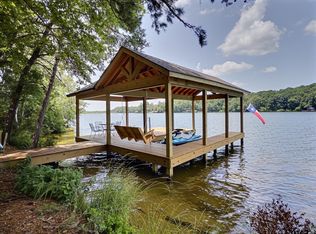
 - $499,9003 bd3 ba2.2k sqft179 Brazos Bnd, Holly Lake Ranch, TX 75765For Sale
 MLS ID #26010066, Steven Koleno, Beycome Brokerage Realty LLC. GTARMLS
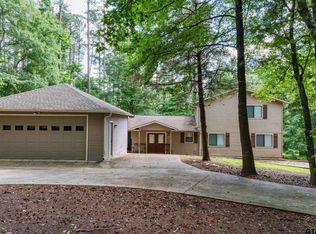
 - $515,0003 bd2 ba2.2k sqft272 Branding Iron Ln, Hawkins, TX 75765For Sale
 MLS ID #25013579, Oscar Rendon, Lone Star Realty - Holly Lake Ranch. GTARMLS
 - $525,0003 bd3 ba2.9k sqft115 Raton Pass, Holly Lake Ranch, TX 75765For SaleMLS ID #26002813, Carmen Dampf, Lone Star Realty - Lake Fork. GTARMLS
- $399,9004 bd2 ba2.6k sqft3775 County Road 3440, Hawkins, TX 75765For SaleMLS ID #26007207, Cathy Daniels, Texas Real Estate Executives. GTARMLS
- $284,0003 bd2 ba1.7k sqft153 Candlelight Cv, Holly Lake Ranch, TX 75765For SaleMLS ID #26010343, Angie Shires, Willow Property Group. GTARMLS
- $357,9004 bd2 ba1.9k sqft178 Pine Needle Gln, Holly Lake Ranch, TX 75765For SaleMLS ID #205324, Kimberly Williams. TMLS
- $520,0004 bd3 ba2.2k sqft22205 Us Highway 69 N, Mineola, TX 75773For SaleMLS ID #26009706, Melisa Terry, ADT Realty Brokers. GTARMLS
- $285,9003 bd2 ba1.8k sqft362 Meadow View Path, Holly Lake Ranch, TX 75765For SaleMLS ID #21270598, David Arnette. NTREIS
- $540,0003 bd2 ba2.7k sqft144 County Road 3282, Quitman, TX 75783For SaleMLS ID #21295860, Robin Stevens. NTREIS
- $285,0002 bd2 ba1.4k sqft517 Private Road 7908, Hawkins, TX 75765For SaleMLS ID #21264418, Lisa Barrett. NTREIS
- $450,0002 bd2 ba1.9k sqft19502 Fm 14, Lindale, TX 75771For SaleMLS ID #26002973, James Hicks, Quitman Realty. GTARMLS
- $344,9003 bd2 ba1.8k sqft346 County Road 3520, Hawkins, TX 75765For SaleMLS ID #26000991, Cathy Daniels, Texas Real Estate Executives. GTARMLS
- $519,9004 bd2 ba1.8k sqft587 Hemlock Rd, Gilmer, TX 75644For SaleMLS ID #20261746, Wendy West, Coldwell Banker Lenhart-Gilmer. LGVBOARD
- $299,9003 bd2 ba1.5k sqft2020 Holly Trl E, Holly Lake Ranch, TX 75765For SaleMLS ID #20260941, Lateefah K Pruitt, State Realty. LGVBOARD
- $335,0003 bd4 ba2.2k sqft202 Graham St, Mineola, TX 75773For SaleMLS ID #26010414, Aubree Davis, Leslie Cain Realty, LLC. GTARMLS
- $275,0003 bd2 ba1.4k sqft108 Old Barn Cir, Holly Lake Ranch, TX 75765For SaleMLS ID #21305321, Crystal Solensky. NTREIS
- $449,9003 bd2 ba2.6k sqft16134 County Road 4191, Lindale, TX 75771For SaleMLS ID #26009272, Andrea Hebb, Southern Charm Real Estate. GTARMLS
- $625,0004 bd2 ba1.9k sqft12021 County Road 452, Lindale, TX 75771For Sale By Owner
