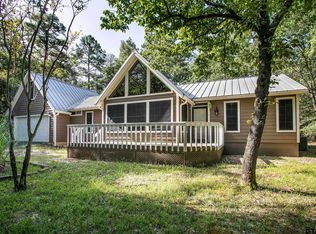
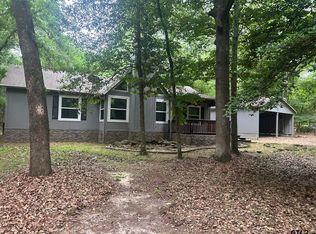
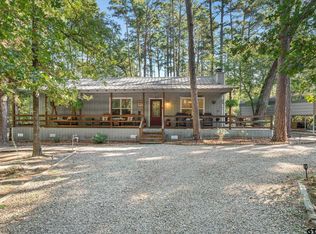
Lake Life is all about the view and this little cabin delivers one of the best on Brooks Lake. Situated on 2.5 lots this 2 bedrooms, 1.5 bath lake home offers a peaceful setting, gorgeous water views and endless potential for someone ready to make it their own. Inside, the kitchen has already been updated with granite countertops, new cabinetry, range and farmhouse sink giving you a solid starting point for future improvements. A spacious sun porch overlooks the lake and provides extra living space perfect for morning coffee, game nights, extra sleeping area or just enjoying the view year round. The home could use some further cosmetic updating but the bones are there. Importantly, the HVAC was new in 2026 and the roof was replaced in 2019! The entire layout works well for a lake side retreat. Outside, the dock, deck and exterior reflect the homes vintage character. The main lake view is hard to replicate at this price point. If you have been searching for an affordable waterfront property with big views on a quiet fishing lake this is your opportunity. Brooks lake is a tranquil, no wake, private lake of approx. 70 acres. The lake is surrounded by over 700 acres of forest with trails managed for your recreational use and which can be accessed from your back door! Brooks is stocked with Bass and Crappie and a constant level is maintained. There is a voluntary POA that maintains the lake and roads. Come enjoy the peace of an owners focused community where short term rentals are not permitted.
For sale
Price cut: $14K (7/16)
$285,000
517 Private Road 7908, Hawkins, TX 75765
2beds
1,440sqft
:
Get pre-qualified$2,019/mo
Single Family Residence
Built in 1967
0.69 Acres Lot
$-- Zestimate®
$198/sqft
$-- HOA
What's special
Gorgeous water views
- 81 days |
- 1,094 |
- 40 |
Zillow last checked:
Listing updated:
Listed by:
Lisa Barrett 0374097 903-681-6262,
CENTRAL REALTY 903-681-6262
Source: NTREIS,MLS#: 21264418
Facts & features
Interior
Bedrooms & bathrooms
- Bedrooms: 2
- Bathrooms: 2
- Full bathrooms: 1
- 1/2 bathrooms: 1
Primary bedroom
- Level: First
- Dimensions: 13 x 14
Living room
- Features: Fireplace
- Level: First
- Dimensions: 15 x 14
Heating
- Central, Electric, Heat Pump
Cooling
- Central Air, Ceiling Fan(s), ENERGY STAR Qualified Equipment
Appliances
- Included: Dishwasher, Electric Range, Disposal, Refrigerator
- Laundry: Washer Hookup, Electric Dryer Hookup
Features
- Eat-in Kitchen, Granite Counters
- Flooring: Laminate
- Windows: Window Coverings
- Has basement: No
- Number of fireplaces: 1
- Fireplace features: Wood Burning
Interior area
- Total interior livable area: 1,440 sqft
Video & virtual tour
Property
Parking
- Parking features: Additional Parking, Driveway, Storage
Features
- Levels: One
- Stories: 1
- Patio & porch: Deck
- Pool features: None
- Fencing: None
- Has view: Yes
- View description: Water
- Has water view: Yes
- Waterfront features: Boat Dock/Slip, Lake Front, Waterfront
- Body of water: Brooks
Lot
- Size: 0.69 Acres
- Dimensions: 90 x 256
- Features: Many Trees, Waterfront
Details
- Parcel number: R76427
Construction
Type & style
- Home type: SingleFamily
- Property subtype: Single Family Residence
Materials
- Foundation: Pillar/Post/Pier
- Roof: Composition
Condition
- Year built: 1967
Utilities & green energy
- Sewer: Septic Tank
- Water: Community/Coop
- Utilities for property: Septic Available, Water Available
Community & HOA
Community
- Features: Lake
- Security: Security System
- Subdivision: Brookhaven
HOA
- Has HOA: No
Location
- Region: Hawkins
Financial & listing details
- Price per square foot: $198/sqft
- Annual tax amount: $3,963
- Date on market: 5/8/2026
- Cumulative days on market: 81 days
- Listing terms: Cash,Conventional
- Exclusions: WD. furnishings. The refrigerator in kitchen remains. Smaller antique one in sunroom excluded. Seller will sell some furnishings.
Estimated market value
Not available
Estimated sales range
Not available
$2,045/mo
Price history
| Date | Event | Price |
|---|---|---|
| 7/16/2026 | Price change | $285,000-4.7%$198/sqft |
Source: NTREIS #21264418 Report a problem | ||
| 5/28/2026 | Price change | $299,000-8%$208/sqft |
Source: NTREIS #21264418 Report a problem | ||
| 5/8/2026 | Listed for sale | $325,000$226/sqft |
Source: NTREIS #21264418 Report a problem | ||
Public tax history
Tax history is unavailable.
Monthly payment
Est. payment
Payment breakdown
Explore the cost of this home by adjusting the details. Changes won't be saved.Climate risks
Neighborhood: 75765
Nearby schools
GreatSchools rating
- 4/10Hawkins Elementary SchoolGrades: PK-5Distance: 7.1 mi
- 5/10Hawkins High SchoolGrades: 6-12Distance: 7.1 mi
Schools provided by the listing agent
- Elementary: Hawkins
- Middle: Hawkins
- High: Hawkins
- District: Hawkins ISD
Source: NTREIS. This data may not be complete. We recommend contacting the local school district to confirm school assignments for this home.
- $248,400-- bd5 ba1.6k sqft507 Private Road 7908, Hawkins, TX 75765Off Market
- $274,0002 bd2 ba1.7k sqft495 County Road 7908, Hawkins, TX 75765Off Market
- $287,7003 bd2 ba1.7k sqft495 Pr 7908, Hawkins, TX 75765Off Market
- $297,2002 bd2 ba1.7k sqft495 Private Road 7908, Hawkins, TX 75765Off Market
- $549,7004 bd4 ba3.6k sqft527 Private Road 7908, Hawkins, TX 75765Off Market
- $322,400-- bd5 ba1.9k sqft483 Private Road 7908, Hawkins, TX 75765Off Market
- $226,000-- bd-- ba1k sqft537 Private Road 7908, Hawkins, TX 75765Off Market
- $328,400-- bd5 ba2.5k sqft545 Private Road 7908, Hawkins, TX 75765Off Market
A local agent can set up tours, give advice and negotiate with sellers.
A local lender can help you make sure your offer is ready when you are.
Similar homes
- $284,0003 bd2 ba1.7k sqft153 Candlelight Cv, Holly Lake Ranch, TX 75765For Sale
 MLS ID #26010343, Angie Shires, Willow Property Group. GTARMLS
 - $285,9003 bd2 ba1.8k sqft362 Meadow View Path, Holly Lake Ranch, TX 75765For Sale
 MLS ID #21270598, David Arnette. NTREIS
 - $249,9003 bd2 ba1.4k sqft2055 Valleywood Trl, Holly Lake Ranch, TX 75765For Sale
 MLS ID #26006652, Cindi Montgomery, A Grace Real Estate. GTARMLS
 - $250,0002 bd2 ba1.2k sqft120 Bluewing Rdg, Holly Lake Ranch, TX 75765For Sale
 MLS ID #26005301, Pam Blount, Texas Premier Realty. GTARMLS
 - $299,9003 bd2 ba1.5k sqft2020 Holly Trl E, Holly Lake Ranch, TX 75765For SaleMLS ID #20260941, Lateefah K Pruitt, State Realty. LGVBOARD
- $339,9003 bd2 ba1k sqft159 Private Road 7498, Hawkins, TX 75765For SaleMLS ID #26010214, Steven Koleno, Beycome Brokerage Realty LLC. GTARMLS
- $297,5002 bd1 ba806 sqft505 County Road 3420, Hawkins, TX 75765For SaleMLS ID #21298910, Sandra Diaz-Mills. NTREIS
- $285,0003 bd3 ba2k sqft178 Pine Tree Tree #B, Hawkins, TX 75765For SaleMLS ID #26006264, Patti Parr, Lone Star Realty - Holly Lake Ranch. GTARMLS
- $298,9003 bd2 ba1.5k sqft411 Green Meadow Trl, Holly Lake Ranch, TX 75765For SaleMLS ID #26006879, Jessica Harrison, Coldwell Banker Lenhart - Gilmer. GTARMLS
- $357,9004 bd2 ba1.9k sqft178 Pine Needle Gln, Holly Lake Ranch, TX 75765For SaleMLS ID #205324, Kimberly Williams. TMLS
- $184,5002 bd2 ba1k sqft149 Cypress Cv, Holly Lake Ranch, TX 75765For SaleMLS ID #26007976, Jimmy Jarrard, Century 21 First Group. GTARMLS
- $259,9003 bd2 ba1.9k sqft2672 Elk Rd, Gilmer, TX 75644For SaleMLS ID #20265338, Victoria Wolfe, Texas Real Estate Executives. LGVBOARD
- $180,0003 bd2 ba1.6k sqft230 Scenic Loop, Hawkins, TX 75765For SaleMLS ID #26009197, Jennifer Hiller, eXp Realty LLC. GTARMLS
- $--4 bd2 ba1.9k sqft551 Catalpa Rd, Big Sandy, TX 75755AuctionServiceLink Auction
- $220,0002 bd2 ba1.2k sqft162 Pine Tree Tree #A, Hawkins, TX 75765For SaleMLS ID #26005508, Patti Parr, Lone Star Realty - Holly Lake Ranch. GTARMLS
- $260,0003 bd2 ba1.3k sqft203 Peachtree Ln, Holly Lake Ranch, TX 75765For SaleMLS ID #25011154, Patti Parr, Lone Star Realty - Holly Lake Ranch. GTARMLS
- $219,9003 bd3 ba1.7k sqft631 Holly Trl E #101, Hawkins, TX 75765For SaleMLS ID #26009353, Carmen Dampf, Lone Star Realty - Lake Fork. GTARMLS
- $194,9002 bd2 ba950 sqft275 Wildwood Trl, Holly Lake Ranch, TX 75765For SaleMLS ID #26009250, Sharon McDonald, L4 Property Group. GTARMLS
- $189,0004 bd2 ba2k sqft259 Lone Oak Dr, Hawkins, TX 75765For SaleMLS ID #21290225, Sam Deen. NTREIS
- $267,9003 bd2 ba1.6k sqft10038 County Road 313 E, Tyler, TX 75706For SaleMLS ID #26009550, Darla McMullen, Hygge Homes and Land. GTARMLS
