Well maintained 3 bedroom home with gas heat, a front porch, rear patio, fenced yard, some hardwood floors, a sun room & a finished lower level.Appliances are included.
Pending
$120,000
328 12th Ave, Scranton, PA 18504
3beds
1,225sqft
Residential, Single Family Residence
Built in 1915
3,005 Square Feet Lot
$122,400 Zestimate®
$98/sqft
$-- HOA
What's special
Sun roomFenced yardFinished lower levelAppliances are includedGas heatRear patioFront porch
- 32 days
- 216
- 5
Likely to sell faster than
Zillow last checked:
Listing updated:
Listed by:
Jim Nasser,
NASSER REAL ESTATE, INC. 570-342-4115
Source: GSBR as distributed by MLS GRID,MLS#: SC265265
Facts & features
Interior
Bedrooms & bathrooms
- Bedrooms: 3
- Bathrooms: 1
- Full bathrooms: 1
Rooms
- Room types: Bathroom 1, Other Room, Living Room, Kitchen, Family Room, Dining Room, Bedroom 3, Bedroom 2, Bedroom 1
Bedroom 1
- Area: 108 Square Feet
- Dimensions: 12 x 9
Bedroom 2
- Area: 100 Square Feet
- Dimensions: 10 x 10
Bedroom 3
- Area: 81 Square Feet
- Dimensions: 9 x 9
Bathroom 1
- Area: 35 Square Feet
- Dimensions: 7 x 5
Dining room
- Description: Hardwood Floor
- Area: 143 Square Feet
- Dimensions: 13 x 11
Family room
- Area: 221 Square Feet
- Dimensions: 17 x 13
Kitchen
- Description: Eat-In, Appliances Included
- Area: 114 Square Feet
- Dimensions: 12 x 9.5
Living room
- Description: Hardwood Floor
- Area: 168 Square Feet
- Dimensions: 14 x 12
Other
- Description: Heated Sun Room
- Area: 98 Square Feet
- Dimensions: 14 x 7
Heating
- Hot Water, Natural Gas
Cooling
- Ceiling Fan(s), Window Unit(s)
Appliances
- Included: Dishwasher, Refrigerator, Range
Features
- Eat-in Kitchen
- Flooring: Carpet, Tile, Hardwood
- Basement: Finished,Walk-Out Access
- Attic: Crawl Opening
- Has fireplace: No
Interior area
- Total structure area: 1,225
- Total interior livable area: 1,225 sqft
- Finished area above ground: 1,004
- Finished area below ground: 221
Property
Parking
- Parking features: On Street
- Has uncovered spaces: Yes
Features
- Levels: Two
- Stories: 2
- Patio & porch: Patio, Porch
- Exterior features: None
Lot
- Size: 3,005 Square Feet
- Dimensions: 25 x 120
- Features: Interior Lot
Details
- Parcel number: 15605030038
- Zoning: R1
Construction
Type & style
- Home type: SingleFamily
- Architectural style: Traditional
- Property subtype: Residential, Single Family Residence
Materials
- Frame
- Foundation: Stone
- Roof: Shingle
Condition
- New construction: No
- Year built: 1915
Utilities & green energy
- Electric: Circuit Breakers
- Sewer: Public Sewer
- Water: Public
- Utilities for property: Electricity Connected, Sewer Connected, Water Connected, Natural Gas Connected
Community & HOA
Location
- Region: Scranton
Financial & listing details
- Price per square foot: $98/sqft
- Tax assessed value: $104,280
- Annual tax amount: $2,262
- Date on market: 10/19/2026
- Cumulative days on market: 33 days
- Listing terms: Cash,Conventional
- Inclusions: appliances
- Electric utility on property: Yes
- Road surface type: Paved
Estimated market value
$122,400
$116,000 - $129,000
$1,515/mo
Price history
| Date | Event | Price |
|---|---|---|
| 10/24/2026 | Pending sale | $120,000$98/sqft |
Source:  GSBR as distributed by MLS GRID #SC265265 Report a problem | ||
| 10/19/2026 | Listed for sale | $120,000$98/sqft |
Source: GSBR as distributed by MLS GRID #SC265265 Report a problem | ||
Public tax history
| Year | Property taxes | Tax assessment |
|---|---|---|
| 2026 | $2,263 +37.2% | $104,280 +1985.6% |
| 2025 | $1,649 +9.2% | $5,000 |
| 2024 | $1,509 | $5,000 |
| 2023 | $1,509 +132.7% | $5,000 |
| 2022 | $649 | $5,000 |
| 2021 | $649 -53.2% | $5,000 |
| 2020 | $1,387 +1.7% | $5,000 |
| 2018 | $1,364 +213.8% | $5,000 |
| 2017 | $435 | $5,000 |
| 2016 | -- | $5,000 |
| 2015 | -- | $5,000 |
| 2014 | $685 | $5,000 |
| 2013 | -- | $5,000 |
| 2012 | -- | $5,000 |
| 2011 | -- | $5,000 |
| 2010 | -- | $5,000 |
| 2009 | -- | $5,000 |
| 2008 | -- | $5,000 |
| 2007 | -- | $5,000 |
| 2006 | -- | $5,000 |
| 2005 | -- | $5,000 |
| 2004 | -- | $5,000 |
| 2003 | -- | $5,000 |
| 2002 | -- | $5,000 |
| 2000 | -- | $5,000 |
Find assessor info on the county website
Monthly payment
Est. payment
Payment breakdown
Explore the cost of this home by adjusting the details. Changes won't be saved.Climate risks
Neighborhood: Hyde Park

Similar homes
- $165,0004 bd2 ba1.6k sqft219 S Main Ave, Scranton, PA 18504For Sale

 MLS ID #SC265653, Jeffrey E Davis, Jeff Davis Real Estate LLC. GSBR as distributed by MLS GRID
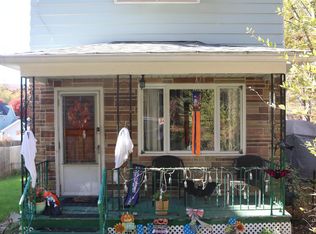
- $140,0003 bd2 ba1.2k sqft223 N Dewey Ave, Scranton, PA 18504For Sale
 MLS ID #SC265501, Michael S. Taluto, ERA One Source Realty. GSBR as distributed by MLS GRID
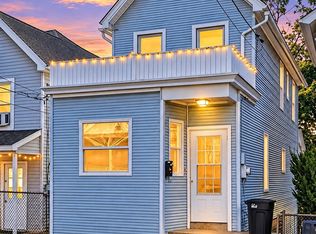
- $148,9953 bd1 ba1.1k sqft1615 1/2 Jackson St, Scranton, PA 18504For Sale
 MLS ID #SC265274, Pat Rogan, The Hub Real Estate Group Scranton. GSBR as distributed by MLS GRID
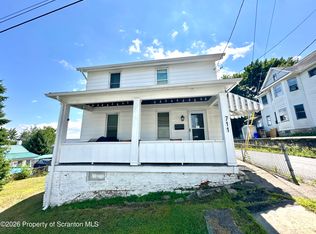
- $169,0003 bd2 ba1.1k sqft711 S 9th Ave, Scranton, PA 18504For Sale
 MLS ID #SC263671, Halle Ann Stevens, Revolve Real Estate. GSBR as distributed by MLS GRID
- $147,5002 bd1 ba1.1k sqft531 N Dexter Ave, Scranton, PA 18504For SaleMLS ID #SC265632, Mark Colarossi, ERA One Source Realty. GSBR as distributed by MLS GRID
- $160,0002 bd2 ba1.2k sqft1407 Saint Ann St, Scranton, PA 18504For SaleMLS ID #SC264958, Casey Reed, Nisk Real Estate. GSBR as distributed by MLS GRID
- $129,9953 bd1 ba960 sqft7 Oakwood Pl, Scranton, PA 18510For SaleMLS ID #SC265088, Pat Rogan, The Hub Real Estate Group Scranton. GSBR as distributed by MLS GRID
- $129,9953 bd1 ba1.1k sqft623 Crown Ave, Scranton, PA 18505For SaleMLS ID #SC262049, Pat Rogan, The Hub Real Estate Group Scranton. GSBR as distributed by MLS GRID
- $120,0004 bd1 ba1.4k sqft170 Sanderson St, Old Forge, PA 18518For SaleMLS ID #SC261935, The Bill Chupko Team, Keller Williams Real Estate-Clarks Summit. GSBR as distributed by MLS GRID
- $135,0003 bd1 ba1.3k sqft332 New York St, Scranton, PA 18509For SaleMLS ID #SC263716, Joanne L. Rezzino, C21 Jack Ruddy Real Estate. GSBR as distributed by MLS GRID
- $149,9954 bd1 ba1.2k sqft531 N Hyde Park Ave, Scranton, PA 18504For SaleMLS ID #SC260173, Pat Rogan, The Hub Real Estate Group Scranton. GSBR as distributed by MLS GRID
- $180,0004 bd3 ba1.7k sqft606 Hampton St, Scranton, PA 18504For SaleMLS ID #SC265063, Judelkis Pena, Avanti Real Estate Group. GSBR as distributed by MLS GRID
- $174,9005 bd2 ba1.6k sqft1017 Pittston Ave #R, Scranton, PA 18505For SaleMLS ID #SC265868, Beatriz Chavez Resendiz, EXP Realty LLC. GSBR as distributed by MLS GRID
- $92,5003 bd1 ba1.1k sqft1220 Diamond Ave, Scranton, PA 18508For SaleMLS ID #SC264944, MICHELLE VALVANO, CLASSIC PROPERTIES. GSBR as distributed by MLS GRID
- $149,9003 bd2 ba1k sqft433 Wales St, Scranton, PA 18508For SaleMLS ID #SC265568, Nicholas Browning, Christian Saunders Real Estate. GSBR as distributed by MLS GRID
- $158,9954 bd2 ba1.2k sqft123 S Bromley Ave, Scranton, PA 18504For SaleMLS ID #SC260168, Pat Rogan, The Hub Real Estate Group Scranton. GSBR as distributed by MLS GRID
- $150,0003 bd1 ba1.2k sqft321 Ferdinand St, Scranton, PA 18508For SaleMLS ID #SC263404, Alexsis McGhee, EXP Realty LLC. GSBR as distributed by MLS GRID
