Welcome to the kind of home that simply feels good the moment you arrive. Tucked away in a peaceful country setting on nearly three-quarters of an acre, this inviting home offers the space to slow down, spread out, and enjoy the little moments that make life meaningful.
Imagine starting your mornings with coffee on the private back porch, listening to the quiet instead of traffic, while evenings are spent grilling on the expansive patio, Playing in the yard, and gathering with family and friends under the open sky.
Inside, you'll find a beautifully updated kitchen with granite countertops that serves as the heart of the home, opening to generous living spaces designed for everyday comfort and memorable celebrations. The bedroom on the main floor makes a perfect Office. Hardwood and luxury vinyl plank flooring add warmth and durability throughout the main level, while the convenient first-floor laundry makes daily routines effortless.
The waterproofed basement provides peace of mind and endless possibilities—whether you envision a recreation room, home gym, workshop, or additional storage.
Located in the Hempfield Area School District, this home offers the serenity of country living while remaining just minutes from the Pennsylvania Turnpike, I-70, Technology Drive, Bella Terra Vineyards, shopping, dining, and everyday conveniences. It's a place where neighbors know one another, life moves at a comfortable pace, and you'll love coming home every day.
Contingent
Price cut: $15K (8/20)
$220,000
328 Bridge St, Hunker, PA 15639
4beds
--sqft
Single Family Residence
Built in ----
0.63 Acres Lot
$218,400 Zestimate®
$--/sqft
$-- HOA
What's special
Waterproofed basementConvenient first-floor laundryPrivate back porchExpansive patio
- 63 days
- 110
- 1
Likely to sell faster than
Zillow last checked:
Listing updated:
Listed by:
Lisa Jackson 724-445-6693,
RE/MAX NEXT 724-445-6693
Source: WPMLS,MLS#: 1768524 Originating MLS: West Penn Multi-List
Originating MLS: West Penn Multi-ListFacts & features
Interior
Bedrooms & bathrooms
- Bedrooms: 4
- Bathrooms: 2
- Full bathrooms: 1
- 1/2 bathrooms: 1
Primary bedroom
- Level: Upper
- Dimensions: 16x14
Bedroom 2
- Level: Upper
- Dimensions: 15x12
Bedroom 3
- Level: Upper
- Dimensions: 12x9
Bedroom 4
- Level: Main
- Dimensions: 13x8
Den
- Level: Main
Dining room
- Level: Main
- Dimensions: 16x13
Kitchen
- Level: Main
- Dimensions: 15x13
Living room
- Level: Main
- Dimensions: 18x13
Heating
- Forced Air, Gas
Cooling
- Wall/Window Unit(s)
Features
- Flooring: Carpet, Hardwood, Laminate
- Basement: Unfinished
Video & virtual tour
Property
Parking
- Total spaces: 5
- Parking features: Off Street
Features
- Levels: Two
- Stories: 2
Lot
- Size: 0.63 Acres
- Dimensions: 0.6336
Details
- Parcel number: 1101120015
Construction
Type & style
- Home type: SingleFamily
- Architectural style: Two Story
- Property subtype: Single Family Residence
Materials
- Frame
- Roof: Asphalt
Condition
- Resale
Utilities & green energy
- Sewer: Public Sewer
- Water: Public
Community & HOA
Location
- Region: Hunker
Financial & listing details
- Tax assessed value: $10,530
- Annual tax amount: $1,365
- Date on market: 8/6/2026
Estimated market value
$218,400
$207,000 - $229,000
$1,842/mo
Price history
| Date | Event | Price |
|---|---|---|
| 8/28/2026 | Contingent | $210,000 |
Source:  WPMLS #1768524 Report a problem WPMLS #1768524 Report a problem | ||
| 8/20/2026 | Price change | $210,000-6.7% |
Source: WPMLS #1768524 Report a problem | ||
| 8/6/2026 | Listed for sale | $225,000 |
Source: WPMLS #1768524 Report a problem | ||
| 9/14/2025 | Listing removed | $225,000 |
Source: WPMLS #1713347 Report a problem | ||
| 7/25/2025 | Listed for sale | $225,000+143.2% |
Source: WPMLS #1713347 Report a problem | ||
| 9/2/2004 | Sold | $92,500 |
Source: Public Record Report a problem | ||
Public tax history
| Year | Property taxes | Tax assessment |
|---|---|---|
| 2025 | $1,365 +3.5% | $10,530 |
| 2024 | $1,319 +10.6% | $10,530 |
| 2023 | $1,193 +2.1% | $10,530 |
| 2022 | $1,168 | $10,530 |
| 2021 | $1,168 +0.5% | $10,530 |
| 2020 | $1,163 | $10,530 |
| 2019 | $1,163 +1.1% | $10,530 |
| 2018 | $1,150 +2.3% | $10,530 |
| 2017 | $1,124 +6.1% | $10,530 |
| 2016 | $1,059 | $10,530 |
| 2015 | $1,059 +1.5% | $10,530 |
| 2014 | $1,044 +1.5% | $10,530 |
| 2013 | $1,028 +1.5% | $10,530 |
| 2012 | $1,012 | $10,530 |
| 2011 | $1,012 | $10,530 |
| 2010 | $1,012 | $10,530 |
| 2009 | $1,012 | $10,530 |
| 2008 | $1,012 +4.2% | $10,530 |
| 2007 | $971 +1.4% | $10,530 |
| 2006 | $958 +0.7% | $10,530 |
| 2005 | $952 +8.3% | $10,530 |
| 2004 | $879 +12.1% | $10,530 |
| 2003 | $784 +5.6% | $10,530 |
| 2002 | $742 +5.5% | $10,530 |
| 2000 | $703 | $10,530 |
Find assessor info on the county website
Monthly payment
Est. payment
Payment breakdown
Explore the cost of this home by adjusting the details. Changes won't be saved.Climate risks
Neighborhood: 15639
Nearby schools
Schools provided by the listing agent
- District: Hempfield Area
Source: WPMLS. This data may not be complete. We recommend contacting the local school district to confirm school assignments for this home.
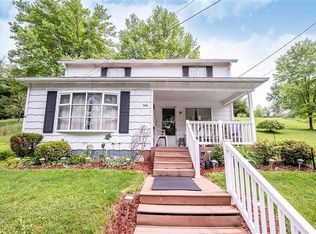
Similar homes
- $209,9003 bd3 ba-- sqft1620 Ashland St, Greensburg, PA 15601For Sale
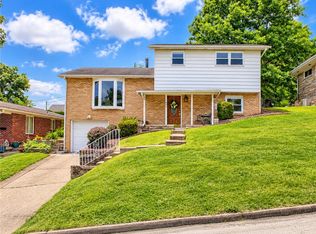 MLS ID #1759349, Lindy Sgambati-Cox. WPMLS
 - $235,0003 bd3 ba1.1k sqft1092 Williams Dr, Belle Vernon, PA 15012For Sale
 MLS ID #1761006, Adam Slivka. WPMLS
 - $249,9004 bd2 ba1.8k sqft109 Isabelle St, Monongahela, PA 15063For Sale
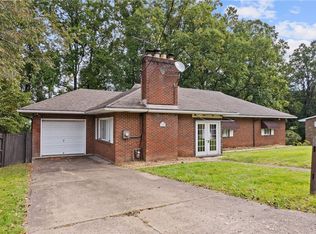 MLS ID #1777227, Tina Nobers. WPMLS
 - $184,9003 bd2 ba2k sqft385 White School Rd, Greensburg, PA 15601For Sale
 MLS ID #1776904, Cahla Downs. WPMLS
