NOW THIS PROPERTY HAS SOME SERIOUS CURB APPEAL!! From the minute you pull up, the wide driveway, inviting front porch, brick exterior and large lot just make this place feel like HOME! And wait until you see the backyard!! There is plenty of room to spread out, entertain, let the kids play or just enjoy having some SPACE! Inside you will find a really nice 2 bedroom, 2 bath home with an updated kitchen featuring modern stainless appliances, gorgeous granite, peninsula style island and custom tile backsplash! Tile flooring runs through the main areas with laminate in the bedrooms, making this one easy to maintain and move right into! BUT THE BACKYARD!! The ENORMOUS covered back porch is made for entertaining, cookouts, family gatherings or just kicking back after a long day, and there is still a GIGANTIC yard left to enjoy! You also have an oversized garage with tons of storage, a spacious utility room with room for a freezer, a well house, workshop and lawn equipment building AND a STORM SHELTER!! City alley access along the north side gives you convenient access to the backyard as well. Great curb appeal, updated kitchen, fantastic outdoor living and plenty of extras make this one you need to see in person!! COME TAKE A LOOK!!
Pending
$235,000
328 Eagle St, Dublin, TX 76446
2beds
1,462sqft
Single Family Residence
Built in 1975
0.32 Acres Lot
$233,500 Zestimate®
$161/sqft
$-- HOA
What's special
Modern stainless appliancesBrick exteriorLarge lotGigantic yardLawn equipment buildingFantastic outdoor livingGorgeous granite
- 42 days
- 65
- 0
Likely to sell faster than
Zillow last checked:
Listing updated:
Listed by:
Miles Gilman 254-485-7177,
GILMAN PROPERTIES 254-485-7177
Source: NTREIS,MLS#: 21383070
Facts & features
Interior
Bedrooms & bathrooms
- Bedrooms: 2
- Bathrooms: 2
- Full bathrooms: 2
Primary bedroom
- Features: En Suite Bathroom
- Level: First
- Dimensions: 13 x 13
Bedroom
- Level: First
- Dimensions: 12 x 11
Kitchen
- Features: Built-in Features
- Level: First
- Dimensions: 8 x 12
Living room
- Level: First
- Dimensions: 22 x 16
Utility room
- Level: First
- Dimensions: 11 x 7
Heating
- Central, Electric
Cooling
- Central Air, Electric
Appliances
- Included: Double Oven, Dishwasher, Electric Range
Features
- Built-in Features, Decorative/Designer Lighting Fixtures, Eat-in Kitchen, Granite Counters, High Speed Internet, Other
- Has basement: No
- Has fireplace: No
Interior area
- Total interior livable area: 1,462 sqft
Video & virtual tour
Property
Parking
- Total spaces: 2
- Parking features: Driveway, On Street
- Attached garage spaces: 2
Features
- Levels: One
- Stories: 1
- Pool features: Above Ground, None
Lot
- Size: 0.32 Acres
- Dimensions: 180 x 78
Details
- Parcel number: R000036738
Construction
Type & style
- Home type: SingleFamily
- Architectural style: Detached
- Property subtype: Single Family Residence
- Attached to another structure: Yes
Condition
- Year built: 1975
Utilities & green energy
- Sewer: Public Sewer
- Water: Public, Well
- Utilities for property: Sewer Available, Water Available
Community & HOA
Community
- Subdivision: O Brien Add
HOA
- Has HOA: No
Location
- Region: Dublin
Financial & listing details
- Price per square foot: $161/sqft
- Tax assessed value: $195,400
- Annual tax amount: $3,171
- Date on market: 9/10/2026
- Cumulative days on market: 34 days
- Road surface type: Asphalt
Estimated market value
$233,500
$222,000 - $245,000
$1,726/mo
Price history
| Date | Event | Price |
|---|---|---|
| 9/24/2026 | Pending sale | $235,000$161/sqft |
Source: NTREIS #21383070 Report a problem | ||
| 9/15/2026 | Contingent | $235,000$161/sqft |
Source: NTREIS #21383070 Report a problem | ||
| 9/10/2026 | Listed for sale | $235,000$161/sqft |
Source: NTREIS #21383070 Report a problem | ||
Public tax history
| Year | Property taxes | Tax assessment |
|---|---|---|
| 2025 | -- | $159,672 +10% |
| 2024 | $1,959 +5.2% | $145,156 -9.5% |
| 2023 | $1,862 -20.7% | $160,320 +15.7% |
| 2022 | $2,347 -2.2% | $138,610 +24.3% |
| 2021 | $2,400 +4.8% | $111,500 +12.5% |
| 2020 | $2,290 +2.2% | $99,150 +9.5% |
| 2019 | $2,240 -6.8% | $90,580 +8.2% |
| 2018 | $2,403 | $83,740 +2.4% |
| 2017 | $2,403 +11.2% | $81,800 +7.8% |
| 2016 | $2,162 +14.4% | $75,880 +4.4% |
| 2015 | $1,889 | $72,680 |
| 2014 | $1,889 | $72,680 |
| 2013 | -- | $72,680 |
| 2012 | -- | $72,680 +0.1% |
| 2011 | -- | $72,610 |
| 2010 | -- | $72,610 |
| 2009 | -- | $72,610 |
| 2008 | -- | $72,610 |
| 2007 | -- | $72,610 |
Find assessor info on the county website
Monthly payment
Est. payment
Payment breakdown
Explore the cost of this home by adjusting the details. Changes won't be saved.Climate risks
Neighborhood: 76446
Nearby schools
Schools provided by the listing agent
- Elementary: Dublin
- Middle: Dublin
- High: Dublin
- District: Dublin ISD
Source: NTREIS. This data may not be complete. We recommend contacting the local school district to confirm school assignments for this home.
Similar homes
- $215,0004 bd2 ba1.4k sqft417 W Harris St, Dublin, TX 76446For Sale
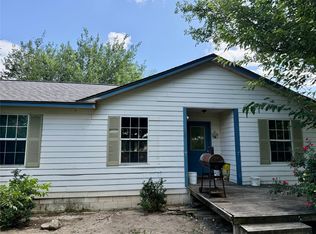 MLS ID #21310792, Pablo Tamayo Sanchez. NTREIS
- $298,9003 bd2 ba1.3k sqft230 W Live Oak St, Dublin, TX 76446For Sale
 MLS ID #21296469, Misty Robertson. NTREIS
- $199,9993 bd1 ba1.4k sqft414 E Harris St, Dublin, TX 76446For Sale
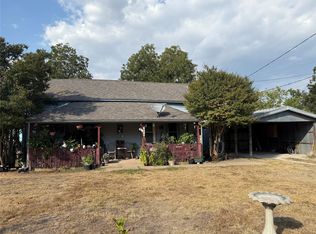 MLS ID #21061137, Pablo Tamayo Sanchez. NTREIS
- $220,0003 bd2 ba1.3k sqft200 E Plum Ave, De Leon, TX 76444For Sale
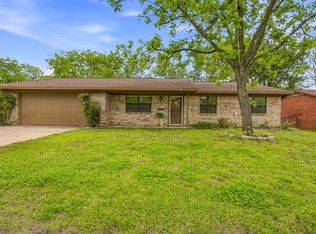 MLS ID #21417896, Crystal Beaty. NTREIS
