Welcome home to Cheney! This charming 1½ story home is full of character and sits on a spacious corner lot with mature shade trees. Step inside and you’ll immediately notice the warm, welcoming feel and abundance of natural light throughout. You'll fall in love with the vintage aesthetic of the home - the wood beams across the ceiling, the hutch style built-in cabinet by the bathroom, and the original wood floors. The main level features a comfortable living room that flows into the dining space, with the cozy galley kitchen attached. A full bathroom and spacious bedroom are also conveniently located on the main floor. Upstairs, you’ll find two additional bedrooms featuring vaulted ceilings and dormer windows that add to the home’s unique character. The basement offers even more usable space with a rec room, bonus room, laundry area, and two additional storage/utility rooms. Outside, enjoy a fenced backyard with a patio perfect for relaxing, entertaining, or enjoying a quiet evening outdoors. This home has a NEW ROOF and a new breaker box. Nestled in an established part of town, this home is just blocks from schools, parks, and everyday amenities. Plus, with Lake Road only a few blocks away, your commute will be a breeze. Homes with this much character, space, and charm don’t come along every day. Schedule your showing and come see what makes this one feel like home!
Pending
$185,000
328 Filmore St, Cheney, KS 67025
3beds
1,640sqft
Single Family Onsite Built
Built in 1948
10,454 Square Feet Lot
$182,200 Zestimate®
$113/sqft
$-- HOA
What's special
- 41 days
- 569
- 31
Zillow last checked:
Listing updated:
Listed by:
Jami Viner 785-550-6203,
Keller Williams Hometown Partners
Source: SCKMLS as distributed by MLS GRID,MLS#: 678704
Facts & features
Interior
Bedrooms & bathrooms
- Bedrooms: 3
- Bathrooms: 1
- Full bathrooms: 1
Primary bedroom
- Description: Carpet
- Level: Upper
- Area: 204.08
- Dimensions: 15'6" x 13'2"
Bedroom
- Description: Wood
- Level: Main
- Area: 137.04
- Dimensions: 11'6" x 11'11"
Bedroom
- Description: Carpet
- Level: Upper
- Area: 159.1
- Dimensions: 12'1" x 13'2"
Bonus room
- Description: Luxury Vinyl
- Level: Basement
- Area: 119.94
- Dimensions: 10'7" x 11'4"
Dining room
- Description: Luxury Vinyl
- Level: Main
- Area: 102.76
- Dimensions: 12'7" x 8'2"
Kitchen
- Description: Luxury Vinyl
- Level: Main
- Area: 93.89
- Dimensions: 10'10" x 8'8"
Living room
- Description: Wood
- Level: Main
- Area: 313.16
- Dimensions: 12'1" x 25'11"
Recreation room
- Description: Luxury Vinyl
- Level: Basement
- Area: 163.48
- Dimensions: 14'9" x 11'1"
Heating
- Forced Air
Cooling
- Central Air
Appliances
- Included: Dishwasher, Disposal, Microwave, Refrigerator, Range
- Laundry: In Basement
Features
- Basement: Partially Finished
- Number of fireplaces: 1
- Fireplace features: One
Interior area
- Total interior livable area: 1,640 sqft
- Finished area above ground: 1,208
- Finished area below ground: 432
Property
Parking
- Total spaces: 1
- Parking features: Attached
- Garage spaces: 1
Features
- Levels: One and One Half
- Stories: 1.5
- Patio & porch: Patio
- Exterior features: Irrigation Well
- Fencing: Wrought Iron
Lot
- Size: 10,454 Square Feet
- Features: Corner Lot
Details
- Parcel number: 0871730802301002.00
Construction
Type & style
- Home type: SingleFamily
- Architectural style: Cottage
- Property subtype: Single Family Onsite Built
Materials
- Cottage, Frame
- Foundation: Full, No Egress Window(s)
- Roof: Composition
Condition
- Year built: 1948
Utilities & green energy
- Gas: Propane
- Utilities for property: Sewer Available, Propane, Public
Community & HOA
Community
- Subdivision: CHENEY
HOA
- Has HOA: No
Location
- Region: Cheney
Financial & listing details
- Price per square foot: $113/sqft
- Annual tax amount: $2,305
- Date on market: 9/5/2026
- Cumulative days on market: 20 days
- Ownership: Individual
- Road surface type: Paved
Estimated market value
$182,200
$173,000 - $191,000
$1,444/mo
Price history
Price history is unavailable.
Public tax history
Tax history is unavailable.
Monthly payment
Est. payment
Payment breakdown
Explore the cost of this home by adjusting the details. Changes won't be saved.Climate risks
Neighborhood: 67025
Nearby schools
Schools provided by the listing agent
- Elementary: Cheney
- Middle: Cheney
- High: Cheney
Source: SCKMLS as distributed by MLS GRID. This data may not be complete. We recommend contacting the local school district to confirm school assignments for this home.
Similar homes
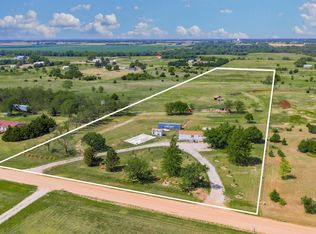
- $215,0003 bd2 ba1.1k sqft3341 S 339th St W, Cheney, KS 67025For Sale
 MLS ID #678179, Glenda Flores, Berkshire Hathaway PenFed Realty. SCKMLS as distributed by MLS GRID
 - $190,0003 bd2 ba1.7k sqft620 N Oak St, Goddard, KS 67052For Sale
 MLS ID #680334, Brian Bischler, Heritage 1st Realty. SCKMLS as distributed by MLS GRID
 - $215,0003 bd2 ba1.1k sqft3341 S 339th St W, Cheney, KS 67025For Sale
 BHHS broker feed
 - $175,0003 bd2 ba1.9k sqft237 S 4th Ave, Clearwater, KS 67026For Sale
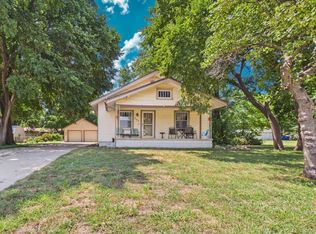 MLS ID #676406, Steve Myers, LPT Realty, LLC. SCKMLS as distributed by MLS GRID
