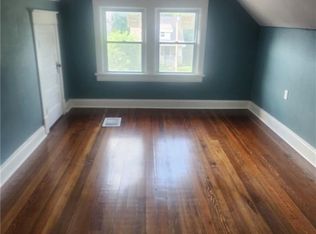
This charming 1916 two-story offers the best of both worlds—timeless character and thoughtful updates. Beautiful original woodwork, lovely built-ins, and a stone fireplace fill the home with warmth and personality, while the bright, renovated kitchen offers generous counter space and plenty of storage. The main floor also features an updated half bath, while upstairs you’ll find three spacious bedrooms and a classic full bath. Additional improvements include updated electrical, a newer roof, and a one-car garage. Enjoy morning coffee or evening drinks on the private back deck overlooking the fenced backyard. A shared driveway provides access to the garage. Conveniently located near downtown Kansas City, this home offers generous living space, historic charm, and easy access to everything the city has to offer.
Active
$235,000
328 N Chelsea Ave, Kansas City, MO 64123
3beds
1,496sqft
:
Get pre-qualified$1,609/mo
Single Family Residence
Built in 1916
4,718 Square Feet Lot
$-- Zestimate®
$157/sqft
$-- HOA
What's special
- 6 days |
- 870 |
- 103 |
Likely to sell faster than
Zillow last checked:
Listing updated:
Listed by:
Lauren Hruby 816-529-6174,
Compass Realty Group
Source: Heartland MLS as distributed by MLS GRID,MLS#: 2632476
Facts & features
Interior
Bedrooms & bathrooms
- Bedrooms: 3
- Bathrooms: 2
- Full bathrooms: 1
- 1/2 bathrooms: 1
Heating
- Forced Air
Cooling
- Has cooling: Yes
Features
- Basement: Unfinished
- Number of fireplaces: 1
Interior area
- Total structure area: 1,496
- Total interior livable area: 1,496 sqft
- Finished area above ground: 1,496
- Finished area below ground: 0
Property
Parking
- Total spaces: 1
- Parking features: Detached
- Garage spaces: 1
Lot
- Size: 4,718 Square Feet
- Dimensions: 720
Details
- Parcel number: 13820092600000000
Construction
Type & style
- Home type: SingleFamily
- Property subtype: Single Family Residence
Materials
- Concrete
- Roof: Composition
Condition
- Year built: 1916
Utilities & green energy
- Sewer: Public Sewer
- Water: Public
Community & HOA
Community
- Subdivision: Burge Park
HOA
- Has HOA: No
Location
- Region: Kansas City
Financial & listing details
- Price per square foot: $157/sqft
- Tax assessed value: $79,350
- Annual tax amount: $1,265
- Date on market: 7/21/2026
- Listing terms: Cash,Conventional,FHA,VA Loan
- Exclusions: See Disclosure
- Ownership: Private
Estimated market value
Not available
Estimated sales range
Not available
Not available
Price history
| Date | Event | Price |
|---|---|---|
| 7/21/2026 | Listed for sale | $235,000+24.3%$157/sqft |
Source:  Heartland MLS as distributed by MLS GRID #2632476 Report a problem Heartland MLS as distributed by MLS GRID #2632476 Report a problem | ||
| 7/29/2022 | Sold | -- |
Source: Heartland MLS as distributed by MLS GRID #45001_2386343 Report a problem | ||
| 6/18/2022 | Pending sale | $189,000$126/sqft |
Source:  ReeceNichols Real Estate #2386343 Report a problem ReeceNichols Real Estate #2386343 Report a problem | ||
| 6/18/2022 | Contingent | $189,000$126/sqft |
Source: Heartland MLS as distributed by MLS GRID #2386343 Report a problem | ||
| 6/14/2022 | Listed for sale | $189,000+71.8%$126/sqft |
Source: Heartland MLS as distributed by MLS GRID #2386343 Report a problem | ||
| 7/11/2013 | Sold | -- |
Source: Heartland MLS as distributed by MLS GRID #45001_1811699 Report a problem | ||
| 3/20/2013 | Listing removed | $110,000$74/sqft |
Source: Reece & Nichols West #1811699 Report a problem | ||
| 1/16/2013 | Listed for sale | $110,000$74/sqft |
Source: Reece & Nichols #1811699 Report a problem | ||
Public tax history
| Year | Property taxes | Tax assessment |
|---|---|---|
| 2025 | $1,265 -56.7% | $15,077 -59.3% |
| 2024 | $2,924 +1% | $37,050 |
| 2023 | $2,897 +208.9% | $37,050 +225% |
| 2022 | $938 +0.3% | $11,400 |
| 2021 | $935 +3.6% | $11,400 +5% |
| 2020 | $902 +2.1% | $10,862 |
| 2019 | $883 | $10,862 +18% |
| 2018 | $883 +15.6% | $9,203 |
| 2017 | $764 +6.5% | $9,203 +2.6% |
| 2016 | $717 -0.6% | $8,973 |
| 2014 | $721 -0.8% | $8,973 |
| 2013 | $727 +0.5% | $8,973 |
| 2012 | $723 +0.1% | $8,973 |
| 2011 | $722 +0.9% | $8,973 |
| 2010 | $716 -25.6% | $8,973 |
| 2009 | $963 +0.5% | $8,973 -26% |
| 2008 | $959 -0.9% | $12,125 |
| 2007 | $968 +0% | $12,125 |
| 2006 | $967 +16.7% | $12,125 |
| 2005 | $829 +0.1% | $12,125 +15% |
| 2004 | $828 +14.3% | $10,544 |
| 2003 | $725 +0.3% | $10,544 +15% |
| 2002 | $723 -0.3% | $9,168 |
| 2001 | $725 | $9,168 |
Find assessor info on the county website
Monthly payment
Est. payment
Payment breakdown
Explore the cost of this home by adjusting the details. Changes won't be saved.Climate risks
Neighborhood: North India Mound
Nearby schools
GreatSchools rating
- 6/10Gladstone Elementary SchoolGrades: PK-6Distance: 0.1 mi
- 2/10Northeast Middle SchoolGrades: 7-8Distance: 0.6 mi
- 2/10Northeast High SchoolGrades: 9-12Distance: 0.5 mi
Schools provided by the listing agent
- Middle: Northeast
- High: Northeast
Source: Heartland MLS as distributed by MLS GRID. This data may not be complete. We recommend contacting the local school district to confirm school assignments for this home.
- $155,6002 bd1 ba989 sqft330 N Chelsea Ave, Kansas City, MO 64123Off Market

- $134,1003 bd1 ba1.3k sqft326 N Chelsea Ave, Kansas City, MO 64123Off Market
- $142,1003 bd2 ba1.3k sqft332 N Chelsea Ave, Kansas City, MO 64123Off Market
- $132,5003 bd1 ba1.3k sqft322 N Chelsea Ave, Kansas City, MO 64123Off Market
- $141,8004 bd1 ba1.5k sqft334 N Chelsea Ave, Kansas City, MO 64123Off Market
- $126,2003 bd1 ba1.3k sqft320 N Chelsea Ave, Kansas City, MO 64123Off Market
- $170,6003 bd2 ba1.6k sqft333 N Van Brunt Blvd, Kansas City, MO 64123Off Market
- $264,6005 bd2 ba3.3k sqft335 N Van Brunt Blvd, Kansas City, MO 64123Off Market
A local agent can set up tours, give advice and negotiate with sellers.
Similar homes
- $250,0003 bd2 ba1.3k sqft3914 Sunrise Dr, Kansas City, MO 64123For Sale
 MLS ID #2632300, Conrad Mays, RE/MAX Advantage. Heartland MLS as distributed by MLS GRID
 - $224,3803 bd2 ba1.6k sqft5246 Lyon Ave, Kansas City, MO 64123For Sale
 MLS ID #2624335, Vivian Perez, United Real Estate Kansas City. Heartland MLS as distributed by MLS GRID
 - $197,9004 bd2 ba1.4k sqft430 N Chelsea Ave, Kansas City, MO 64123For Sale
 MLS ID #2628723, Marcia Franke, United Real Estate Kansas City. Heartland MLS as distributed by MLS GRID
 - $238,0005 bd3 ba1.9k sqft3959 Saint John Ave, Kansas City, MO 64123For Sale
 MLS ID #2625986, Tri Nguyen, Nguyen Group Realty. Heartland MLS as distributed by MLS GRID
 - $209,8003 bd3 ba1.7k sqft3223 E 6th St, Kansas City, MO 64124For SaleMLS ID #2631682, Mitch Lickey, KW KANSAS CITY METRO. Heartland MLS as distributed by MLS GRID
- $219,0003 bd3 ba1.6k sqft2205 Prospect Ave, Kansas City, MO 64127For SaleMLS ID #2633675, Tyeasha Smith, Smith & Company Real Estate. Heartland MLS as distributed by MLS GRID
- $270,0006 bd3 ba2k sqft4416 Saint John Ave, Kansas City, MO 64123For SaleMLS ID #2616609, Ngon Nguyen, Northeast Realty Company. Heartland MLS as distributed by MLS GRID
- $270,0004 bd2 ba1.6k sqft528 N White Ave, Kansas City, MO 64123For SaleMLS ID #2623863, Kate Rodriguez, KC Realtors LLC. Heartland MLS as distributed by MLS GRID
- $155,0004 bd2 ba1k sqft445 N Quincy Ave, Kansas City, MO 64123For SaleMLS ID #2632573, Ngon Nguyen, Northeast Realty Company. Heartland MLS as distributed by MLS GRID
- $215,0004 bd2 ba1.6k sqft346 Kensington Ave, Kansas City, MO 64124For SaleMLS ID #2627861, Jessica Dressler, ReeceNichols - Country Club Plaza. Heartland MLS as distributed by MLS GRID
- $265,0004 bd2 ba1.7k sqft3701 NE 34th Ter, Kansas City, MO 64117For SaleMLS ID #2633132, Taylor Klotz, Huck Homes. Heartland MLS as distributed by MLS GRID
- $225,0003 bd2 ba1.6k sqft2011 Montgall Ave, Kansas City, MO 64127For SaleMLS ID #2631400, Daniel Israel, Rodrock & Associates Realtors. Heartland MLS as distributed by MLS GRID
- $185,0004 bd3 ba1.8k sqft142 N Bellaire Ave, Kansas City, MO 64123For SaleMLS ID #2617594, John Wheeler, SBD Housing Solutions LLC. Heartland MLS as distributed by MLS GRID
- $169,9003 bd2 ba2k sqft136 Spruce Ave, Kansas City, MO 64123For SaleMLS ID #2627158, Alex Nguyen, Platinum Realty LLC. Heartland MLS as distributed by MLS GRID
- $209,0003 bd2 ba1.5k sqft3510 Thompson Ave, Kansas City, MO 64124For SaleMLS ID #2619841, Stephanie Velasco, Keller Williams Realty Partners Inc.. Heartland MLS as distributed by MLS GRID
- $230,0003 bd3 ba1.2k sqft2515 Askew Ave, Kansas City, MO 64127For SaleMLS ID #2618294, Devaune Johnson, Lifestyles Realty Missouri, INC. Heartland MLS as distributed by MLS GRID
- $239,9003 bd2 ba1.8k sqft3232 E 28th St, Kansas City, MO 64128For SaleMLS ID #2610168, Vinny Monarez, Keller Williams Platinum Prtnr. Heartland MLS as distributed by MLS GRID
- $200,0004 bd3 ba1.9k sqft327 Kensington Ave, Kansas City, MO 64124For SaleMLS ID #2628102, Tri Nguyen, Nguyen Group Realty. Heartland MLS as distributed by MLS GRID
- $168,0003 bd2 ba1.2k sqft401 N Hardesty Ave, Kansas City, MO 64123For SaleMLS ID #2564076, Ngon Nguyen, Northeast Realty Company. Heartland MLS as distributed by MLS GRID
- $169,0002 bd2 ba1.2k sqft332 N Lawndale Ave, Kansas City, MO 64123For SaleMLS ID #2626483, Dylan Van Gerpen, Real Broker, LLC. Heartland MLS as distributed by MLS GRID
