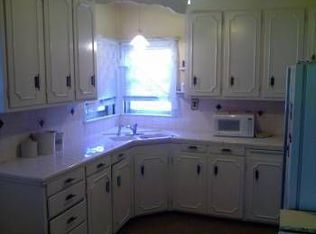
Lots of space for entertaining offered at this conveniently located property! The eat-in kitchen is open to the dining area and multiple living areas, making this an entertainers dream. The kitchen features a double sink and abundant counter space. Laundry hookups are available on both the main level as well as the basement level. The basement features a newer mini-kitchen with cabinetry and sink, perfect for your overnight guests and gatherings.
The spacious fenced backyard has a covered patio area and covered carport.
Active
$250,000
3914 Sunrise Dr, Kansas City, MO 64123
3beds
1,371sqft
Single Family Residence
Built in 1953
8,733 Square Feet Lot
$-- Zestimate®
$182/sqft
$-- HOA
What's special
Spacious fenced backyardCovered patio areaCovered carportAbundant counter space
- 29 days |
- 812 |
- 42 |
Likely to sell faster than
Zillow last checked:
Listing updated:
Listed by:
Conrad Mays 816-820-1186,
RE/MAX Advantage
Source: Heartland MLS as distributed by MLS GRID,MLS#: 2632300
Facts & features
Interior
Bedrooms & bathrooms
- Bedrooms: 3
- Bathrooms: 2
- Full bathrooms: 1
- 1/2 bathrooms: 1
Dining room
- Description: Eat-In Kitchen,Formal
Heating
- Natural Gas
Cooling
- Electric
Appliances
- Included: Dishwasher, Exhaust Fan, Microwave
- Laundry: In Basement, Main Level
Features
- Stained Cabinets
- Flooring: Carpet, Vinyl, Wood
- Basement: Concrete
- Has fireplace: No
Interior area
- Total structure area: 1,371
- Total interior livable area: 1,371 sqft
- Finished area above ground: 1,371
- Finished area below ground: 0
Property
Parking
- Total spaces: 1
- Parking features: Built-In
- Attached garage spaces: 1
Lot
- Size: 8,733 Square Feet
- Features: City Lot
Details
- Parcel number: 13910050700000000
Construction
Type & style
- Home type: SingleFamily
- Architectural style: Traditional
- Property subtype: Single Family Residence
Materials
- Frame, Stone Trim
- Roof: Composition
Condition
- Year built: 1953
Utilities & green energy
- Sewer: Public Sewer
- Water: Public
Community & HOA
Community
- Subdivision: Cliff Drive Park
HOA
- Has HOA: No
Location
- Region: Kansas City
Financial & listing details
- Price per square foot: $182/sqft
- Tax assessed value: $134,890
- Annual tax amount: $2,150
- Date on market: 7/18/2026
- Listing terms: Cash,Conventional,FHA,VA Loan
- Exclusions: All
- Ownership: Private
- Road surface type: Paved
Estimated market value
Not available
Estimated sales range
Not available
Not available
Price history
| Date | Event | Price |
|---|---|---|
| 7/18/2026 | Listed for sale | $250,000$182/sqft |
Source:  Heartland MLS as distributed by MLS GRID #2632300 Report a problem Heartland MLS as distributed by MLS GRID #2632300 Report a problem | ||
Public tax history
| Year | Property taxes | Tax assessment |
|---|---|---|
| 2025 | $2,150 +12.5% | $25,629 +5.9% |
| 2024 | $1,910 +1% | $24,204 |
| 2023 | $1,892 +18.7% | $24,204 +24.9% |
| 2022 | $1,594 +0.3% | $19,380 |
| 2021 | $1,589 +3.3% | $19,380 +4.6% |
| 2020 | $1,539 +2.1% | $18,533 |
| 2019 | $1,507 | $18,533 +14.9% |
| 2018 | $1,507 +12.6% | $16,130 |
| 2017 | $1,338 +6.5% | $16,130 +2.6% |
| 2016 | $1,256 -0.6% | $15,726 |
| 2014 | $1,264 -0.3% | $15,726 |
| 2013 | $1,268 +0.5% | $15,726 |
| 2012 | $1,262 +0.1% | $15,726 |
| 2011 | $1,261 +0.9% | $15,726 |
| 2010 | $1,250 -28.5% | $15,726 |
| 2009 | $1,747 +0.5% | $15,726 -28.8% |
| 2008 | $1,739 -0.9% | $22,097 |
| 2007 | $1,755 +0% | $22,097 |
| 2006 | $1,755 +58.9% | $22,097 |
| 2005 | $1,104 +0.1% | $22,097 +57.8% |
| 2004 | $1,103 +14.3% | $14,001 |
| 2003 | $965 +0.3% | $14,001 +15% |
| 2002 | $963 +11.7% | $12,175 |
| 2001 | $862 | $12,175 |
Find assessor info on the county website
Monthly payment
Est. payment
Payment breakdown
Explore the cost of this home by adjusting the details. Changes won't be saved.Climate risks
Neighborhood: Sarritt Point
Nearby schools
GreatSchools rating
- 6/10Garfield Elementary SchoolGrades: PK-6Distance: 1.1 mi
- 2/10Northeast Middle SchoolGrades: 7-8Distance: 0.9 mi
- 2/10Northeast High SchoolGrades: 9-12Distance: 0.8 mi
- $165,4002 bd1 ba1.1k sqft3918 Sunrise Dr, Kansas City, MO 64123Off Market
- $168,8002 bd1 ba1.1k sqft3910 Sunrise Dr, Kansas City, MO 64123Off Market
- $206,2003 bd1 ba1.2k sqft3922 Sunrise Dr, Kansas City, MO 64123Off Market
- $229,0003 bd2 ba1.5k sqft514 Gladstone Pl, Kansas City, MO 64123Off Market
- $--3 bd2 ba1.6k sqft3921 Sunrise Dr, Kansas City, MO 64123Sold
- $305,4003 bd3 ba2.2k sqft441 N Gladstone Blvd, Kansas City, MO 64123Off Market
- $9,910-- bd-- ba-- sqft441 N Gladstone Blvd, Kansas City, MO 64123Off Market
- $154,3003 bd1 ba1.2k sqft3923 Sunrise Dr, Kansas City, MO 64123Off Market
A local agent can set up tours, give advice and negotiate with sellers.
A local lender can help you make sure your offer is ready when you are.
Similar homes
- $225,0003 bd2 ba1.6k sqft3905 Saint John Ave, Kansas City, MO 64123For Sale
 MLS ID #2635410, Tyler St Louis, RE/MAX Heritage. Heartland MLS as distributed by MLS GRID
 - $--3 bd1 ba1.4k sqft113 Topping Ave, Kansas City, MO 64123AuctionAuction.com 2
- $238,0005 bd3 ba1.9k sqft3959 Saint John Ave, Kansas City, MO 64123For Sale
 MLS ID #2625986, Tri Nguyen, Nguyen Group Realty. Heartland MLS as distributed by MLS GRID
 - $224,3803 bd2 ba1.6k sqft5246 Lyon Ave, Kansas City, MO 64123For Sale
 MLS ID #2624335, Vivian Perez, United Real Estate Kansas City. Heartland MLS as distributed by MLS GRID
 - $225,0003 bd2 ba1.6k sqft2011 Montgall Ave, Kansas City, MO 64127For SaleMLS ID #2636653, Daniel Israel, TribeKC Realty. Heartland MLS as distributed by MLS GRID
- $195,0004 bd2 ba1.4k sqft430 N Chelsea Ave, Kansas City, MO 64123For SaleMLS ID #2628723, Marcia Franke, United Real Estate Kansas City. Heartland MLS as distributed by MLS GRID
- $260,0003 bd2 ba1.5k sqft313 Ord St, Kansas City, MO 64124For SaleMLS ID #2634974, Just Say Home KC Team, Keller Williams Platinum Prtnr. Heartland MLS as distributed by MLS GRID
- $270,0004 bd2 ba1.6k sqft528 N White Ave, Kansas City, MO 64123For SaleMLS ID #2623863, Kate Rodriguez, KC Realtors LLC. Heartland MLS as distributed by MLS GRID
- $199,9003 bd2 ba2k sqft617 Cypress Ave, Kansas City, MO 64124For SaleMLS ID #2637064, Alex Nguyen, Platinum Realty LLC. Heartland MLS as distributed by MLS GRID
- $265,0004 bd2 ba1.7k sqft3701 NE 34th Ter, Kansas City, MO 64117For SaleMLS ID #2633132, Taylor Klotz, Huck Homes. Heartland MLS as distributed by MLS GRID
- $209,0003 bd2 ba1.5k sqft3510 Thompson Ave, Kansas City, MO 64124For SaleMLS ID #2619841, Stephanie Velasco, Keller Williams Realty Partners Inc.. Heartland MLS as distributed by MLS GRID
- $267,5903 bd3 ba1.7k sqft3521 N College Ave, Kansas City, MO 64117For SaleMLS ID #2626387, Brandon Thompson, Property 6 Homes. Heartland MLS as distributed by MLS GRID
- $320,0005 bd3 ba1.6k sqft3926 Norledge Ave, Kansas City, MO 64123For SaleMLS ID #2490008, Ngon Nguyen, Northeast Realty Company. Heartland MLS as distributed by MLS GRID
- $155,0004 bd2 ba1k sqft445 N Quincy Ave, Kansas City, MO 64123For SaleMLS ID #2632573, Ngon Nguyen, Northeast Realty Company. Heartland MLS as distributed by MLS GRID
- $278,0003 bd2 ba1.8k sqft731 Wabash Ave, Kansas City, MO 64124For SaleMLS ID #2627647, Deana Bellamaganya, Core Realty KC LLC. Heartland MLS as distributed by MLS GRID
- $189,0004 bd2 ba1.6k sqft321 N White Ave, Kansas City, MO 64123For Sale By Owner
- $209,8003 bd3 ba1.7k sqft3223 E 6th St, Kansas City, MO 64124For SaleMLS ID #2631682, Mitch Lickey, KW KANSAS CITY METRO. Heartland MLS as distributed by MLS GRID
- $168,0003 bd2 ba1.2k sqft401 N Hardesty Ave, Kansas City, MO 64123For SaleMLS ID #2564076, Ngon Nguyen, Northeast Realty Company. Heartland MLS as distributed by MLS GRID
- $140,0003 bd2 ba1.8k sqft3706 Saint John Ave, Kansas City, MO 64123For SaleMLS ID #2583381, Ngon Nguyen, Northeast Realty Company. Heartland MLS as distributed by MLS GRID
- $159,0004 bd2 ba1.9k sqft314 N Kensington Ave, Kansas City, MO 64123For SaleMLS ID #2605482, Gus Al Salman, Platinum Realty LLC. Heartland MLS as distributed by MLS GRID
