There is a special sense of pride that comes from having a place to call your own. If you ever dreamt of having your first home, this is it!! Welcome to 328 Nicole Ct, a MUST-SEE modern ranch home, beautifully renovated with 3 bedrooms and 2 bathrooms and a 1 car garage. You step into a nice, open concept living room with beautiful flooring throughout and a warm fireplace for those cozy winter nights. Next, be so enamored with your brand-new kitchen with tall, white kitchen cabinets all the way up to the ceiling and with a beautiful mixture of white/gray/gold granite countertops along with stainless-steel appliances too. The 3 bedrooms are large in size; they each have modern fan/chandeliers (with remotes) and nice black matte door handles. Your 2 modern bathrooms have beautiful tile, again, all the way up to the ceiling along with a soap niche and black bathroom fixtures too. There is a brand-new deck, where you can enjoy a cup of coffee with family and friends overlooking your peaceful and serene backyard. New roof with warranty, new HVAC with warranty, updated plumbing, new water heater and new large deck, big ticket items that will give you peace of mind for years to come. Whether you are a first-time homebuyer or an empty nester, we would like to provide you with our preferred lender Corey Mason NMLS #210521/LendCore Capital NMLS #2715839 who is offering a free appraisal (up to a $600 value) with an approved buyer. Don't miss this opportunity to reside in beautiful Jonesboro, GA. Virtual staging in some pictures.
Active
$249,900
328 Nicole Ct, Jonesboro, GA 30238
3beds
1,242sqft
Single Family Residence
Built in 1986
0.26 Acres Lot
$246,200 Zestimate®
$201/sqft
$-- HOA
What's special
Warm fireplaceBrand-new deckNew large deckBeautiful flooring throughoutBrand-new kitchenPeaceful and serene backyardStainless-steel appliances
- 119 days
- 89
- 1
Zillow last checked:
Listing updated:
Listed by:
Melody Moore 678-516-1081,
Virtual Properties Realty.com
Source: GAMLS,MLS#: 10790574
Facts & features
Interior
Bedrooms & bathrooms
- Bedrooms: 3
- Bathrooms: 2
- Full bathrooms: 2
- Main level bathrooms: 2
- Main level bedrooms: 3
Rooms
- Room types: Other
Kitchen
- Features: Pantry
Heating
- Central
Cooling
- Central Air
Appliances
- Included: Dishwasher
- Laundry: Other
Features
- Other
- Flooring: Laminate
- Basement: None
- Number of fireplaces: 1
- Fireplace features: Living Room
- Common walls with other units/homes: No Common Walls
Interior area
- Total structure area: 1,242
- Total interior livable area: 1,242 sqft
- Finished area above ground: 1,242
- Finished area below ground: 0
Property
Parking
- Total spaces: 2
- Parking features: Garage
- Has garage: Yes
Features
- Levels: One
- Stories: 1
Lot
- Size: 0.26 Acres
- Features: Other
Details
- Additional structures: Garage(s)
- Parcel number: 13238C A022
- Special conditions: No Disclosure,As Is
Construction
Type & style
- Home type: SingleFamily
- Architectural style: Ranch,Contemporary
- Property subtype: Single Family Residence
Materials
- Other
- Roof: Other
Condition
- Updated/Remodeled
- New construction: No
- Year built: 1986
Utilities & green energy
- Sewer: Septic Tank
- Water: Public
- Utilities for property: Electricity Available, Sewer Available, Water Available
Community & HOA
Community
- Features: Park, Playground, Pool, Sidewalks, Swim Team, Tennis Court(s), Walk To Schools, Near Public Transport, Near Shopping, Street Lights
- Subdivision: FLINT RIVER FOREST
HOA
- Has HOA: No
- Services included: None
Location
- Region: Jonesboro
Financial & listing details
- Price per square foot: $201/sqft
- Tax assessed value: $180,800
- Annual tax amount: $2,705
- Date on market: 6/22/2026
- Cumulative days on market: 120 days
- Listing agreement: Exclusive Right To Sell
- Listing terms: Cash,Conventional,FHA,VA Loan
- Electric utility on property: Yes
Estimated market value
$246,200
$234,000 - $259,000
$1,525/mo
Price history
| Date | Event | Price |
|---|---|---|
| 6/22/2026 | Listed for sale | $249,900+277.7%$201/sqft |
Source:  GAMLS #10790574 Report a problem GAMLS #10790574 Report a problem | ||
| 1/1/1987 | Sold | $66,170$53/sqft |
Source: Agent Provided Report a problem | ||
Public tax history
| Year | Property taxes | Tax assessment |
|---|---|---|
| 2025 | $2,705 +130.3% | $72,320 +5.2% |
| 2024 | $1,175 +62.7% | $68,720 -1.3% |
| 2023 | $722 -19.6% | $69,640 +27% |
| 2022 | $898 +27% | $54,840 +23.3% |
| 2021 | $707 +17% | $44,480 +15.6% |
| 2020 | $604 +17.7% | $38,476 -53.7% |
| 2019 | $514 -41.2% | $83,095 +171.2% |
| 2018 | $873 +41.5% | $30,642 +26.1% |
| 2017 | $617 +11.5% | $24,303 +6.9% |
| 2016 | $554 | $22,744 |
| 2015 | $554 -15.1% | -- |
| 2014 | $652 +89.3% | $22,028 |
| 2013 | $344 -0.8% | -- |
| 2012 | $347 -2.2% | -- |
| 2011 | $355 +3.6% | -- |
| 2010 | $342 -67.8% | -- |
| 2009 | $1,062 +44.5% | -- |
| 2008 | $734 +17.2% | -- |
| 2007 | $627 -1.8% | -- |
| 2006 | $638 -11.6% | -- |
| 2005 | $722 +17.2% | -- |
| 2003 | $616 +24.6% | -- |
| 2002 | $494 +3.9% | -- |
| 2001 | $476 +38.5% | -- |
| 2000 | $343 | -- |
Find assessor info on the county website
Monthly payment
Est. payment
Payment breakdown
Explore the cost of this home by adjusting the details. Changes won't be saved.Climate risks
Neighborhood: 30238
Nearby schools
Schools provided by the listing agent
- Elementary: Swint
- Middle: Pointe South
- High: Mundys Mill
Source: GAMLS. This data may not be complete. We recommend contacting the local school district to confirm school assignments for this home.
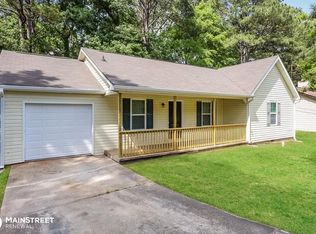
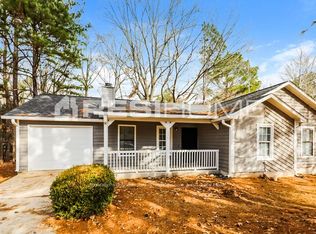
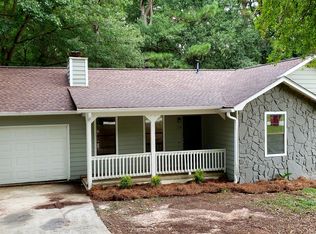
Similar homes
- $270,0004 bd3 ba1.2k sqft418 Martin Dr, Jonesboro, GA 30238Active
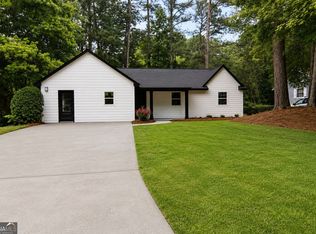
 MLS ID #10771306, Zaida Garcia, Virtual Properties Realty.com. GAMLS
 - $278,0004 bd2 ba1.7k sqft657 Overlook Ct, Jonesboro, GA 30238Active
 MLS ID #10787181, Bridgette O'Neal, Edgewood Realty Group Inc.. GAMLS
 - $245,0003 bd2 ba1.2k sqft1730 Salina Dr, Jonesboro, GA 30236Active
 MLS ID #10726678, Madinah Thompson, Real Estate Gurus Realty. GAMLS
 - $224,9993 bd2 ba1.2k sqft7102 Doncaster Rd, Jonesboro, GA 30236Active
 MLS ID #10811929, Erika Billups, Virtual Properties Realty.com. GAMLS
 - $250,0003 bd3 ba1.3k sqft122 Turning Point, Stockbridge, GA 30281ActiveMLS ID #10869164, Tyrica L Barnes, HomeSmart. GAMLS
- $269,9004 bd2 ba1.5k sqft6787 Dnae Ct, Riverdale, GA 30274ActiveMLS ID #10836113, Sandra Rivera, Virtual Properties Realty.com. GAMLS
- $244,0003 bd2 ba1.4k sqft8185 Englewood Trl, Riverdale, GA 30274ActiveMLS ID #10676096, Madinah Thompson, Real Estate Gurus Realty. GAMLS
- $199,5002 bd2 ba784 sqft109 Pharr Ave, Jonesboro, GA 30236ActiveMLS ID #10822626, Courtney Smith, Direct Real Estate Services Atlanta. GAMLS
- $265,0004 bd2 ba1.5k sqft4058 Sweetbriar Ln, Forest Park, GA 30297ActiveMLS ID #10836225, Sonya Smith, BHGRE Metro Brokers. GAMLS
- $250,0004 bd2 ba1.1k sqft1101 Isa Dr SE, Atlanta, GA 30315ActiveMLS ID #10832292, Shana M Baylis, Keller Williams Realty Atl. Partners. GAMLS
- $260,0003 bd2 ba1.2k sqft3845 Old Fairburn Rd SW, Atlanta, GA 30331ActiveMLS ID #10843317, Rosarita Burden, HomeSmart. GAMLS
- $250,0003 bd2 ba1.4k sqft2963 Redwine Rd, East Pt, GA 30344ActiveMLS ID #10785745, Angie Walker, Keller Williams Atlanta Perimeter. GAMLS
- $239,9003 bd2 ba1.5k sqft2499 Sylvan Rd, East Pt, GA 30344Active Under ContractMLS ID #10866855, Daniel H Seo, Virtual Properties Realty.com. GAMLS
- $241,0003 bd2 ba1.1k sqft352 Dollar Mill Ct SW, Atlanta, GA 30331ActiveMLS ID #10786809, Mark Spain, Mark Spain Real Estate. GAMLS
- $259,0004 bd2 ba1.6k sqft648 Fieldcrest Dr, McDonough, GA 30253Active Under ContractMLS ID #10867661, Cindy J Bramlett, Elite Investment Realty Group. GAMLS
- $240,0003 bd2 ba1.4k sqft1963 Headland Dr, East Pt, GA 30344ActiveMLS ID #10703027, Rhonda Duffy, Duffy Realty. GAMLS
- $269,9003 bd3 ba1.5k sqft325 Buffington Dr, Union City, GA 30291ActiveMLS ID #10850305, Reaver Golden, eXp Realty. GAMLS
- $226,0003 bd2 ba1.1k sqft4059 Canby Ln, Decatur, GA 30035ActiveMLS ID #10855421, Tanya Pickens, Opendoor Brokerage. GAMLS
- $274,0003 bd2 ba1.5k sqft470 Oak Dr, Hapeville, GA 30354ActiveMLS ID #10802793, Tanya Pickens, Opendoor Brokerage. GAMLS
- $249,9004 bd3 ba1.4k sqft4091 Big Valley Trl, Stone Mountain, GA 30083ActiveMLS ID #10797529, Viet Doan, NDI Maxim Residential LLC.. GAMLS
