You will feel like you are in a national park when you drive up to this expansive Tudor style home, overlooking the beautiful Cleghorn Golf Course in Rutherfordton, NC. An assortment of decks, patios, balconies, and a screened porch all overlook the #9 green, plus the 19th century mansion that is the landmark of this classic sports club. This home is within walking distance (or golf cart ride) of a fantastic swimming pool and sports complex. Picture yourself laying out by the pool while ordering from the restaurant and full service bar, while the little ones have a blast in the crystal blue waters. The driving range and putting green are at your disposal, as you dial-in your golf skills or take a lesson or two. The multi-level home boasts an enormous living area and dining room, plus a family room with a fireplace and built-in bar. The top level of the home houses four bedrooms and two full bathrooms. More space waits for you in the partially finished basement, which has a considerable workshop and a flex room that could be a gym, living space, or just for storage. You better come see this property ASAP, because it will be gone in the blink of an eye!
Active
$425,000
328 Plantation Dr, Rutherfordton, NC 28139
4beds
2,784sqft
Single Family Residence
Built in 1979
0.9 Acres Lot
$407,600 Zestimate®
$153/sqft
$-- HOA
What's special
Partially finished basementConsiderable workshopFlex roomFour bedroomsDining roomExpansive tudor style home
- 33 days
- 1,043
- 96
Zillow last checked:
Listing updated:
Listed by:
Pat Gray patgray@kw.com,
Keller Williams Mtn Partners, LLC
Source: Canopy MLS as distributed by MLS GRID,MLS#: 4429643
Facts & features
Interior
Bedrooms & bathrooms
- Bedrooms: 4
- Bathrooms: 3
- Full bathrooms: 2
- 1/2 bathrooms: 1
Primary bedroom
- Level: Upper
Bedroom s
- Level: Upper
Bedroom s
- Level: Upper
Bedroom s
- Level: Upper
Bathroom half
- Level: Lower
Bathroom full
- Level: Upper
Bathroom full
- Level: Upper
Dining room
- Level: Main
Family room
- Level: Lower
Kitchen
- Level: Main
Laundry
- Level: Lower
Utility room
- Level: Basement
Workshop
- Level: Basement
Heating
- Heat Pump
Cooling
- Central Air
Appliances
- Included: Dishwasher, Electric Oven, Electric Range, Ice Maker, Microwave, Refrigerator, Washer/Dryer
- Laundry: Laundry Room, Lower Level
Features
- Pantry, Storage, Wet Bar
- Flooring: Carpet, Slate, Vinyl
- Doors: Screen Door(s), Sliding Doors, Storm Door(s)
- Windows: Insulated Windows
- Basement: Basement Shop,Storage Space,Walk-Out Access,Walk-Up Access
- Attic: Pull Down Stairs
- Fireplace features: Family Room, Gas Log, Gas Vented, Propane
Interior area
- Total structure area: 2,784
- Total interior livable area: 2,784 sqft
- Finished area above ground: 2,218
- Finished area below ground: 0
Video & virtual tour
Property
Parking
- Total spaces: 4
- Parking features: Attached Garage, Garage Faces Side
- Attached garage spaces: 2
- Uncovered spaces: 2
Features
- Levels: Tri-Level
- Patio & porch: Balcony, Deck, Patio, Screened
- Pool features: Community
- Has view: Yes
- View description: Golf Course, Long Range, Water, Year Round
- Has water view: Yes
- Water view: Water
Lot
- Size: 0.9 Acres
- Features: On Golf Course, Sloped, Views
Details
- Parcel number: 1404152
- Zoning: R70N
- Special conditions: Standard
Construction
Type & style
- Home type: SingleFamily
- Architectural style: Tudor
- Property subtype: Single Family Residence
Materials
- Brick Full, Stucco, Wood
- Roof: Fiberglass
Condition
- New construction: No
- Year built: 1979
Utilities & green energy
- Sewer: Septic Installed
- Water: Well
- Utilities for property: Fiber Optics, Propane, Underground Power Lines, Underground Utilities
Community & HOA
Community
- Features: Clubhouse, Golf, Pond, Putting Green, Sport Court
- Subdivision: Cleghorn Plantation
Location
- Region: Rutherfordton
- Elevation: 1000 Feet
Financial & listing details
- Price per square foot: $153/sqft
- Tax assessed value: $413,300
- Date on market: 9/29/2026
- Cumulative days on market: 33 days
- Listing terms: Cash,Conventional
- Road surface type: Concrete, Paved
Estimated market value
$407,600
$387,000 - $428,000
$2,337/mo
Price history
| Date | Event | Price |
|---|---|---|
| 9/29/2026 | Listed for sale | $425,000$153/sqft |
Source:  Canopy MLS as distributed by MLS GRID #4429643 Report a problem | ||
Public tax history
| Year | Property taxes | Tax assessment |
|---|---|---|
| 2025 | -- | $413,300 |
| 2024 | $2,504 +0.5% | $413,300 |
| 2023 | $2,492 +24.9% | $413,300 +58.8% |
| 2022 | $1,995 +0.3% | $260,200 |
| 2021 | $1,990 | $260,200 |
| 2020 | $1,990 | $260,200 |
| 2019 | -- | $260,200 +3% |
| 2018 | $1,880 | $252,500 |
| 2016 | $1,880 | $252,500 |
| 2013 | $1,880 | $252,500 |
| 2012 | -- | $252,500 |
| 2011 | -- | $252,500 -0.8% |
| 2010 | -- | $254,500 |
| 2009 | -- | $254,500 |
Find assessor info on the county website
Monthly payment
Est. payment
Payment breakdown
Explore the cost of this home by adjusting the details. Changes won't be saved.Climate risks
Neighborhood: 28139

Similar homes
- $--4 bd2 ba2.1k sqft170 Edwards St, Rutherfordton, NC 28139Auction
 Auction.com 2
- $455,0003 bd3 ba2.6k sqft271 Anne St, Rutherfordton, NC 28139For Sale
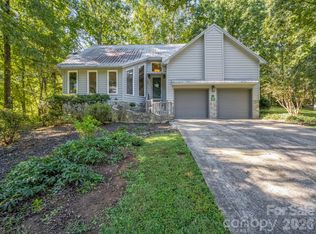
 MLS ID #4429466, Courtney Houser, Colfax Home & Land, Co. Canopy MLS as distributed by MLS GRID
- $419,9995 bd3 ba3.4k sqft250 Tanner St, Rutherfordton, NC 28139For Sale
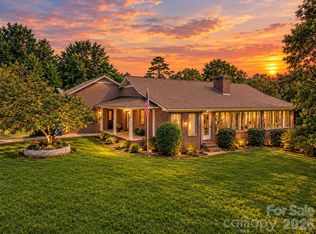 MLS ID #4421713, Michael Olson, Berkshire Hathaway HomeServices Elite Properties. Canopy MLS as distributed by MLS GRID
- $465,0004 bd4 ba2.9k sqft191 Briarwood Dr, Rutherfordton, NC 28139For Sale
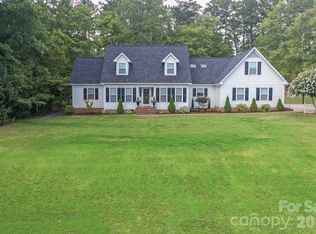 MLS ID #4430437, David Caulder, Caulder Realty & Land Co.. Canopy MLS as distributed by MLS GRID
- $499,9993 bd3 ba2.3k sqft321 River Ridge Pkwy, Rutherfordton, NC 28139For SaleMLS ID #4437031, Jenn Saltouros, Howard Hanna Beverly-Hanks, Lake Lure. Canopy MLS as distributed by MLS GRID
- $450,0005 bd3 ba3.4k sqft102 Ridgeview Dr, Rutherfordton, NC 28139For SaleMLS ID #4410486, Barbara Keever, Odean Keever & Associates, Inc.. Canopy MLS as distributed by MLS GRID
- $390,0004 bd2 ba2.2k sqft115 Weeks Rd, Rutherfordton, NC 28139For SaleMLS ID #4408582, Dennis Whitson, Whitson Realty. Canopy MLS as distributed by MLS GRID
- $424,9003 bd3 ba2.2k sqft3482 Polk County Line Rd, Rutherfordton, NC 28139For SaleMLS ID #4424909, Cori James, MACKEY REALTY LLC - AVL. Canopy MLS as distributed by MLS GRID
- $498,5004 bd3 ba2.5k sqft200 Woodland Cir, Rutherfordton, NC 28139For SaleMLS ID #4418275, Amy Jenkins, Main Street Realty Group LLC. Canopy MLS as distributed by MLS GRID
- $469,9993 bd3 ba1.8k sqft1076 Grays Creek Church Rd, Rutherfordton, NC 28139For SaleMLS ID #4393812, Angela West, Angela West Realty. Canopy MLS as distributed by MLS GRID
- $449,9003 bd2 ba2.4k sqft378 Chisholm Trl, Rutherfordton, NC 28139For SaleMLS ID #4415968, Hope Burns, Odean Keever & Associates, Inc.. Canopy MLS as distributed by MLS GRID
- $374,9004 bd3 ba2.8k sqft143 S Ridgecrest Ave, Rutherfordton, NC 28139For SaleMLS ID #4403808, Wes Connor, Odean Keever & Associates, Inc.. Canopy MLS as distributed by MLS GRID
- $427,0003 bd4 ba2.2k sqft651 Dills Rd, Rutherfordton, NC 28139For SaleMLS ID #4397344, Ann Ferguson, Ferguson Real Estate & Associates. Canopy MLS as distributed by MLS GRID
- $350,0003 bd2 ba1.8k sqft111 Council Point, Rutherfordton, NC 28139For SaleMLS ID #4435333, Stephanie Wilson, EXP Realty LLC Rock Hill. Canopy MLS as distributed by MLS GRID
- $399,0003 bd2 ba1.8k sqft430 Bob Hardin Rd, Rutherfordton, NC 28139For SaleMLS ID #4417468, Davis McDuffie, McDuffie Tanner Real Estate Group. Canopy MLS as distributed by MLS GRID
- $515,0004 bd3 ba2.9k sqft527 N Main St, Rutherfordton, NC 28139For SaleMLS ID #4428133, Matthew Mubarak, WNC Real Estate Partners. Canopy MLS as distributed by MLS GRID
- $489,9004 bd3 ba2.7k sqft1050 Cross Ridge Dr, Rutherfordton, NC 28139For SaleMLS ID #4362985, Courtney Houser, Colfax Home & Land, Co. Canopy MLS as distributed by MLS GRID
- $460,0003 bd2 ba1.7k sqft457 Edwards Street Ext, Rutherfordton, NC 28139For SaleMLS ID #4433260, Cassady Caven, EXP Realty LLC Ballantyne. Canopy MLS as distributed by MLS GRID
- $494,0003 bd2 ba1.8k sqft221 Willow Lakes Dr, Rutherfordton, NC 28139For SaleMLS ID #4411005, Sherry Reavis, RE/MAX Journey. Canopy MLS as distributed by MLS GRID
