Welcome to the "Hill House" a Rutherfordton property with a distinctive character, generous space, and a layout that invites you to create something truly your own. Known in the community as the Hill House, this substantial brick home offers just under 3,500 sq ft of finished living space, plus an additional 325 sq ft enclosed porch that is not included in the heated square footage. You will find 2317 sq ft on the main level, along with 1172 sq ft of finished basement living and an additional 1211 sq ft of unfinished area. More than just a home, this is an opportunity to take a unique property and transform it into a one-of-a-kind personal retreat.
The main level features the kitchen with ample cabinet and counter space, breakfast area, dining room, and an oversized living room with a brick fireplace and built-ins. A room with cabinetry just off the foyer and across from the kitchen offers excellent potential for a walk-in pantry, mudroom, or additional storage. The primary bedroom and second bedroom feature a unique arrangement with two en-suite bathrooms sharing a walk-in shower. A third bedroom has the perfect ability to serve as a home office, with a separate laundry room offering additional cabinetry and storage.
The full walk-out basement includes two additional bedrooms, a full bathroom, and a family room, with approximately half of the basement finished and plenty of room to expand. With its separate access and existing layout, the lower level offers exciting potential for a private guest suite or additional living quarters.
Recent improvements include two Trane heat pumps and air handlers installed in 2021, a tankless water heater installed in 2022, and an owned propane tank for the gas fireplace logs. Outside, enjoy the covered front porch, deck, vinyl-fenced area ideal for play or pets, expanded driveway, two-car garage with large storage room, and a 20x12 storage building with additional 10x12 lean-to storage.
Located conveniently near Rutherford Regional Hospital, Downtown Rutherfordton, recreation, walking trails, and Crestview Park. This is a home with character, space, and endless possibilities to customize, and ready for your personal vision.
Active
$435,000
250 Tanner St, Rutherfordton, NC 28139
5beds
3,489sqft
Single Family Residence
Built in 1987
0.75 Acres Lot
$420,400 Zestimate®
$125/sqft
$-- HOA
What's special
Covered front porchSubstantial brick homeBreakfast areaExpanded drivewayDining room
- 4 days
- 479
- 22
Likely to sell faster than
Zillow last checked:
Listing updated:
Listed by:
Michael Olson michael@michaelolsonrealty.com,
Berkshire Hathaway HomeServices Elite Properties
Source: Canopy MLS as distributed by MLS GRID,MLS#: 4421713
Facts & features
Interior
Bedrooms & bathrooms
- Bedrooms: 5
- Bathrooms: 3
- Full bathrooms: 3
- Main level bedrooms: 3
Primary bedroom
- Level: Main
Bedroom s
- Level: Main
Bedroom s
- Level: Main
Bedroom s
- Level: Basement
Bedroom s
- Level: Basement
Bathroom full
- Level: Main
Bathroom full
- Level: Basement
Breakfast
- Level: Main
Dining room
- Level: Main
Family room
- Level: Basement
Flex space
- Level: Basement
Kitchen
- Level: Main
Laundry
- Level: Main
Living room
- Level: Main
Utility room
- Level: Main
Heating
- Heat Pump
Cooling
- Ceiling Fan(s), Central Air, Heat Pump
Appliances
- Included: Dishwasher, Electric Range, Electric Water Heater, Exhaust Hood, Refrigerator
- Laundry: Electric Dryer Hookup, Laundry Room, Main Level, Washer Hookup
Features
- Pantry, Walk-In Closet(s), Walk-In Pantry
- Flooring: Carpet, Tile, Vinyl
- Doors: Insulated Door(s)
- Windows: Insulated Windows
- Basement: Exterior Entry,Interior Entry,Partially Finished
- Fireplace features: Family Room, Gas Log, Propane
Interior area
- Total structure area: 2,317
- Total interior livable area: 3,489 sqft
- Finished area above ground: 2,317
- Finished area below ground: 1,172
Video & virtual tour
Property
Parking
- Total spaces: 2
- Parking features: Driveway, Attached Garage, Garage Door Opener, Garage Faces Rear, Garage on Main Level
- Attached garage spaces: 2
- Has uncovered spaces: Yes
Features
- Levels: One
- Stories: 1
- Patio & porch: Covered, Front Porch, Patio, Side Porch
- Fencing: Back Yard
Lot
- Size: 0.75 Acres
Details
- Additional structures: Shed(s)
- Parcel number: 1208144
- Zoning: R1
- Special conditions: Standard
Construction
Type & style
- Home type: SingleFamily
- Property subtype: Single Family Residence
Materials
- Brick Full
Condition
- New construction: No
- Year built: 1987
Utilities & green energy
- Sewer: Public Sewer
- Water: Public
- Utilities for property: Cable Available, Electricity Connected
Community & HOA
Community
- Subdivision: Hillcrest
Location
- Region: Rutherfordton
Financial & listing details
- Price per square foot: $125/sqft
- Tax assessed value: $500,900
- Date on market: 9/24/2026
- Cumulative days on market: 4 days
- Listing terms: Cash,Conventional,FHA,USDA Loan,VA Loan
- Electric utility on property: Yes
- Road surface type: Concrete, Paved
Estimated market value
$420,400
$399,000 - $441,000
$2,477/mo
Price history
| Date | Event | Price |
|---|---|---|
| 9/24/2026 | Listed for sale | $435,000+29.9%$125/sqft |
Source:  Canopy MLS as distributed by MLS GRID #4421713 Report a problem Canopy MLS as distributed by MLS GRID #4421713 Report a problem | ||
| 8/11/2021 | Sold | $335,000-1.5%$96/sqft |
Source: Canopy MLS as distributed by MLS GRID #3728226 Report a problem | ||
| 7/22/2021 | Pending sale | $340,000$97/sqft |
Source: Canopy MLS as distributed by MLS GRID #3728226 Report a problem | ||
| 6/2/2021 | Contingent | $340,000$97/sqft |
Source: Canopy MLS as distributed by MLS GRID #3728226 Report a problem | ||
| 5/5/2021 | Listed for sale | $340,000$97/sqft |
Source: Canopy MLS as distributed by MLS GRID #3728226 Report a problem | ||
| 4/18/2021 | Contingent | $340,000$97/sqft |
Source: Canopy MLS as distributed by MLS GRID #3728226 Report a problem | ||
| 4/15/2021 | Listed for sale | $340,000$97/sqft |
Source: Canopy MLS as distributed by MLS GRID #3728226 Report a problem | ||
Public tax history
| Year | Property taxes | Tax assessment |
|---|---|---|
| 2025 | -- | $500,900 |
| 2024 | $4,641 +0.1% | $500,900 |
| 2023 | $4,636 +20.3% | $500,900 +54.6% |
| 2022 | $3,855 +4.4% | $324,100 |
| 2021 | $3,693 | $324,100 |
| 2020 | $3,693 +0.2% | $324,100 |
| 2019 | $3,685 +39.8% | $324,100 +44.4% |
| 2018 | $2,636 | $224,500 |
| 2016 | $2,636 | $224,500 |
| 2013 | $2,636 | $224,500 |
| 2012 | -- | $224,500 |
| 2011 | -- | $224,500 -3.4% |
| 2010 | -- | $232,500 |
| 2009 | -- | $232,500 |
Find assessor info on the county website
Monthly payment
Est. payment
Payment breakdown
Explore the cost of this home by adjusting the details. Changes won't be saved.Climate risks
Neighborhood: 28139
Nearby schools
Schools provided by the listing agent
- Elementary: Rutherfordton
- Middle: RS
- High: R-S Central
Source: Canopy MLS as distributed by MLS GRID. This data may not be complete. We recommend contacting the local school district to confirm school assignments for this home.

Similar homes
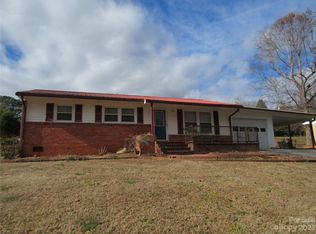
- $475,0005 bd3 ba3.4k sqft102 Ridgeview Dr, Rutherfordton, NC 28139For Sale
 MLS ID #4410486, Barbara Keever, Odean Keever & Associates, Inc.. Canopy MLS as distributed by MLS GRID
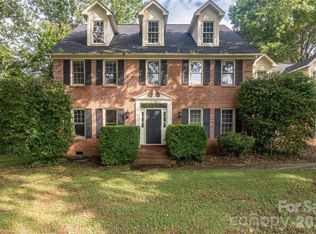
 - $498,5004 bd3 ba2.5k sqft200 Woodland Cir, Rutherfordton, NC 28139For Sale
 MLS ID #4418275, Amy Jenkins, Main Street Realty Group LLC. Canopy MLS as distributed by MLS GRID
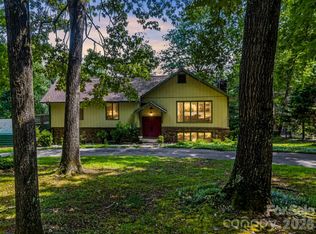
 - $419,9003 bd2 ba2.3k sqft500 Turner Rd, Rutherfordton, NC 28139For Sale
 MLS ID #4428670, Nick Huscroft, Chosen Realty of NC LLC. Canopy MLS as distributed by MLS GRID
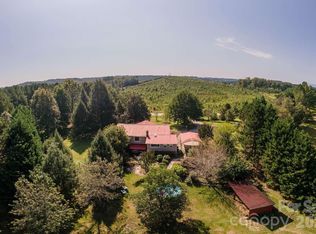
 - $444,9003 bd3 ba3.4k sqftCleghorn Plantation, Rutherfordton, NC 28139For Sale
 MLS ID #4415500, David Eaker, Matheny Real Estate. Canopy MLS as distributed by MLS GRID
 - $439,9003 bd2 ba1.9k sqft159 W Mountain St, Rutherfordton, NC 28139For SaleMLS ID #4425745, Wes Connor, Odean Keever & Associates, Inc.. Canopy MLS as distributed by MLS GRID
- $449,9003 bd3 ba2.2k sqft3482 Polk County Line Rd, Rutherfordton, NC 28139For SaleMLS ID #4424909, Cori James, MACKEY REALTY LLC - AVL. Canopy MLS as distributed by MLS GRID
- $560,0004 bd2 ba3.1k sqft551 N Main St, Rutherfordton, NC 28139For SaleMLS ID #4384020, Jacki Rumfelt, Main Street Realty Group LLC. Canopy MLS as distributed by MLS GRID
- $474,9003 bd3 ba3.3k sqft154 Breeze Hl, Rutherfordton, NC 28139For SaleMLS ID #4405973, Jane McBrayer, The Real Estate Place. Canopy MLS as distributed by MLS GRID
- $410,0003 bd2 ba1.8k sqft430 Bob Hardin Rd, Rutherfordton, NC 28139For SaleMLS ID #4417468, Davis McDuffie, McDuffie Tanner Real Estate Group. Canopy MLS as distributed by MLS GRID
- $525,0004 bd4 ba3.2k sqft365 N Washington St, Rutherfordton, NC 28139For SaleMLS ID #4388755, Richard Driggers, Keller Williams Professionals. Canopy MLS as distributed by MLS GRID
- $399,9003 bd4 ba2.5k sqft379 Moss Dr, Rutherfordton, NC 28139For SaleMLS ID #4358911, Sonja Smith, Odean Keever & Associates, Inc.. Canopy MLS as distributed by MLS GRID
- $545,0004 bd3 ba3.2k sqft527 N Main St, Rutherfordton, NC 28139For SaleMLS ID #4363441, Natalie Stamey, Matheny Real Estate. Canopy MLS as distributed by MLS GRID
- $399,9004 bd2 ba2.2k sqft115 Weeks Rd, Rutherfordton, NC 28139For SaleMLS ID #4408582, Dennis Whitson, Whitson Realty. Canopy MLS as distributed by MLS GRID
- $425,0003 bd3 ba2k sqft296 Acorn Ln, Rutherfordton, NC 28139For SaleMLS ID #4427187, Elizabeth Walsh, LPT Realty, LLC. Canopy MLS as distributed by MLS GRID
- $599,9994 bd3 ba3k sqft141 Carnegie Rd, Rutherfordton, NC 28139For SaleMLS ID #4424250, Nick Huscroft, Chosen Realty of NC LLC. Canopy MLS as distributed by MLS GRID
- $399,0003 bd2 ba2.1k sqft282 W Mountain St, Rutherfordton, NC 28139For SaleMLS ID #4407394, Andrea Ochoa, Collective Realty LLC. Canopy MLS as distributed by MLS GRID
- $240,0003 bd2 ba2.1k sqft268 Tanner St, Rutherfordton, NC 28139For SaleMLS ID #4421010, Connie Hicks, Matheny Real Estate. Canopy MLS as distributed by MLS GRID
- $452,0003 bd4 ba2.2k sqft651 Dills Rd, Rutherfordton, NC 28139For SaleMLS ID #4397344, Ann Ferguson, Ferguson Real Estate & Associates. Canopy MLS as distributed by MLS GRID
- $470,0003 bd2 ba1.8k sqft457 Edwards Street Ext, Rutherfordton, NC 28139For SaleMLS ID #4350340, Tricia Boston, Colfax Home & Land, Co. Canopy MLS as distributed by MLS GRID
