Welcome to a charming 3-bedroom, 1-bathroom home offering approximately 1,429 square feet of living space. Each bedroom features spacious closets, providing plenty of storage and comfort.The bathroom offers a separate shower and bathtub, along with a double-sink vanity, creating a functional and inviting space for everyday living. The property offers RV parking and a detached/separate garage, providing excellent flexibility and potential for future use. The separate garage may offer an opportunity for an ADU conversion or additional living space, subject to city approval, permits, zoning, and buyer verification, Additional features include a newer electrical panel and leased solar. Enjoy convenient access to shopping, dining, schools, parks, and major transportation routes, with easy access to the 210 Freeway, making commuting throughout the Inland Empire convenient. This property offers a great opportunity for a first-time buyer, growing household, or investor looking for a home with additional parking, storage, and potential. Buyer and buyer’s agent to independently verify all property information, including square footage, lot size, permits, zoning, ADU potential, schools, features, electrical improvements, and solar lease terms. Come see the possibilities at 3280 Genevieve St!
For sale
Listed by: Rodeo Realty, Inc. • Brigitte Hollywood Razzeto Guerra • Contact: 909-434-6462
$460,000
3280 Genevieve St, San Bernardino, CA 92405
3beds
1,429sqft
Single Family Residence
Built in 1929
6,200 Square Feet Lot
$465,700 Zestimate®
$322/sqft
$-- HOA
What's special
- 21 hours |
- 14 |
- 1 |
Zillow last checked:
Listing updated:
Listed by:
Brigitte Hollywood Razzeto Guerra DRE #02077164 909-434-6462,
Rodeo Realty, Inc.
Source: CRMLS,MLS#: CV26180505 Originating MLS: California Regional MLS
Originating MLS: California Regional MLSFacts & features
Interior
Bedrooms & bathrooms
- Bedrooms: 3
- Bathrooms: 1
- Full bathrooms: 1
- Main level bathrooms: 1
- Main level bedrooms: 3
Rooms
- Room types: Laundry, Living Room, Dining Room
Bathroom
- Features: Bathtub, Dual Sinks, Separate Shower
Heating
- Central
Cooling
- Central Air
Appliances
- Laundry: Inside
Features
- Separate/Formal Dining Room, Eat-in Kitchen
- Flooring: Tile, Wood
- Has fireplace: Yes
- Fireplace features: Living Room
- Common walls with other units/homes: No Common Walls
Interior area
- Total interior livable area: 1,429 sqft
Property
Parking
- Total spaces: 2
- Parking features: RV Access/Parking
- Garage spaces: 2
Features
- Levels: One
- Stories: 1
- Entry location: Front
- Patio & porch: Brick, Concrete, Front Porch
- Pool features: None
- Spa features: None
- Has view: Yes
- View description: City Lights, Neighborhood
Lot
- Size: 6,200 Square Feet
- Features: 0-1 Unit/Acre
Details
- Parcel number: 0152153040000
- Special conditions: Standard
Construction
Type & style
- Home type: SingleFamily
- Property subtype: Single Family Residence
Materials
- Foundation: Raised
Condition
- New construction: No
- Year built: 1929
Utilities & green energy
- Sewer: Public Sewer
- Water: Public
Community & HOA
Community
- Features: Curbs, Street Lights, Sidewalks
Location
- Region: San Bernardino
Financial & listing details
- Price per square foot: $322/sqft
- Tax assessed value: $295,951
- Annual tax amount: $3,862
- Date on market: 8/17/2026
- Listing terms: Cash,Conventional,FHA
- Inclusions: Washer, dryer, and refrigerator are included in the sale.
Estimated market value
$465,700
$442,000 - $489,000
$2,472/mo
Price history
| Date | Event | Price |
|---|---|---|
| 8/18/2026 | Listed for sale | $460,000+80.4%$322/sqft |
Source:  CRMLS #CV26180505 Report a problem CRMLS #CV26180505 Report a problem | ||
| 7/16/2017 | Listing removed | $255,000$178/sqft |
Source: Keller Williams #IG16153618 Report a problem | ||
| 10/20/2016 | Sold | $255,000$178/sqft |
Source: Public Record Report a problem | ||
| 7/14/2016 | Listed for sale | $255,000+64.5%$178/sqft |
Source: Keller Williams Realty #IG16153618 Report a problem | ||
| 6/13/2008 | Sold | $155,000-41.9%$108/sqft |
Source: Public Record Report a problem | ||
| 8/23/2007 | Sold | $266,926+109.4%$187/sqft |
Source: Public Record Report a problem | ||
| 4/1/2003 | Sold | $127,500$89/sqft |
Source: Public Record Report a problem | ||
Public tax history
| Year | Property taxes | Tax assessment |
|---|---|---|
| 2025 | $3,862 +2.1% | $295,951 +2% |
| 2024 | $3,782 +2.6% | $290,148 +2% |
| 2023 | $3,688 -0.2% | $284,459 +2% |
| 2022 | $3,694 -0.2% | $278,881 +2% |
| 2021 | $3,701 -0.3% | $273,412 +1% |
| 2020 | $3,711 +3.1% | $270,608 +2% |
| 2019 | $3,600 -15.7% | $265,302 +2% |
| 2018 | $4,270 +23.8% | $260,100 +2% |
| 2017 | $3,450 | $255,000 +48.3% |
| 2016 | $3,450 +52.6% | $171,986 +1.5% |
| 2015 | $2,261 +5.1% | $169,402 +2% |
| 2014 | $2,151 | $166,084 +44.4% |
| 2013 | -- | $115,000 -6.4% |
| 2012 | -- | $122,900 |
| 2011 | -- | $122,900 |
| 2010 | -- | $122,900 -4% |
| 2009 | -- | $128,000 -57.3% |
| 2008 | -- | $300,000 +117.7% |
| 2007 | -- | $137,830 +2% |
| 2006 | -- | $135,127 +2% |
| 2005 | -- | $132,478 +2% |
| 2004 | -- | $129,880 +13% |
| 2003 | -- | $114,911 +2% |
| 2002 | -- | $112,658 +2% |
| 2001 | -- | $110,449 +2% |
| 2000 | -- | $108,283 |
Find assessor info on the county website
Monthly payment
Est. payment
Payment breakdown
Explore the cost of this home by adjusting the details. Changes won't be saved.Climate risks
Neighborhood: Arrowhead
Nearby schools
GreatSchools rating
- 4/10Marshall Elementary SchoolGrades: K-6Distance: 0.8 mi
- 7/10Golden Valley Middle SchoolGrades: 6-8Distance: 0.8 mi
- 4/10San Bernardino High SchoolGrades: 9-12Distance: 1.5 mi
- $536,2003 bd1 ba1.5k sqft3288 Genevieve St, San Bernardino, CA 92405Off Market
- $477,9002 bd2 ba1.3k sqft3272 Genevieve St, San Bernardino, CA 92405Off Market
- $507,7003 bd2 ba1.5k sqft3296 Genevieve St, San Bernardino, CA 92405Off Market

- $431,6002 bd1 ba1.1k sqft3264 Genevieve St, San Bernardino, CA 92405Off Market
- $428,2002 bd1 ba1.1k sqft3279 N Mountain View Ave, San Bernardino, CA 92405Off Market
- $449,000-- bd-- ba-- sqft3279 N Mountain View Ave #A, San Bernardino, CA 92405Off Market
- $499,9003 bd2 ba1.6k sqft3271 N Mountain View Ave, San Bernardino, CA 92405Off Market
- $305,0002 bd1 ba878 sqft3285 N Mountain View Ave, San Bernardino, CA 92405Sold
A local agent can set up tours, give advice and negotiate with sellers.
Similar homes
- $489,9003 bd1 ba1.2k sqft3275 North Dr #F, San Bernardino, CA 92407For Sale
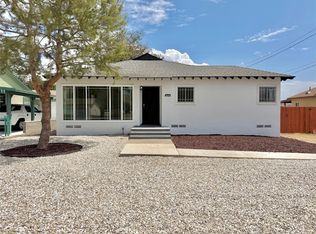 MLS ID #IV26178699, LUIS URIBE, L&L URIBE, INC. CRMLS
 - $450,0003 bd1 ba1.1k sqft3040 N F St, San Bernardino, CA 92405For Sale
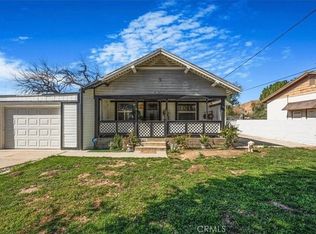 MLS ID #TR25242042, Zyon Urriza, Re/Max Top Producers. CRMLS
 - $490,0003 bd1 ba1.2k sqft647 E 21st St, San Bernardino, CA 92404For Sale
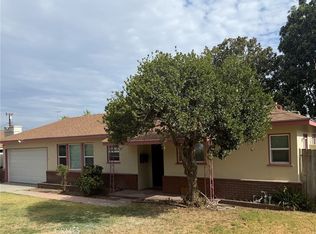 MLS ID #IG26146663, Amy Cox, CALIFORNIA EMPIRE REAL ESTATE. CRMLS
 - $--3 bd2 ba1.2k sqft3187 N G St, San Bernardino, CA 92405Auction
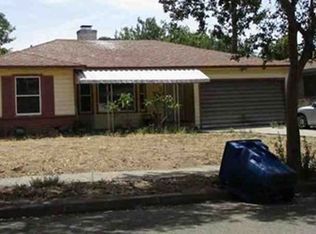 Xome
Xome - $480,0003 bd2 ba1k sqft1707 N Arrowhead Ave, San Bernardino, CA 92405For SaleMLS ID #IG26162346, Najely Serna, Fathom Realty Group, Inc.. CRMLS
- $485,0003 bd1 ba1.1k sqft4396 Sepulveda Ave, San Bernardino, CA 92404For SaleMLS ID #IV26178216, DANIEL VALDIVIA, MONACO REALTY. CRMLS
- $470,0003 bd1 ba1.4k sqft3857 N Sierra Way, San Bernardino, CA 92405For SaleMLS ID #IG26123895, Vicki Hamner, RE/MAX ADVANTAGE. CRMLS
- $450,0002 bd2 ba1.6k sqft3066 N D St, San Bernardino, CA 92405For SaleMLS ID #CV25247712, Henry Spennato, HJS REALTY. CRMLS
- $479,9993 bd2 ba1.2k sqft2839 N F St, San Bernardino, CA 92405For SaleMLS ID #IV26142206, ERNESTO LIVINGSTONE, LIVINGSTONE REALTY GROUP. CRMLS
- $510,0004 bd2 ba1.3k sqft1476 Val Mar Dr, San Bernardino, CA 92404For SaleMLS ID #CV26177787, Melissa Perez, Real Brokerage Technologies, Inc. CRMLS
- $440,0002 bd1 ba875 sqft1280 W Lomita Rd, San Bernardino, CA 92405For SaleMLS ID #IG26176485, Cecilia Valencia, Keller Williams Realty. CRMLS
- $539,9003 bd3 ba1.1k sqft4014 N 3rd Ave, San Bernardino, CA 92407For SaleMLS ID #26872311, Rodolfo Cortes Jr. DRE # 01380500, Futuro Financial Group Inc.. CLAW
- $491,0002 bd2 ba1.2k sqft3524 N Stoddard Ave, San Bernardino, CA 92405For SaleMLS ID #IV26111846, MARLA BOOTH, BETTER HOMES AND GARDENS REAL ESTATE CHAMPIONS. CRMLS
- $510,0003 bd1 ba1.5k sqft1276 W 31st St, San Bernardino, CA 92405For SaleMLS ID #TR26136536, Haixia Bian, Real Broker. CRMLS
- $619,0003 bd2 ba2k sqft640 W 31st St, San Bernardino, CA 92405For SaleMLS ID #IG26174731, Karla Degonia, CENTURY 21 LOIS LAUER REALTY. CRMLS
- $465,0004 bd2 ba1.3k sqft210 E 9th St, San Bernardino, CA 92410For SaleMLS ID #CV26174976, Martha Cervantes, BERKSHIRE HATH HM SVCS CA PROP. CRMLS
- $494,9993 bd2 ba1k sqft2112 N Pershing Ave, San Bernardino, CA 92405For SaleMLS ID #DW26102476, Johnny Corona, Century 21 Allstars. CRMLS
- $495,0003 bd2 ba1.1k sqft838 W 23rd St, San Bernardino, CA 92405For SaleMLS ID #IV26112108, MANUEL BADIOLA, MONACO REALTY. CRMLS
- $499,9003 bd1 ba1k sqft734 Lee Dr, San Bernardino, CA 92405For SaleMLS ID #TR26110267, Sandro Ustrell, Foothill City Realty. CRMLS
- $499,0003 bd2 ba936 sqft1725 Genevieve St, San Bernardino, CA 92405New ConstructionMLS ID #IV26061654, HUGO MAZARIEGO-SALAZAR, HAVEN ROBLEDO REALTY. CRMLS
Local buyer's agents are ready to help
