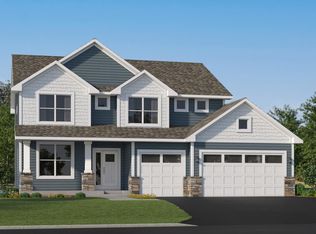
Completed New Construction! This three-bedroom home is situated on a desirable corner lot in Lake Elmo and offers a well-planned layout with two bedrooms on the main level and one in the fully finished walk-out basement. The open-concept main level features a gourmet kitchen with a gas cooktop, built-in wall oven and microwave, and a tiled backsplash, along with an open railing and a main-level fireplace that adds warmth and character to the living space.
The primary suite includes a private ensuite with a freestanding tub and tiled shower, along with a walk-through primary closet that connects directly to the main-level laundry. The finished walk-out lower level provides additional living space with direct access to the yard, offering flexibility for entertaining, guests, or everyday use. Conveniently located near parks, trails, shopping, dining, and schools.
Pending
Price cut: $20K (6/18)
$629,900
3280 Linden Ave N, Lake Elmo, MN 55042
3beds
3,008sqft
:
Get pre-qualified$3,886/mo
Single Family
Built in 2026
8,833 Square Feet Lot
$628,800 Zestimate®
$209/sqft
$19/mo HOA
What's special
Main-level fireplaceOpen-concept main levelOpen railingPrimary suiteTiled backsplashGas cooktopGourmet kitchen
- 129 days |
- 189 |
- 3 |
Zillow last checked:
Listing updated:
Listed by:
Joni Corrigan 651-508-3711,
New Home Star,
Monique Resch 919-665-8901
Source: NorthstarMLS as distributed by MLS GRID,MLS#: 7040141
Facts & features
Interior
Bedrooms & bathrooms
- Bedrooms: 3
- Bathrooms: 3
- Full bathrooms: 2
- 3/4 bathrooms: 1
Bedroom
- Level: Main
- Area: 210 Square Feet
- Dimensions: 14x15
Bedroom 2
- Level: Main
- Area: 165.63 Square Feet
- Dimensions: 12'6"x13'3"
Bedroom 3
- Level: Lower
- Area: 188.5 Square Feet
- Dimensions: 14'6x13
Heating
- Forced Air
Cooling
- Central Air
Appliances
- Included: Air-To-Air Exchanger, Cooktop, Disposal, Exhaust Fan, Humidifier, Gas Water Heater, Microwave, Refrigerator, Stainless Steel Appliance(s), Wall Oven
- Laundry: Main Level
Features
- Basement: Concrete
- Number of fireplaces: 1
- Fireplace features: Gas, Living Room
Interior area
- Total structure area: 3,008
- Total interior livable area: 3,008 sqft
- Finished area above ground: 1,687
- Finished area below ground: 1,321
Property
Parking
- Total spaces: 2
- Parking features: Attached
- Attached garage spaces: 2
Accessibility
- Accessibility features: None
Features
- Levels: One
- Stories: 1
Lot
- Size: 8,833 Square Feet
- Dimensions: 130.79 x 80.43 x 41.55 x 131.78
Details
- Foundation area: 1321
- Parcel number: 1302921140036
- Zoning description: Residential-Single Family
Construction
Type & style
- Home type: SingleFamily
- Property subtype: Single Family
Condition
- New construction: Yes
- Year built: 2026
Details
- Builder name: CREATIVE HOMES LLC
Utilities & green energy
- Gas: Electric, Natural Gas
- Sewer: City Sewer/Connected
- Water: City Water/Connected
Community & HOA
Community
- Subdivision: Easton Village
HOA
- Has HOA: Yes
- Services included: Professional Mgmt
- HOA fee: $229 annually
- HOA name: Cities Management
- HOA phone: 612-381-8600
Location
- Region: Lake Elmo
Financial & listing details
- Price per square foot: $209/sqft
- Tax assessed value: $19,000
- Annual tax amount: $220
- Date on market: 3/20/2026
- Cumulative days on market: 187 days
Estimated market value
$628,800
$597,000 - $660,000
$4,239/mo
Price history
| Date | Event | Price |
|---|---|---|
| 7/12/2026 | Pending sale | $629,900$209/sqft |
Source:  NorthstarMLS as distributed by MLS GRID #7040141 Report a problem NorthstarMLS as distributed by MLS GRID #7040141 Report a problem | ||
| 6/18/2026 | Price change | $629,900-3.1%$209/sqft |
Source: NorthstarMLS as distributed by MLS GRID #7040141 Report a problem | ||
| 6/5/2026 | Listed for sale | $649,900$216/sqft |
Source: NorthstarMLS as distributed by MLS GRID #7040141 Report a problem | ||
| 6/2/2026 | Pending sale | $649,900$216/sqft |
Source: NorthstarMLS as distributed by MLS GRID #7040141 Report a problem | ||
| 6/2/2026 | Listed for sale | $649,900$216/sqft |
Source: NorthstarMLS as distributed by MLS GRID #7040141 Report a problem | ||
| 5/28/2026 | Pending sale | $649,900$216/sqft |
Source: NorthstarMLS as distributed by MLS GRID #7040141 Report a problem | ||
| 5/7/2026 | Price change | $649,900-1.5%$216/sqft |
Source: NorthstarMLS as distributed by MLS GRID #7040141 Report a problem | ||
| 3/20/2026 | Price change | $659,900+1.5%$219/sqft |
Source: NorthstarMLS as distributed by MLS GRID #7040141 Report a problem | ||
| 2/27/2026 | Listed for sale | $649,900$216/sqft |
Source: NorthstarMLS as distributed by MLS GRID #7007194 Report a problem | ||
| 2/27/2026 | Pending sale | $649,900$216/sqft |
Source: NorthstarMLS as distributed by MLS GRID #7007194 Report a problem | ||
| 12/24/2025 | Price change | $649,900-0.8%$216/sqft |
Source:  Creative Homes Report a problem Creative Homes Report a problem | ||
| 12/15/2025 | Listed for sale | $655,000$218/sqft |
Source: Creative Homes Report a problem | ||
Public tax history
| Year | Property taxes | Tax assessment |
|---|---|---|
| 2025 | $220 | $19,000 |
Find assessor info on the county website
Monthly payment
Est. payment
Payment breakdown
Explore the cost of this home by adjusting the details. Changes won't be saved.Climate risks
Neighborhood: 55042
Nearby schools
GreatSchools rating
- 7/10Lake Elmo Elementary SchoolGrades: PK-5Distance: 0.8 mi
- 7/10Oak-Land Middle SchoolGrades: 6-8Distance: 2.7 mi
- 10/10Stillwater Area High SchoolGrades: 9-12Distance: 2.2 mi
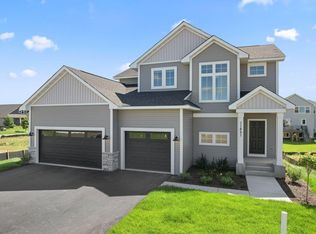
- $609,9003 bd3 ba2.2k sqft11851 35th St N, Lake Elmo, MN 55042Sold
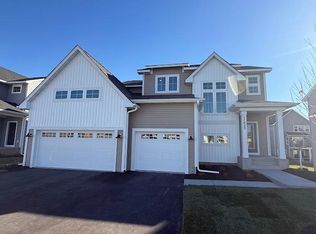
- $715,9454 bd4 ba1.9k sqft11833 35th St N, Lake Elmo, MN 55042Sold
- $19,000-- bd-- ba-- sqft11800 35th St N, Lake Elmo, MN 55042Off Market
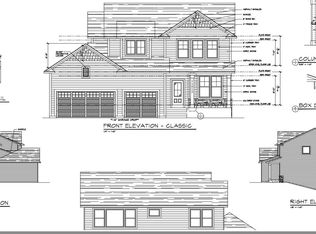
- $649,6664 bd3 ba2.5k sqft11815 35th St N, Lake Elmo, MN 55042Sold
- $720,6004 bd3 ba3.2k sqft3287 Linden Ave N, Lake Elmo, MN 55042Off Market
- $640,9213 bd3 ba-- sqft11782 35th St N, Lake Elmo, MN 55042Sold
- $724,8003 bd3 ba3k sqft3299 Linden Ave N, Lake Elmo, MN 55042Off Market
- $19,000-- bd-- ba-- sqft3291 Linden Ave N, Lake Elmo, MN 55042Off Market
A local agent can set up tours, give advice and negotiate with sellers.
Similar homes
- $619,9004 bd4 ba3k sqft11872 Linden Ct N, Lake Elmo, MN 55042For Sale

 MLS ID #7098715, Ashleigh Johnson, eXp Realty. NorthstarMLS as distributed by MLS GRID
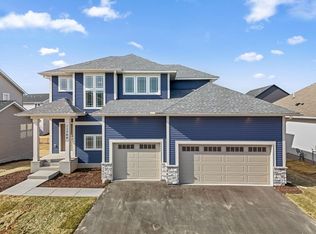
 - $629,9003 bd3 ba2.2k sqft11764 35th St N, Lake Elmo, MN 55042New Construction
 MLS ID #7051808, Joni Corrigan, New Home Star. NorthstarMLS as distributed by MLS GRID
 - $525,0003 bd3 ba2.4k sqft11791 Upper 31st St N, Lake Elmo, MN 55042For Sale
 MLS ID #7059513, Josh A Pomerleau, JPW Realty. NorthstarMLS as distributed by MLS GRID
 - $597,3354 bd3 ba2.6k sqft7970 41st St N, Oakdale, MN 55128New Construction
 NorthstarMLS as distributed by MLS GRID
 - $796,9005 bd4 ba3.4k sqft3779 Knightsbridge Ln N, Lake Elmo, MN 55042New ConstructionMLS ID #7096068, Katie L Brown, Hanson Builders Inc. NorthstarMLS as distributed by MLS GRID
- from $734,9003 bd4 ba2.2k sqftAspen Plan, North Star, Lake Elmo, MN 55042New ConstructionCreative Homes
- $779,9005 bd5 ba3.6k sqftKnightsbridge Ln N, Lake Elmo, MN 55042For SaleMLS ID #7040465, Joni Corrigan, New Home Star. NorthstarMLS as distributed by MLS GRID
- from $779,9004 bd3 ba2.5k sqftKenton Plan, North Star, Lake Elmo, MN 55042New ConstructionCreative Homes
- $914,9005 bd5 ba4k sqft4146 Lady Slipper Rd N, Lake Elmo, MN 55042For SaleMLS ID #7075490, James Barrett, RE/MAX Professionals. NorthstarMLS as distributed by MLS GRID
- $775,0004 bd4 ba3.9k sqft9684 7th St N, Lake Elmo, MN 55042For SaleMLS ID #7093799, Abby Zezza, Real Broker LLC. NorthstarMLS as distributed by MLS GRID
- from $753,9004 bd4 ba3.5k sqftSutherland II Plan, North Star, Lake Elmo, MN 55042New ConstructionCreative Homes
- from $728,9005 bd4 ba3.2k sqftAspen II Plan, North Star, Lake Elmo, MN 55042New ConstructionCreative Homes
- from $784,9004 bd4 ba2.9k sqftGibson Plan, North Star, Lake Elmo, MN 55042New ConstructionCreative Homes
- from $849,9005 bd3 ba3.2k sqftAugustine Plan, North Star, Lake Elmo, MN 55042New ConstructionCreative Homes
- $595,6654 bd4 ba2.4k sqft7520 Upper 42nd St N, Oakdale, MN 55128New ConstructionLennar Homes
- $649,9005 bd4 ba3.4k sqft16206 Europa Ave N, Hugo, MN 55038For SaleMLS ID #7108359, Mao Lor, Keller Williams Integrity Realty. NorthstarMLS as distributed by MLS GRID
- $658,5004 bd3 ba2.5k sqft10118 Arrowwood Trl, Woodbury, MN 55129For SaleMLS ID #7087402, Catherine N Kuria, Express Realty LLC. NorthstarMLS as distributed by MLS GRID
- $659,9004 bd3 ba3k sqft9544 63rd St S, Cottage Grove, MN 55016For SaleMLS ID #7092997, Mary L Dvorak, Keller Williams Realty Integrity. NorthstarMLS as distributed by MLS GRID
- $634,5753 bd3 ba3.1k sqft1465 Kasilof Ct, River Falls, WI 54022New ConstructionMLS ID #7104335, Jay Fletch, Edina Realty, Inc.. NorthstarMLS as distributed by MLS GRID
- $626,4053 bd2 ba1.7k sqft5184 Long Pointe Bay, Woodbury, MN 55129New ConstructionNorthstarMLS as distributed by MLS GRID
