Spacious 4 bed, 3.5 bath split-level home offering 2,237 sq ft of living space plus extensive lower-level storage and workshop areas. Designed for comfortable living and entertaining, this home features multiple living areas, formal and casual dining spaces, and a large family/rec room. Functional layout includes a Jack-and-Jill bath, generous bedrooms, and abundant storage throughout. Oversized garage, detached storage building, and mature trees enhance the expansive yard. With Wakonda State Park in your back yard, enjoy privacy, scenic views, and direct access to nature — a rare blend of space, flexibility, and peaceful surroundings.
Active under contract
Listed by: Happel Inc. Realtors • Stephen Gramke
$169,000
32830 Willow St, La Grange, MO 63448
4beds
2,238sqft
:
Get pre-qualified$1,160/mo
Single Family Residence
Built in 1978
0.26 Acres Lot
$-- Zestimate®
$76/sqft
$-- HOA
What's special
Oversized garageExpansive yardAbundant storage throughoutDetached storage buildingJack-and-jill bathMature treesGenerous bedrooms
- 147 days |
- 19 |
- 0 |
Zillow last checked:
Listing updated:
Listed by:
Stephen Gramke,
Happel Inc. Realtors,
Christopher Dye 217-224-8383,
Happel Inc. Realtors
Source: MARIS,MLS#: 26011820 Originating MLS: Regional MLS
Originating MLS: Regional MLSFacts & features
Interior
Bedrooms & bathrooms
- Bedrooms: 4
- Bathrooms: 4
- Full bathrooms: 3
- 1/2 bathrooms: 1
- Main level bathrooms: 1
Primary bedroom
- Features: Floor Covering: Carpeting
- Level: Upper
- Area: 126
- Dimensions: 14x9
Bedroom
- Features: Floor Covering: Carpeting
- Level: Upper
- Area: 128
- Dimensions: 16x8
Bedroom
- Features: Floor Covering: Carpeting
- Level: Upper
- Area: 132
- Dimensions: 12x11
Bedroom
- Features: Floor Covering: Carpeting
- Level: Upper
- Area: 80
- Dimensions: 10x8
Dining room
- Features: Floor Covering: Carpeting
- Level: Main
- Area: 187
- Dimensions: 17x11
Family room
- Features: Floor Covering: Parquet
- Level: Main
- Area: 342
- Dimensions: 19x18
Kitchen
- Features: Floor Covering: Vinyl
- Level: Main
- Area: 90
- Dimensions: 10x9
Living room
- Features: Floor Covering: Carpeting
- Level: Main
- Area: 418
- Dimensions: 22x19
Sitting room
- Features: Floor Covering: Carpeting
- Level: Upper
- Area: 132
- Dimensions: 11x12
Heating
- Natural Gas
Cooling
- Central Air
Appliances
- Laundry: Main Level
Features
- Ceiling Fan(s), Eat-in Kitchen, Walk-In Closet(s)
- Basement: Unfinished
- Has fireplace: No
Interior area
- Total structure area: 2,238
- Total interior livable area: 2,238 sqft
- Finished area above ground: 2,238
- Finished area below ground: 0
Property
Parking
- Total spaces: 1
- Parking features: Garage
- Garage spaces: 1
Features
- Levels: Multi/Split
- Fencing: None
Lot
- Size: 0.26 Acres
- Features: Adjoins Government Land, Adjoins Wooded Area, Level
Details
- Parcel number: 066000230.00
- Special conditions: Standard
Construction
Type & style
- Home type: SingleFamily
- Architectural style: Split Level
- Property subtype: Single Family Residence
Materials
- Aluminum Siding
- Roof: Shingle
Condition
- Year built: 1978
Utilities & green energy
- Electric: Ameren
- Sewer: Public Sewer
- Water: Public
- Utilities for property: Electricity Connected
Community & HOA
Community
- Subdivision: Point
HOA
- Has HOA: No
Location
- Region: La Grange
Financial & listing details
- Price per square foot: $76/sqft
- Tax assessed value: $67,960
- Annual tax amount: $871
- Date on market: 3/2/2026
- Cumulative days on market: 148 days
- Listing terms: Conventional
- Electric utility on property: Yes
Estimated market value
Not available
Estimated sales range
Not available
Not available
Price history
| Date | Event | Price |
|---|---|---|
| 3/3/2026 | Contingent | $169,000$76/sqft |
Source:  MARIS #26011820 Report a problem MARIS #26011820 Report a problem | ||
| 3/2/2026 | Listed for sale | $169,000$76/sqft |
Source: MARIS #26011820 Report a problem | ||
Public tax history
| Year | Property taxes | Tax assessment |
|---|---|---|
| 2024 | $768 +0.6% | $12,910 |
| 2023 | $763 +0.1% | $12,910 |
| 2022 | $762 | $12,910 |
| 2021 | -- | $12,910 |
| 2020 | -- | $12,910 |
| 2017 | -- | $12,910 +9.2% |
| 2016 | -- | $11,820 |
| 2015 | -- | $11,820 |
| 2013 | -- | $11,820 |
| 2012 | -- | $11,820 -81% |
| 2011 | -- | $62,200 |
Find assessor info on the county website
Monthly payment
Est. payment
Payment breakdown
Explore the cost of this home by adjusting the details. Changes won't be saved.Climate risks
Neighborhood: 63448
Nearby schools
GreatSchools rating
- 6/10Highland Elementary SchoolGrades: PK-6Distance: 10.9 mi
- 4/10Highland Jr.-Sr. High SchoolGrades: 7-12Distance: 11.4 mi
Schools provided by the listing agent
- Elementary: Highland Elem.
- Middle: Highland Jr.-Sr. High
- High: Highland Jr.-Sr. High
Source: MARIS. This data may not be complete. We recommend contacting the local school district to confirm school assignments for this home.
- $108,1003 bd2 ba1.1k sqft32772 Willow St, La Grange, MO 63448Off Market
- $--3 bd2 ba880 sqft32785 Willow St LOT 23, La Grange, MO 63448Sold
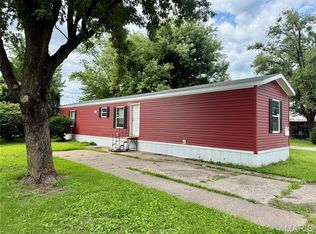
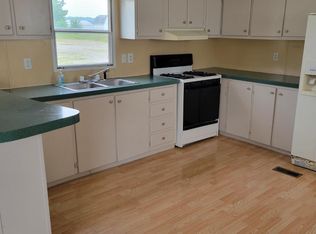
- $1003 bd1 ba980 sqft32870 Waverly St #38, La Grange, MO 63448For Rent
- $305,800-- bd1 ba1.9k sqft32756 Viol, La Grange, MO 63448Off Market
- $162,700-- bd1 ba2.3k sqft27418 327th Ave, La Grange, MO 63448Off Market
- $12,280-- bd-- ba-- sqft27433 327th Ave, La Grange, MO 63448Off Market
- $--3 bd3 ba2.2k sqft27464 327th Ave, La Grange, MO 63448Sold
- $113,000-- bd1 ba1.3k sqft27494 327th Ave, La Grange, MO 63448Off Market
A local agent can set up tours, give advice and negotiate with sellers.
Similar homes
- $165,0003 bd3 ba1.9k sqft29766 Old Highway 61, La Grange, MO 63448For Sale

 MLS ID #26046914, Austin A Roberts, Bartz Realty, LLC. MARIS
 - $164,9005 bd2 ba1.4k sqft800 Shady Acres Ln, Quincy, IL 62305New
 MLS ID #12709674, Diana Waschenbach-Gronewold, Zanger & Associates, Inc., REALTORS. MRED as distributed by MLS GRID
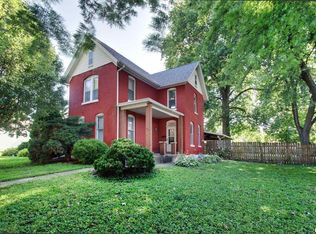
 - $174,9004 bd2 ba1.7k sqft609 S 13th St, Quincy, IL 62301For Sale
 MLS ID #CA1044980, Kevin Carder, Happel, Inc., REALTORS. RMLS Alliance as distributed by MLS GRID
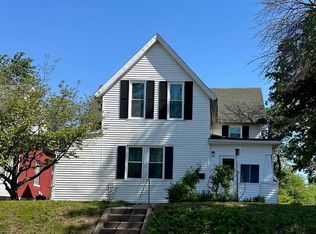
 - $175,9004 bd2 ba2.1k sqft1121 Chestnut St, Quincy, IL 62301For Sale
 MLS ID #CA1043475, Julia Ballard, Mays LLC REALTORS. RMLS Alliance as distributed by MLS GRID
 - $167,0003 bd3 ba2k sqft2114 Hampshire St, Quincy, IL 62301For SaleMLS ID #CA1045064, Kelly Little, Farlow Real Estate Experts. RMLS Alliance as distributed by MLS GRID
- $174,9005 bd2 ba2.3k sqft701 N 7th St, Canton, MO 63435For SaleMLS ID #26032749, Jennifer Wood, Fretwell and Associates, LLC. MARIS
- $155,0004 bd2 ba1.8k sqft434 N 5th St, Quincy, IL 62301For SaleMLS ID #CA1045082, Jacque Combs, RE/MAX Professionals. RMLS Alliance as distributed by MLS GRID
- $--3 bd1 ba1.3k sqft2716 S 24th St, Quincy, IL 62305AuctionAuction.com 2
- $166,0004 bd2 ba1.6k sqft1431 Spruce St, Quincy, IL 62301ActiveMLS ID #12538604, Cathy Anderson, Century 21 Broughton Team. MRED as distributed by MLS GRID
- $154,0003 bd2 ba1.5k sqft312 Locust St, Quincy, IL 62301For SaleMLS ID #CA1042374, Linda Snider, Davis & Associates, REALTORS. RMLS Alliance as distributed by MLS GRID
- $164,9003 bd1 ba1.7k sqft712 S 19th St, Quincy, IL 62301ActiveMLS ID #12657073, Lisa Hapke, Bower & Associates Inc., REALTORS - Mt. Sterling. MRED as distributed by MLS GRID
- $169,9004 bd1 ba1.2k sqft627 S 20th St, Quincy, IL 62301ActiveMLS ID #12672485, Peggy Azotea, Tri-State Realty. MRED as distributed by MLS GRID
- $173,9003 bd2 ba1.6k sqft621 S 17th St, Quincy, IL 62301For SaleMLS ID #CA1045004, Kelly Little, Farlow Real Estate Experts. RMLS Alliance as distributed by MLS GRID
- $--2 bd2 ba2.2k sqft1012 Payson Ave, Quincy, IL 62301AuctionAuction.com 1
- $174,9004 bd3 ba1.6k sqft221 W Washington St, Mendon, IL 62351For SaleMLS ID #CA1044462, Zach Tuley, Gem City Real Estate Group. RMLS Alliance as distributed by MLS GRID
- $175,0003 bd1 ba1.5k sqft3301 Lawrence Rd, Quincy, IL 62301For SaleMLS ID #CA1044975, Michelle Soltwedel, Happel, Inc., REALTORS. RMLS Alliance as distributed by MLS GRID
- $165,0003 bd2 ba2.3k sqft304 E Quincy St, Lewistown, MO 63452For SaleMLS ID #26027093, Jennifer Wood, Fretwell and Associates, LLC. MARIS
- $198,0003 bd2 ba2.1k sqft436 Hickory Grv E, Quincy, IL 62305For SaleMLS ID #CA1040944, Misty Dowling, Gem City Real Estate Group. RMLS Alliance as distributed by MLS GRID
- $135,0004 bd1 ba1.1k sqft31575 Old Monticello Rd, Canton, MO 63435For SaleMLS ID #26041406, Ariana Brown, Prestige Realty, Inc. MARIS
- $169,5003 bd1 ba1.3k sqft1635 Payson Ave, Quincy, IL 62301For Sale By Owner
