Owned by the same family for 60+ years, this classic brick ranch is ready for its next chapter. The home offers 3 bedrooms, 2 full bathrooms and approximately 1,768 square feet of living space on a spacious 0.57-acre lot. Inside, you'll find vinyl flooring, a formal living room and a generous living and dining area featuring built-in cabinetry and a brick fireplace. The kitchen provides abundant cabinet and counter space, granite countertops and stainless-steel refrigeration. Large windows throughout the home bring in plenty of natural light. Outside, the property features an attached carport, mature landscaping and a large wired backyard workshop with an additional carport attached. With its spacious layout, timeless character and long history of single-family ownership, this home offers a wonderful opportunity to make it your own. The property is being sold AS IS.
For sale
Price cut: $4K (8/13)
$235,000
3284 N Walnut Street, Farmville, NC 27828
3beds
1,768sqft
Single Family Residence
Built in 1960
0.57 Acres Lot
$228,300 Zestimate®
$133/sqft
$-- HOA
What's special
Classic brick ranchMature landscapingGranite countertopsAttached carportVinyl flooringStainless-steel refrigerationBrick fireplace
- 119 days
- 362
- 28
Zillow last checked:
Listing updated:
Listed by:
Trey Wilder 252-412-6536,
Chesson Real Estate Group
Source: Hive MLS,MLS#: 100590446 Originating MLS: Coastal Plains Association of Realtors
Originating MLS: Coastal Plains Association of RealtorsFacts & features
Interior
Bedrooms & bathrooms
- Bedrooms: 3
- Bathrooms: 2
- Full bathrooms: 2
Rooms
- Room types: Master Bedroom, Bedroom 1, Bedroom 2, Bedroom 3, Living Room, Bathroom 1, Bathroom 2, Dining Room
Primary bedroom
- Level: First
Bedroom 1
- Level: First
Bedroom 2
- Level: First
Bedroom 3
- Level: First
Bathroom 1
- Level: First
Bathroom 2
- Level: First
Kitchen
- Level: First
Living room
- Level: First
Heating
- Baseboard, Heat Pump, Natural Gas
Cooling
- Central Air
Appliances
- Included: Built-In Microwave, Refrigerator, Disposal, Dishwasher, Convection Oven, Electric Range
Features
- Master Downstairs, Blinds/Shades, Built-in Features
- Flooring: Vinyl
- Basement: None
- Attic: Storage
- Number of fireplaces: 1
Interior area
- Total structure area: 1,768
- Total interior livable area: 1,768 sqft
Video & virtual tour
Property
Parking
- Total spaces: 2
- Parking features: Attached Carport, Detached Carport
- Carport spaces: 2
Accessibility
- Accessibility features: None
Features
- Levels: One
- Patio & porch: Patio, See Remarks
- Exterior features: None
- Fencing: None
- View description: None
- Frontage type: See Remarks
Lot
- Size: 0.57 Acres
Details
- Additional structures: Covered Area, Workshop
- Parcel number: 4627170483
- Zoning: Residential
- Special conditions: Standard
Construction
Type & style
- Home type: SingleFamily
- Property subtype: Single Family Residence
Materials
- Concrete, Brick
- Foundation: Crawl Space
- Roof: Shingle
Condition
- New construction: No
- Year built: 1960
Utilities & green energy
- Sewer: Public Sewer
- Water: Public
- Utilities for property: Sewer Available, Water Available
Community & HOA
Community
- Subdivision: Not In Subdivision
HOA
- Has HOA: No
- Amenities included: None
Location
- Region: Farmville
Financial & listing details
- Price per square foot: $133/sqft
- Tax assessed value: $217,212
- Annual tax amount: $2,568
- Date on market: 7/21/2026
- Cumulative days on market: 119 days
- Listing agreement: Exclusive Right To Sell
- Listing terms: Cash,Conventional,FHA,VA Loan
Estimated market value
$228,300
$217,000 - $240,000
$1,506/mo
Price history
| Date | Event | Price |
|---|---|---|
| 8/13/2026 | Price change | $235,000-1.7%$133/sqft |
Source:  Hive MLS #100590446 Report a problem Hive MLS #100590446 Report a problem | ||
| 7/21/2026 | Listed for sale | $239,000$135/sqft |
Source: Hive MLS #100590446 Report a problem | ||
Public tax history
| Year | Property taxes | Tax assessment |
|---|---|---|
| 2026 | $2,568 | $217,212 |
| 2025 | $2,568 +0.5% | $217,212 |
| 2024 | $2,556 +40.1% | $217,212 +58.4% |
| 2023 | $1,824 +0.7% | $137,161 |
| 2022 | $1,812 | $137,161 |
| 2021 | -- | $137,161 |
| 2020 | $1,819 +66.3% | $137,161 +4.5% |
| 2019 | $1,094 +14.8% | $131,252 |
| 2018 | $953 | $131,252 |
| 2017 | $953 | $131,252 |
| 2016 | $953 | $131,252 +8% |
| 2015 | $953 | $121,477 |
| 2014 | $953 | $121,477 |
| 2013 | -- | $121,477 |
| 2012 | -- | $121,477 -0.6% |
| 2011 | -- | $122,249 |
| 2010 | -- | $122,249 |
| 2009 | -- | $122,249 |
| 2008 | -- | $122,249 +62.1% |
| 2002 | -- | $75,400 |
| 2001 | -- | $75,400 |
Find assessor info on the county website
Monthly payment
Est. payment
Payment breakdown
Explore the cost of this home by adjusting the details. Changes won't be saved.Climate risks
Neighborhood: 27828
Nearby schools
Schools provided by the listing agent
- Elementary: Sam D. Bundy Elementary School
- Middle: Farmville Middle School
- High: Farmville Central High School
Source: Hive MLS. This data may not be complete. We recommend contacting the local school district to confirm school assignments for this home.
Similar homes
- $259,9003 bd2 ba1.5k sqft2619 Nc Hwy Carolina 121, Farmville, NC 27828For Sale
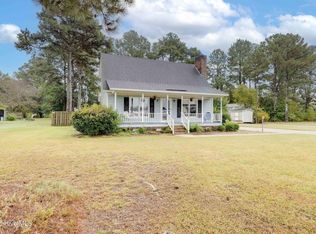
 MLS ID #100608046, Danyel Hartley, eXp Realty. Hive MLS
 - $--3 bd2 ba1.4k sqft2051 Us Highway 13 N, Farmville, NC 27828Auction
 Auction.com 1
 - $259,9003 bd3 ba2.2k sqft3338 North Barrett Street, Farmville, NC 27828For Sale
 MLS ID #100598726, Blair Turner, Turner Realty Team. Hive MLS
 - $219,9003 bd2 ba1.4k sqft3902 W Wilson Street, Farmville, NC 27828For Sale
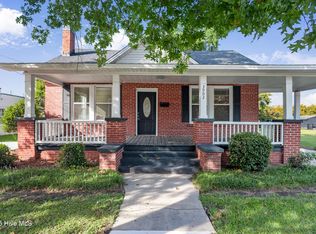 MLS ID #100597381, Lance Rhodes, True Local Realty. Hive MLS
 - $239,0003 bd2 ba1.3k sqft2704 Stoneybrook Rd, Farmville, NC 27828For Sale
 MLS ID #10182460, Leo Murphy. Doorify MLS
 - $240,0002 bd2 ba1.6k sqft3314 North Green Street, Farmville, NC 27828For SaleMLS ID #100593590, Sarah Buck, ENC Pirate Realty Greenville-Howard Hanna Allen Tate. Hive MLS
- $249,0003 bd2 ba1.5k sqft2203 Mohawk Court, Farmville, NC 27828For SaleMLS ID #100607828, Amanda Whited, Keller Williams Realty Points East. Hive MLS
- $294,9994 bd2 ba1.6k sqft3222 North Contentnea Street, Farmville, NC 27828For SaleMLS ID #100582140, Jordan Shackelford, Lee & Harrell Real Estate Professionals. Hive MLS
- $239,6524 bd3 ba1.5k sqft4364 Belcher Street, Farmville, NC 27828New ConstructionMLS ID #100603364, Matthew J Osborne, Osborne Real Estate Solutions, LLC. Hive MLS
- $229,9003 bd1 ba1k sqft121 Rhyne St, Morganton, NC 28655For Sale
 MLS ID #4415739, Blythe Walker, Nest Realty Morganton. Canopy MLS as distributed by MLS GRID
 - $299,0003 bd2 ba2.5k sqft4068 Grimmersburg Street, Farmville, NC 27828For SaleMLS ID #100565943, Kevin Lee, Lee & Harrell Real Estate Professionals. Hive MLS
- $229,9003 bd2 ba1.1k sqft2026 W Fork Lane, Greenville, NC 27834For SaleMLS ID #100610163, Stephanie Whichard, Tyre Realty Group Inc.. Hive MLS
- $324,9003 bd3 ba2.3k sqft3001 Askew Road, Farmville, NC 27828For SaleMLS ID #100610067, Latricia Machella Phillips, All Good Real Estate LLC. Hive MLS
- $175,5003 bd2 ba1k sqft4235 Brandon Street, Farmville, NC 27828For SaleMLS ID #100602484, Sue Williams, Williams and Associates, REALTORS. Hive MLS
- $214,9003 bd2 ba1.2k sqft4274 Ellis Avenue, Farmville, NC 27828New ConstructionMLS ID #100593625, Adam McKnight, Hometowne Realty. Hive MLS
- $240,0004 bd2 ba1.7k sqft7886 Nc 222, Fountain, NC 27829For SaleMLS ID #100566417, Kevin Lee, Lee & Harrell Real Estate Professionals. Hive MLS
- $350,0004 bd3 ba2.3k sqft3632 E Wilson Street, Farmville, NC 27828For SaleMLS ID #100602012, Kevin Lee, Lee & Harrell Real Estate Professionals. Hive MLS
- $199,9003 bd2 ba1.4k sqft2888 Bell Arthur Road, Greenville, NC 27834For SaleMLS ID #100592515, Laura Skinner, Haystack Realty Group. Hive MLS
- $224,0003 bd2 ba2k sqft3227 S Eason Street, Fountain, NC 27829For SaleMLS ID #100593885, Kristy Conway, ENC Pirate Realty Belhaven-Howard Hanna Allen Tate. Hive MLS
- $279,0003 bd2 ba1.6k sqft4816 Martha Wynd Way, Farmville, NC 27828New ConstructionHive MLS
