This welcoming 4 bedroom, 4.5 bath waterfront home is located near the Grand Harbor Resort area and offers a beautiful view of Pickwick Lake. Designed for both relaxing and entertaining, the home boasts large multi-level decks that provide plenty of space for guests to gather and enjoy the lake setting. Inside, you’ll find updates including new interior paint, new flooring, several new lighting fixtures & fans, new hot water heaters plus many more updates not listed. Enjoy the luxury of 2 primary bedrooms, 2 guest rooms plus extra room for sleeping when guests stay over. Enjoy your own personal boat dock. Outside exterior was just painted in January 2026, plus new garage door installed & new concrete floor in garage. This property is ready for lake living. Whether you are looking for the perfect weekend retreat or a permanent lake home getaway, this waterfront home is ready to enjoy.
For sale
Price cut: $10K (6/15)
$779,000
329 County Road 380 House 11, Iuka, MS 38852
4beds
2,300sqft
:
Get pre-qualified$5,193/mo
Single Family Residence
Built in 1986
-- sqft lot
$734,900 Zestimate®
$339/sqft
$167/mo HOA
What's special
Personal boat dockNew garage door installedLarge multi-level decksNew interior paintNew flooring
- 115 days |
- 440 |
- 13 |
Zillow last checked:
Listing updated:
Listed by:
Duane Wright,
Duane Wright Realty 731-689-3076
Source: MAAR,MLS#: 10218177
Facts & features
Interior
Bedrooms & bathrooms
- Bedrooms: 4
- Bathrooms: 5
- Full bathrooms: 4
- 1/2 bathrooms: 1
Rooms
- Room types: Bonus Room
Primary bedroom
- Features: Walk-In Closet(s)
- Level: First
- Area: 234
- Dimensions: 18 x 13
Bedroom 2
- Features: Private Full Bath
- Level: Second
Bedroom 3
- Features: Private Full Bath
- Level: Second
Bedroom 4
- Features: Shared Bath
- Level: Second
Primary bathroom
- Features: Double Vanity, Full Bath
Dining room
- Width: 0
Kitchen
- Features: Breakfast Bar, Pantry
Living room
- Features: Separate Living Room
- Area: 476
- Dimensions: 28 x 17
Den
- Area: 289
- Dimensions: 17 x 17
Heating
- Central
Cooling
- Central Air, Ceiling Fan(s)
Appliances
- Included: Electric Water Heater, Range/Oven, Dishwasher, Microwave, Washer, Dryer
- Laundry: Laundry Room
Features
- 1 or More BR Down, Primary Down, Primary Up, Two Primaries, Double Vanity Bath, High Ceilings, Vaulted/Coff/Tray Ceiling, Wet Bar, Living Room, Kitchen, Primary Bedroom, 1 1/2 Bath, Laundry Room, Den/Great Room, Primary Bedroom, 2nd Bedroom, 3rd Bedroom, 2 or More Baths, Play Room/Rec Room, Square Feet Source: AutoFill (MAARdata) or Public Records (Cnty Assessor Site)
- Flooring: Wood Laminate Floors, Tile
- Basement: Crawl Space
- Attic: Attic Access
- Number of fireplaces: 1
- Fireplace features: Living Room
Interior area
- Total interior livable area: 2,300 sqft
Video & virtual tour
Property
Parking
- Total spaces: 1
- Parking features: Driveway/Pad, Garage Faces Front
- Has garage: Yes
- Covered spaces: 1
- Has uncovered spaces: Yes
Features
- Stories: 2
- Patio & porch: Deck
- Exterior features: Dock
- Pool features: None
- On waterfront: Yes
- Waterfront features: Waterfront
Lot
- Dimensions: .50+
Details
- Parcel number: 08061314019.01
Construction
Type & style
- Home type: SingleFamily
- Architectural style: Traditional
- Property subtype: Single Family Residence
Materials
- Wood/Composition
- Roof: Composition Shingles
Condition
- New construction: No
- Year built: 1986
Utilities & green energy
- Water: Public
Community & HOA
Community
- Features: Lake
- Subdivision: River Cliff Cove
HOA
- Has HOA: Yes
- HOA fee: $2,000 annually
Location
- Region: Iuka
Financial & listing details
- Price per square foot: $339/sqft
- Annual tax amount: $4,941
- Price range: $779K - $779K
- Date on market: 4/1/2026
- Cumulative days on market: 115 days
Estimated market value
$734,900
$698,000 - $772,000
$3,535/mo
Price history
| Date | Event | Price |
|---|---|---|
| 6/15/2026 | Price change | $779,000-1.3%$339/sqft |
Source:  MAAR #10218177 Report a problem MAAR #10218177 Report a problem | ||
| 4/23/2026 | Price change | $789,000-1.3%$343/sqft |
Source: MAAR #10218177 Report a problem | ||
| 4/1/2026 | Listed for sale | $799,000$347/sqft |
Source: MAAR #10218177 Report a problem | ||
Public tax history
Tax history is unavailable.
Monthly payment
Est. payment
Payment breakdown
Explore the cost of this home by adjusting the details. Changes won't be saved.Climate risks
Neighborhood: 38852
Getting around
8 / 100
Car-DependentNearby schools
GreatSchools rating
- 7/10Iuka Elementary SchoolGrades: K-4Distance: 11.8 mi
- 4/10Iuka Middle SchoolGrades: 5-8Distance: 12.9 mi
- 8/10Tishomingo County High SchoolGrades: 9-12Distance: 13.1 mi
- $477,000-- bd0 ba2.3k sqft5 River Oaks Dr, Iuka, MS 38852Off Market
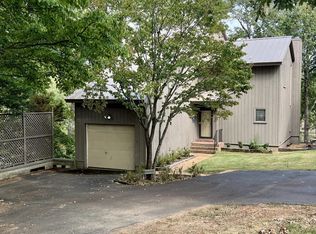
- $--4 bd5 ba2.5k sqft329 County Road 380 #10, Iuka, MS 38852Sold
- $569,100-- bd1 ba2.1k sqft330 County Road 380 APT 2, Iuka, MS 38852Off Market
- $479,100-- bd1 ba2.3k sqft9 River Oaks Dr, Iuka, MS 38852Off Market
- $469,000-- bd0 ba2.3k sqft3 River Oaks Dr, Lot, MS 38852Off Market
- $269,7002 bd2 ba1.2k sqft325 County Road 380 ##P308, Iuka, MS 38852Off Market
- $490,2003 bd3 ba1.7k sqft325 CR 380 Cr 380 L 501, Iuka, MS 38852Off Market
- $529,7004 bd5 ba2.4k sqft12 Marina Pt #12, Iuka, MS 38852Off Market
A local agent can set up tours, give advice and negotiate with sellers.
A local lender can help you make sure your offer is ready when you are.
Similar homes
- $749,0004 bd2 ba2k sqft135 Spumante Ln, Counce, TN 38326For Sale
 MLS ID #10217958, Karen Barnett, Crye-Leike Pickwick. MAAR
 - $858,0005 bd4 ba2.8k sqft650 Caney Hollow Rd, Counce, TN 38326For Sale
 MLS ID #10220875, Adam Wright, Duane Wright Realty. MAAR
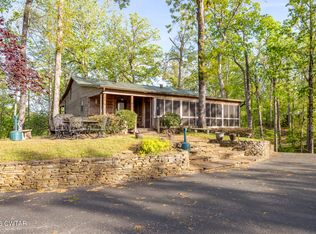
 - $839,9005 bd4 ba2.5k sqft320 Yellow Creek Ln, Counce, TN 38326For Sale
 MLS ID #2601777, Barbara M Wilson, Unique Properties. CWTAR
 - $569,9004 bd4 ba1.9k sqft21 Elks Landing, Iuka, MS 38852For Sale
 MLS ID #26-690, Robert Williams, Bailey Williams Realty. NMMLS
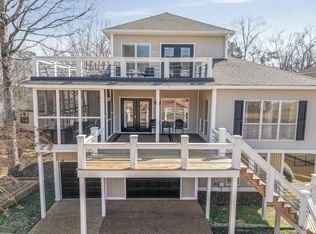
 - $779,0004 bd4 ba2.1k sqft155 Tidewater Point, Savannah, TN 38372For SaleMLS ID #26-2221, Brenda Bailey Hamm, Crye-Leike Pickwick Lake. NMMLS
- $595,0003 bd4 ba2.9k sqft11 Elks Landing Dr, Iuka, MS 38852For SaleMLS ID #10212701, David Harbin, Crye-Leike Pickwick. MAAR
- $855,0004 bd4 ba3.1k sqft65 Boulder Rdg, Savannah, TN 38372For SaleMLS ID #10219610, Joanne M Hardy, Duane Wright Realty. MAAR
- $399,0003 bd4 ba2.5k sqft85 County Road 256, Iuka, MS 38852For SaleMLS ID #10219883, Jerry L Brigance, Justin Johnson Realty. MAAR
- $714,0004 bd5 ba2.9k sqft390 Quarry Hollow Point, Savannah, TN 38372For SaleMLS ID #10219400, Emma M Simpson, Unique Properties. MAAR
- $749,0003 bd3 ba3.1k sqft220 Anchor Bay Point, Savannah, TN 38372For SaleMLS ID #10225081, Randy S Rinks, Crye-Leike Pickwick. MAAR
- $799,9004 bd3 ba2.3k sqft510 Sloan Dr, Cherokee, AL 35616For SaleMLS ID #10224732, Shelby L Nugent, Skipper's Real Estate. MAAR
- $550,0002 bd2 ba1.4k sqftGrand Harbor, Iuka, MS 38852For SaleMLS ID #10217975, Randy S Rinks, Crye-Leike Pickwick. MAAR
- $750,0005 bd4 ba3k sqft20 Cheyenne Cv, Savannah, TN 38372For SaleMLS ID #10224907, Ella Claire Littlefield, Rogers Real Estate Group. MAAR
- $419,0004 bd4 ba2.6k sqft13 County Road 474, Iuka, MS 38852For SaleMLS ID #26-1710, Elite 3 Joyce Park, COLDWELL BANKER SOUTHERN REAL ESTATE. NMMLS
- $549,0003 bd3 ba1.7k sqft225 Windy Pines Ln, Counce, TN 38326For SaleMLS ID #10220411, Jessica Rogers, Rogers Real Estate Group. MAAR
- $439,0003 bd4 ba2.7k sqft245 Holiday Hills Ln, Counce, TN 38326For SaleMLS ID #10226767, Tara King, Tara King Realty & Associates. MAAR
- $469,9005 bd4 ba3.2k sqft1104 S Pearl St, Iuka, MS 38852For SaleMLS ID #26-2143, Emily McGrath, The Franklin Agency, LLC. NMMLS
- $539,0003 bd4 ba3.2k sqft65 Blue Heron Point, Counce, TN 38326For SaleMLS ID #10225607, Randy S Rinks, Crye-Leike Pickwick. MAAR
- $424,9002 bd2 ba1.4k sqftGrand Harbor, Iuka, MS 38852For SaleMLS ID #10224474, Larry Webb, Dream Maker Realty, LLC. MAAR
- $795,0004 bd5 ba2.9k sqft245 Tidewater Point, Savannah, TN 38372For SaleMLS ID #10208899, Jerry L Brigance, Justin Johnson Realty. MAAR
