Spacious all brick rancher on double lot..beautiful wooded back yard w/creek.. beautiful residential community close to town & all city amenities.. 3 bd 2 ba split bdrm style, lots of upgrades incl flooring, painting, roof 2018, HVAC 2018, new patio doors 2018. spacious kitchen w/wood cabinetry & corian counters, suntube for additional light. appliances 2018, partially covered rear deck overlooking back yard..Det 30x36 fully insulated garage/workshop w/220 service So many great features..beautifully finished, meticulously maintained!! Buyer to verify all information prior to making an offer.
Under contract
$369,000
329 Dillon St, Crossville, TN 38555
3beds
1,829sqft
Single Family Residence
Built in 1978
1.2 Acres Lot
$364,300 Zestimate®
$202/sqft
$-- HOA
What's special
All brick rancherBeautifully finishedSuntube for additional lightDouble lot
- 43 days
- 52
- 3
Zillow last checked:
Listing updated:
Listed by:
Janice Hamby,
Third Tennessee Realty & Associates LLC 866-766-4173
Source: UCMLS,MLS#: 246979
Facts & features
Interior
Bedrooms & bathrooms
- Bedrooms: 3
- Bathrooms: 2
- Full bathrooms: 2
- Main level bedrooms: 3
Primary bedroom
- Level: Main
- Area: 209
- Dimensions: 11 x 19
Bedroom 2
- Level: Main
- Area: 132
- Dimensions: 12 x 11
Bedroom 3
- Level: Main
- Area: 159.5
- Dimensions: 11 x 14.5
Dining room
- Level: Main
- Area: 102.6
- Dimensions: 11.4 x 9
Family room
- Level: Main
- Area: 332.1
- Dimensions: 12.3 x 27
Kitchen
- Level: Main
- Area: 150.8
- Dimensions: 11.6 x 13
Living room
- Level: Main
- Area: 284.76
- Dimensions: 12.6 x 22.6
Heating
- Natural Gas, Central
Cooling
- Central Air
Appliances
- Included: Dishwasher, Refrigerator, Gas Range, Microwave, Gas Water Heater
- Laundry: Main Level
Features
- New Floor Covering, Ceiling Fan(s)
- Flooring: New Floor Covering, Laminate
- Windows: Double Pane Windows
- Basement: Crawl Space
- Has fireplace: No
- Fireplace features: None
Interior area
- Total structure area: 1,829
- Total interior livable area: 1,829 sqft
Video & virtual tour
Property
Parking
- Total spaces: 2
- Parking features: Driveway, Detached, Garage, Main Level
- Has garage: Yes
- Covered spaces: 2
- Has uncovered spaces: Yes
Features
- Levels: One
- Patio & porch: Covered, Deck
- Waterfront features: Creek
Lot
- Size: 1.2 Acres
- Dimensions: 220 x 224
- Features: Corner Lot, Trees
Details
- Additional structures: Outbuilding
- Parcel number: 006 & 007
Construction
Type & style
- Home type: SingleFamily
- Property subtype: Single Family Residence
Materials
- Brick, Frame
- Roof: Metal
Condition
- Year built: 1978
Utilities & green energy
- Electric: Circuit Breakers
- Gas: Natural Gas
- Sewer: Septic Tank
- Water: Public
- Utilities for property: Natural Gas Connected
Community & HOA
Community
- Subdivision: Oakland
HOA
- Has HOA: No
Location
- Region: Crossville
Financial & listing details
- Price per square foot: $202/sqft
- Tax assessed value: $184,300
- Annual tax amount: $537
- Date on market: 9/7/2026
- Road surface type: Paved
Estimated market value
$364,300
$346,000 - $383,000
$1,788/mo
Price history
| Date | Event | Price |
|---|---|---|
| 9/11/2026 | Pending sale | $369,000$202/sqft |
Source:  East Tennessee Realtors #1354587 Report a problem | ||
| 9/5/2026 | Listed for sale | $369,000+159.9%$202/sqft |
Source: East Tennessee Realtors #1354587 Report a problem | ||
| 10/3/2016 | Listing removed | $142,000$78/sqft |
Source: Realty 1 Group #911120 Report a problem | ||
| 8/3/2016 | Pending sale | $142,000$78/sqft |
Source: Realty 1 Group #911120 Report a problem | ||
| 8/3/2016 | Listed for sale | $142,000$78/sqft |
Source: Realty 1 Group #911120 Report a problem | ||
| 11/4/2015 | Listing removed | $142,000$78/sqft |
Source: Realty 1 Group #911120 Report a problem | ||
| 10/14/2015 | Listed for sale | $142,000-2%$78/sqft |
Source: Realty 1 Group #911120 Report a problem | ||
| 2/3/2015 | Listed for sale | $144,900+1160%$79/sqft |
Source: Realty 1 Group #911120 Report a problem | ||
| 11/21/2014 | Sold | $11,500-92.3%$6/sqft |
Source: East Tennessee Realtors #904353 Report a problem | ||
| 10/23/2014 | Listed for sale | $149,900+36.4%$82/sqft |
Source: Realty 1 Group #904353 Report a problem | ||
| 11/6/2013 | Sold | $109,900-8.3%$60/sqft |
Source: East Tennessee Realtors #830747 Report a problem | ||
| 8/21/2013 | Price change | $119,900-2.1%$66/sqft |
Source: CENTURY 21 Real Estate Group #830747 Report a problem | ||
| 8/15/2013 | Price change | $122,500-2%$67/sqft |
Source: CENTURY 21 Real Estate Group #830747 Report a problem | ||
| 6/9/2013 | Price change | $125,000-2%$68/sqft |
Source: CENTURY 21 Real Estate Group #830747 Report a problem | ||
| 5/10/2013 | Price change | $127,500-1.8%$70/sqft |
Source: CENTURY 21 Real Estate Group #830747 Report a problem | ||
| 3/16/2013 | Price change | $129,900-2.3%$71/sqft |
Source: CENTURY 21 Real Estate Group #830747 Report a problem | ||
| 3/2/2013 | Price change | $132,900-1.5%$73/sqft |
Source: CENTURY 21 Real Estate Group #830747 Report a problem | ||
| 2/20/2013 | Listed for sale | $134,900-3.6%$74/sqft |
Source: CENTURY 21 Real Estate Group #830747 Report a problem | ||
| 8/23/2012 | Listed for sale | $139,900+0.3%$76/sqft |
Source: Century 21 Realty Group, LLC #813688 Report a problem | ||
| 8/25/2008 | Sold | $139,500$76/sqft |
Source: Public Record Report a problem | ||
Public tax history
| Year | Property taxes | Tax assessment |
|---|---|---|
| 2025 | $523 | $46,075 |
| 2024 | $523 | $46,075 |
| 2023 | $523 | $46,075 |
| 2022 | $523 +18.6% | $46,075 +63.5% |
| 2021 | $441 | $28,175 |
| 2020 | $441 | $28,175 |
| 2019 | $441 | $28,175 |
| 2018 | $441 +0% | $28,175 |
| 2017 | $441 +6.5% | $28,175 +4% |
| 2016 | $414 +23.7% | $27,100 +21.3% |
| 2015 | $335 0% | $22,350 0% |
| 2014 | $335 | $22,354 |
| 2013 | $335 -0.2% | $22,354 |
| 2012 | $335 | $22,354 |
| 2011 | -- | $22,354 -13.8% |
| 2010 | $370 +7.1% | $25,940 |
| 2009 | $345 +7.3% | $25,940 |
| 2008 | $322 | $25,940 |
| 2007 | $322 -24.4% | $25,940 |
| 2006 | $425 +33.1% | $25,940 +33.1% |
| 2005 | $320 +1.7% | $19,495 +1.7% |
| 2004 | $314 +13.9% | $19,169 |
| 2002 | $276 | $19,169 |
| 2001 | -- | $19,169 -72.4% |
| 2000 | -- | $69,544 |
Find assessor info on the county website
Monthly payment
Est. payment
Payment breakdown
Explore the cost of this home by adjusting the details. Changes won't be saved.Climate risks
Neighborhood: 38555
Nearby schools
Schools provided by the listing agent
- Elementary: Pleasant Hill Elementary School
- Middle: Pleasant Hill Elementary School
- High: Cumberland County High School
Source: UCMLS. This data may not be complete. We recommend contacting the local school district to confirm school assignments for this home.
Similar homes
- $379,0003 bd2 ba1.5k sqft83 Shoreline Dr, Crossville, TN 38555Active
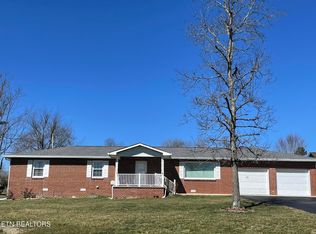
 MLS ID #1332811, Meg Daniels, Monarch Realty Group. East Tennessee Realtors
- $389,0003 bd3 ba1.8k sqft226 Tulip Dr, Crossville, TN 38555Active
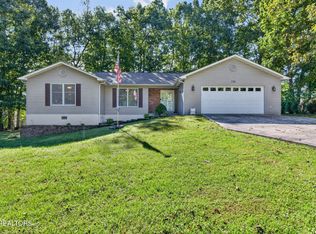 MLS ID #1358098, Margo Carroll, Weichert, Realtors-The Webb Agency. East Tennessee Realtors
- $300,0003 bd2 ba1.4k sqft57 Clover Ln, Crossville, TN 38555Active
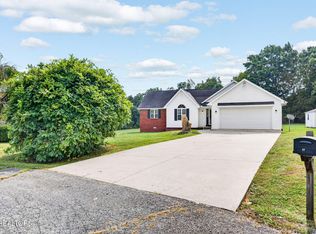 MLS ID #1359312, Andy Peterson, eXp Realty, LLC. East Tennessee Realtors
- $349,9003 bd2 ba1.7k sqft236 Will Dr, Crossville, TN 38555For Sale
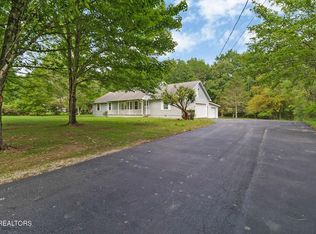
 MLS ID #237186, Lisa Garrett, Mitchell Real Estate & Auction Co.. UCMLS
- $379,9003 bd3 ba2.3k sqft154 Will Dr, Crossville, TN 38555ActiveMLS ID #1353940, James McKinnie, Tri-Star Real Estate & Auction. East Tennessee Realtors
- $399,9003 bd2 ba1.5k sqft340 Prentice St, Crossville, TN 38555ActiveMLS ID #1342610, Andy Peterson, eXp Realty, LLC. East Tennessee Realtors
- $399,9003 bd2 ba1.8k sqft21 Knights Way, Crossville, TN 38571For SaleMLS ID #245478, Rick Potter, Century 21 Realty Group. UCMLS
- $367,5003 bd3 ba1.9k sqft123 Fields Garrett Rd, Crossville, TN 38572For SaleMLS ID #245455, Crystal Odom, Highlands Elite Real Estate LLC. UCMLS
- $525,0003 bd2 ba2.3k sqft187 Cardinal Loop, Crossville, TN 38555For SaleMLS ID #247622, Rick Potter, Century 21 Realty Group. UCMLS
- $369,0002 bd2 ba2.1k sqft3213 Pueblo Dr, Crossville, TN 38572For Sale
 MLS ID #3499518, Kristi Tollett. RealTracs MLS as distributed by MLS GRID
- $399,9003 bd3 ba2.2k sqft40 Highland Ridge Dr, Crossville, TN 38555For SaleMLS ID #247563, Vickie Loftis, American Way Real Estate. UCMLS
- $349,9003 bd2 ba1.4k sqft2006 Keno Dr, Crossville, TN 38572For SaleMLS ID #247657, Gina Knight, RE/MAX Finest. UCMLS
- $319,9993 bd2 ba2.1k sqft1875 Highway 68, Crossville, TN 38555For SaleMLS ID #247659, Seth Melton, The Real Estate Collective. UCMLS
- $459,0003 bd2 ba2.1k sqft591 Spruce Loop, Crossville, TN 38555For SaleMLS ID #246468, Tina Isham, Isham-Jones Realty. UCMLS
- $400,0003 bd2 ba1.8k sqft2650 Cook Rd, Crossville, TN 38571For SaleMLS ID #246506, April Martin, eXp Realty. UCMLS
- $299,0003 bd3 ba1.8k sqft212 Bayberry Dr, Crossville, TN 38555For SaleMLS ID #246785, Tina Isham, Isham-Jones Realty. UCMLS
- $479,9003 bd2 ba1.9k sqft525 Kings Row, Crossville, TN 38571ActiveMLS ID #1353061, Jaden Peterson, eXp Realty, LLC. East Tennessee Realtors
- $379,9293 bd2 ba1.6k sqft15 Hipswell Ct, Fairfield Glade, TN 38558For SaleMLS ID #247230, Heather Skender-Newton, Skender-Newton Realty. UCMLS
- $359,9003 bd2 ba1.8k sqft40 Kingsboro Ln, Crossville, TN 38558For SaleMLS ID #247674, Elijah Castelli, Elevate Real Estate. UCMLS
- $369,0003 bd2 ba1.9k sqft15 Ridge Crest Cir, Fairfield Glade, TN 38558For SaleMLS ID #3619136, Katie Ross. RealTracs MLS as distributed by MLS GRID
