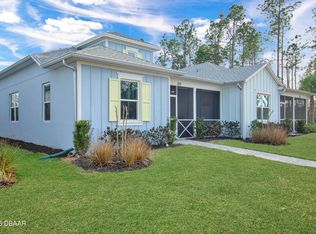
COTTAGE HEAVEN! Pristine home with tasteful nautical decor accenting this Camellia facing the street. Throughout the home: 8' doors, crown,window treatments, blinds, ceiling fans and custom vinyl flooring. White cabinetry in kitchen, laundry room and bathrooms. Beautiful veined granite countertops, stainless-steel appliances glass cabinet doors and bar stools incliuded in kitchen. Mounted TV's in bedroom and great room.. Showers tiled to ceiling. Built-in master closet & custom cabinets in dining/flex room. Epoxy Garage floors with sink & shelving. AMENITIES SECOND TO NONE that include Private Beach Resort, Tropical Pool, State-of-the Art Gym, Pickleball, Tennis, Bocci Ball, Walking Path and Dog Park for our furry friends. Town Square with music Friday/Saturday evenings & events. Your own restaurant, The Bar & Chill, and Mango Theater. Golf Cart community with easy access to shopping, banking, veterinarian and much more. If you are desiring a fun, active lifestyle; look no further
Active
$389,000
329 Pop Top Ln, Daytona Beach, FL 32124
2beds
1,308sqft
Single Family Residence, Residential
Built in 2023
3,920 Square Feet Lot
$379,300 Zestimate®
$297/sqft
$375/mo HOA
What's special
Pristine homeBeautiful veined granite countertopsTasteful nautical decorCeiling fansBuilt-in master closetCustom vinyl flooringWindow treatments
- 9 days
- 153
- 13
Likely to sell faster than
Zillow last checked:
Listing updated:
Listed by:
Robyn Beckett Young 386-200-5130,
Realty Hub
Source: DBAMLS,MLS#: 1230147
Facts & features
Interior
Bedrooms & bathrooms
- Bedrooms: 2
- Bathrooms: 2
- Full bathrooms: 2
Bedroom 1
- Level: Main
- Area: 153.6 Square Feet
- Dimensions: 12.00 x 12.80
Bedroom 2
- Level: Main
- Area: 132 Square Feet
- Dimensions: 11.00 x 12.00
Dining room
- Level: Main
- Area: 135.3 Square Feet
- Dimensions: 11.00 x 12.30
Kitchen
- Level: Main
- Area: 160 Square Feet
- Dimensions: 10.00 x 16.00
Living room
- Level: Main
- Area: 218.95 Square Feet
- Dimensions: 14.50 x 15.10
Heating
- Central
Cooling
- Central Air
Appliances
- Included: Washer, Tankless Water Heater, Refrigerator, Microwave, Instant Hot Water, Ice Maker, Gas Range, Gas Oven, Gas Cooktop, Dryer, Disposal, Dishwasher
- Laundry: Electric Dryer Hookup, In Unit, Washer Hookup
Features
- Breakfast Nook, Built-in Features, Ceiling Fan(s), Guest Suite, Kitchen Island, Open Floorplan, Pantry, Primary Bathroom - Shower No Tub, Primary Downstairs, Split Bedrooms, Walk-In Closet(s)
- Flooring: Tile
- Number of fireplaces: 1
- Fireplace features: Electric
Interior area
- Total structure area: 1,909
- Total interior livable area: 1,308 sqft
Property
Parking
- Total spaces: 2
- Parking features: Additional Parking, Assigned, Garage, Garage Door Opener
- Garage spaces: 2
Features
- Levels: One
- Stories: 1
- Patio & porch: Front Porch, Screened
Lot
- Size: 3,920 Square Feet
- Features: Sprinklers In Front, Sprinklers In Rear
Details
- Parcel number: 520702003177
- Zoning description: Residential
Construction
Type & style
- Home type: SingleFamily
- Architectural style: Cottage
- Property subtype: Single Family Residence, Residential
- Attached to another structure: Yes
Materials
- Block, Stucco
- Foundation: Slab
- Roof: Shingle
Condition
- New construction: No
- Year built: 2023
Utilities & green energy
- Electric: Underground
- Sewer: Public Sewer
- Water: Public
- Utilities for property: Cable Available, Electricity Connected, Natural Gas Connected, Sewer Connected, Water Connected
Community & HOA
Community
- Security: 24 Hour Security, Gated with Guard, Security Gate, Smoke Detector(s)
- Senior community: Yes
- Subdivision: Latitude
HOA
- Has HOA: Yes
- Amenities included: Barbecue, Beach Access, Dog Park, Fitness Center, Gated, Jogging Path, Maintenance Grounds, Park, Pickleball, Pool, Sauna, Security, Shuffleboard Court, Spa/Hot Tub, Tennis Court(s), Management - On Site
- Services included: Maintenance Grounds, Maintenance Structure
- HOA fee: $375 monthly
Location
- Region: Daytona Beach
Financial & listing details
- Price per square foot: $297/sqft
- Tax assessed value: $313,107
- Annual tax amount: $5,651
- Date on market: 8/27/2026
- Listing terms: Cash,Conventional,FHA,VA Loan
- Electric utility on property: Yes
- Road surface type: Paved
Estimated market value
$379,300
$360,000 - $398,000
$2,639/mo
Price history
| Date | Event | Price |
|---|---|---|
| 8/27/2026 | Listed for sale | $389,000+1%$297/sqft |
Source:  DBAMLS #1230147 Report a problem DBAMLS #1230147 Report a problem | ||
| 10/11/2024 | Sold | $385,000-3.7%$294/sqft |
Source: DBAMLS #1200259 Report a problem | ||
| 9/15/2024 | Pending sale | $399,999$306/sqft |
Source: DBAMLS #1200259 Report a problem | ||
| 8/12/2024 | Price change | $399,999-1.2%$306/sqft |
Source: DBAMLS #1200259 Report a problem | ||
| 6/14/2024 | Listed for sale | $405,000-1.2%$310/sqft |
Source: DBAMLS #1200259 Report a problem | ||
| 6/1/2024 | Listing removed | -- |
Source: DBAMLS #1122693 Report a problem | ||
| 4/24/2024 | Listed for sale | $409,900$313/sqft |
Source: DBAMLS #1122693 Report a problem | ||
Public tax history
| Year | Property taxes | Tax assessment |
|---|---|---|
| 2025 | $5,652 +156.6% | $313,107 +90.7% |
| 2024 | $2,203 +302.8% | $164,177 +438.3% |
| 2023 | $547 +271.8% | $30,500 +276.9% |
| 2022 | $147 | $8,092 |
Find assessor info on the county website
Monthly payment
Est. payment
Payment breakdown
Explore the cost of this home by adjusting the details. Changes won't be saved.Climate risks
Neighborhood: 32124
Nearby schools
Schools provided by the listing agent
- Elementary: Champion
Source: DBAMLS. This data may not be complete. We recommend contacting the local school district to confirm school assignments for this home.


Similar homes
- $399,5003 bd2 ba1.6k sqft136 Mendoza Cir, Daytona Beach, FL 32124New Construction
 MLS ID #1095332, Mike Khorassani, FAME Real Estate LLC. DBAMLS
 - $399,5003 bd2 ba1.6k sqft156 Mendoza Cir, Daytona Beach, FL 32124New Construction
 MLS ID #1095334, Mike Khorassani, FAME Real Estate LLC. DBAMLS
 - $399,5003 bd2 ba1.6k sqft160 Mendoza Cir, Daytona Beach, FL 32124New Construction
 MLS ID #1095333, Mike Khorassani, FAME Real Estate LLC. DBAMLS
 - $399,5003 bd2 ba1.6k sqft132 Mendoza Cir, Daytona Beach, FL 32124New Construction
 MLS ID #1095330, Mike Khorassani, FAME Real Estate LLC. DBAMLS
 - $525,0003 bd2 ba1.6k sqft144 Mosaic Blvd, Daytona Beach, FL 32124For SaleMLS ID #1228456, Kimberly Bethune, Top Flight Properties II. DBAMLS
- $385,0002 bd2 ba1.8k sqft85 Huntington Pl, Ormond Beach, FL 32174For SaleMLS ID #1226908, Takeshia Rhynes, Rhynes Real Estate. DBAMLS
- $399,9004 bd2 ba1.9k sqft911 Woodmere Cir, Ormond Beach, FL 32174For SaleMLS ID #1230473, Kyle Selby, Selby Realty, Inc.. DBAMLS
- $390,0003 bd2 ba1.7k sqft431 HARBOUR LIGHTS DRIVE, ORMOND BEACH, FL 32174For Sale
 MLS ID #O6431144, Karen Albright, OPENDOOR BROKERAGE LLC. Stellar MLS
 - $369,0004 bd2 ba1.9k sqft82 Pergola Pl, Ormond Beach, FL 32174For SaleMLS ID #1228498, Steven Koleno, Beycome of Florida LLC. DBAMLS
- $311,0003 bd2 ba1.4k sqft1443 GENERAL CUSTER AVENUE, DAYTONA BEACH, FL 32124For SaleMLS ID #O6423658, Karen Albright, OPENDOOR BROKERAGE LLC. Stellar MLS
- $349,9003 bd2 ba1.1k sqft1608 Moravia Ave, Holly Hill, FL 32117For SaleMLS ID #1226527, Rodrigo Mendoza, Realty Hub. DBAMLS
- $270,0003 bd2 ba1.5k sqft136 Muscovy Ct, Daytona Beach, FL 32119For SaleMLS ID #1230255, Steven Koleno, Beycome of Florida LLC. DBAMLS
- $369,9003 bd2 ba1.7k sqft1743 Savannah Ln, Port Orange, FL 32128For SaleMLS ID #1227947, Shane Murray, Beach Life Realty. DBAMLS
- $355,0003 bd2 ba1.6k sqft5614 Estero Loop, Port Orange, FL 32128For SaleMLS ID #1228458, Tom Shipman, Realty Pros Assured. DBAMLS
- $350,0003 bd2 ba1.7k sqft3274 BAILEY ANN DRIVE, ORMOND BEACH, FL 32174For SaleMLS ID #V4951046, Matt Miller, LPT REALTY LLC. Stellar MLS
- $225,9004 bd2 ba1.2k sqft234 N Adams St, Daytona Beach, FL 32114For SaleMLS ID #1230149, Takeshia Rhynes, Rhynes Real Estate. DBAMLS
- $365,0003 bd2 ba1.6k sqft908 Woodstream Ln, Ormond Beach, FL 32174For SaleMLS ID #1228398, Alexis Strong, Culver Realty & Property Management. DBAMLS
