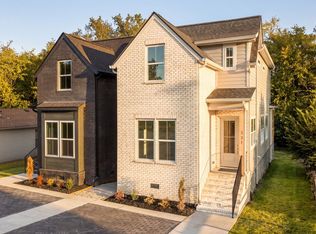
Tucked away on a quiet East Nashville street. Walkable to neighborhood favorites such as Crema Coffee, East Nashville Beer Works, and more. 329 Queen Ave sets the standard for modern day living. From the moment you arrive - striking front elevations wrapped in natural brick, durable hardie siding, and warm cedar accents set the tone. Inside, thoughtful craftsmanship is immediately apparent in every detail. White oak ceiling accents, creamy soft white walls, European wide plank floors, custom hand-laid ceramic tiles, a designer lighting package, and so much more that makes this a home you never want to leave. The bespoke kitchen - the heart of the home - is wrapped in stunning white oak cabinetry, durable quartz countertops and stainless steel appliances - making everyday living a little easier. The spacious spa-like primary suite serves as a private retreat, while each additional bedroom features its own bath, offering comfort and privacy for family and guests alike. Completing the home is an oversized covered rear deck, and a spacious, flat, fully fenced-in backyard - offering the perfect blend of privacy, functionality, and room to entertain. A home where exceptional craftsmanship meets attainable luxury with the heart of the city just moments away. - 329 Queen Ave. Staged photos are from similar home next door.
Active
$549,900
329 Queen Ave, Nashville, TN 37207
3beds
1,833sqft
Horizontal Property Regime - Detached, Residential
Built in 2026
-- sqft lot
$-- Zestimate®
$300/sqft
$-- HOA
What's special
Creamy soft white wallsStainless steel appliancesCustom hand-laid ceramic tilesBespoke kitchenWarm cedar accentsStunning white oak cabinetryDurable quartz countertops
- 24 days
- 391
- 63
Zillow last checked:
Listing updated:
Listed by:
John Omer 615-635-1660,
Keller Williams Realty Nashville/Franklin 615-778-1818
Source: RealTracs MLS as distributed by MLS GRID,MLS#: 3620717
Facts & features
Interior
Bedrooms & bathrooms
- Bedrooms: 3
- Bathrooms: 3
- Full bathrooms: 3
- Main level bedrooms: 1
Bedroom 1
- Features: Full Bath
- Area: 208 Square Feet
- Dimensions: 16x13
Bedroom 2
- Features: Bath
- Area: 132 Square Feet
- Dimensions: 12x11
Bedroom 3
- Features: Bath
- Area: 121 Square Feet
- Dimensions: 11x11
Dining room
- Features: Combination
- Area: 121 Square Feet
- Dimensions: 11x11
Kitchen
- Area: 120 Square Feet
- Dimensions: 12x10
Living room
- Features: Combination
- Area: 238 Square Feet
- Dimensions: 17x14
Heating
- Central, Electric
Cooling
- Central Air, Electric
Appliances
- Included: Electric Oven, Electric Range, Dishwasher, Disposal, Microwave, Refrigerator, Stainless Steel Appliance(s)
- Laundry: Electric Dryer Hookup, Washer Hookup
Features
- Built-in Features, Entrance Foyer, Extra Closets, High Ceilings, Open Floorplan, Pantry, Walk-In Closet(s), High Speed Internet, Kitchen Island
- Flooring: Wood, Tile
- Basement: Crawl Space,Exterior Entry
- Number of fireplaces: 1
- Fireplace features: Living Room
Interior area
- Total structure area: 1,833
- Total interior livable area: 1,833 sqft
- Finished area above ground: 1,833
Property
Features
- Levels: Two
- Stories: 2
- Patio & porch: Deck, Covered
- Fencing: Back Yard
Lot
- Features: Level, Private, Wooded
- Topography: Level,Private,Wooded
Details
- Parcel number: 071081N00200CO
- Special conditions: Standard
Construction
Type & style
- Home type: SingleFamily
- Architectural style: Craftsman
- Property subtype: Horizontal Property Regime - Detached, Residential
Materials
- Hardboard Siding, Brick
- Roof: Shingle
Condition
- New construction: Yes
- Year built: 2026
Utilities & green energy
- Sewer: Public Sewer
- Water: Public
- Utilities for property: Electricity Available, Water Available, Cable Connected
Community & HOA
Community
- Subdivision: East Nashville
HOA
- Has HOA: No
Location
- Region: Nashville
Financial & listing details
- Price per square foot: $300/sqft
- Tax assessed value: $255,800
- Annual tax amount: $1,800
- Date on market: 10/17/2026
- Date available: 10/09/2026
- Electric utility on property: Yes
Estimated market value
Not available
Estimated sales range
Not available
Not available
Price history
| Date | Event | Price |
|---|---|---|
| 10/17/2026 | Listed for sale | $549,900+175%$300/sqft |
Source:  RealTracs MLS as distributed by MLS GRID #3620717 Report a problem | ||
| 10/22/2025 | Sold | $200,000-9.1%$109/sqft |
Source: RealTracs MLS as distributed by MLS GRID #3012080 Report a problem | ||
| 10/7/2025 | Pending sale | $220,000$120/sqft |
Source: RealTracs MLS as distributed by MLS GRID #3012080 Report a problem | ||
| 10/6/2025 | Listed for sale | $220,000-22.8%$120/sqft |
Source: RealTracs MLS as distributed by MLS GRID #3012080 Report a problem | ||
| 9/30/2025 | Listing removed | $285,000$155/sqft |
Source: RealTracs MLS as distributed by MLS GRID #2896788 Report a problem | ||
| 7/4/2025 | Listed for sale | $285,000-6.6%$155/sqft |
Source: RealTracs MLS as distributed by MLS GRID #2896788 Report a problem | ||
| 6/25/2025 | Contingent | $305,000$166/sqft |
Source: RealTracs MLS as distributed by MLS GRID #2896788 Report a problem | ||
| 6/4/2025 | Listed for sale | $305,000$166/sqft |
Source: RealTracs MLS as distributed by MLS GRID #2896788 Report a problem | ||
| 6/4/2025 | Contingent | $305,000$166/sqft |
Source: RealTracs MLS as distributed by MLS GRID #2896788 Report a problem | ||
| 5/27/2025 | Listed for sale | $305,000+510%$166/sqft |
Source: RealTracs MLS as distributed by MLS GRID #2896788 Report a problem | ||
| 10/23/2012 | Sold | $50,000$27/sqft |
Source: Public Record Report a problem | ||
| 10/10/2012 | Listed for sale | $50,000-25.4%$27/sqft |
Source: TheDailyClassifieds.Com #1399955 Report a problem | ||
| 8/25/2008 | Sold | $67,000+737.5%$37/sqft |
Source: Public Record Report a problem | ||
| 11/12/1998 | Sold | $8,000$4/sqft |
Source: Public Record Report a problem | ||
Public tax history
| Year | Property taxes | Tax assessment |
|---|---|---|
| 2025 | $1,800 +33.3% | $63,950 +54.1% |
| 2024 | $1,350 | $41,500 |
| 2023 | $1,350 | $41,500 |
| 2022 | $1,350 -1% | $41,500 |
| 2021 | $1,365 +25.8% | $41,500 +61.5% |
| 2020 | $1,085 +33.8% | $25,700 |
| 2019 | $811 | $25,700 |
| 2018 | $811 | $25,700 |
| 2017 | $811 | $25,700 +109.4% |
| 2016 | $811 +46.3% | $12,275 |
| 2015 | $554 | $12,275 |
| 2014 | $554 | $12,275 |
| 2013 | -- | $12,275 -19.5% |
| 2012 | -- | $15,250 |
| 2011 | -- | $15,250 |
| 2010 | -- | $15,250 |
| 2009 | -- | $15,250 +5.7% |
| 2008 | -- | $14,425 |
| 2007 | -- | $14,425 |
| 2006 | -- | -- |
| 2005 | -- | -- |
| 2004 | -- | -- |
| 2003 | -- | -- |
| 2002 | -- | -- |
| 2001 | -- | -- |
| 2000 | -- | -- |
Find assessor info on the county website
Monthly payment
Est. payment
Payment breakdown
Explore the cost of this home by adjusting the details. Changes won't be saved.Climate risks
Neighborhood: Capitol View
Nearby schools
Schools provided by the listing agent
- Elementary: Tom Joy Elementary
- Middle: Jere Baxter Middle
- High: Maplewood Comp High School
Source: RealTracs MLS as distributed by MLS GRID. This data may not be complete. We recommend contacting the local school district to confirm school assignments for this home.
Similar homes
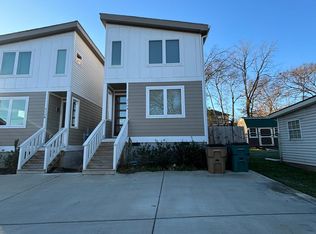
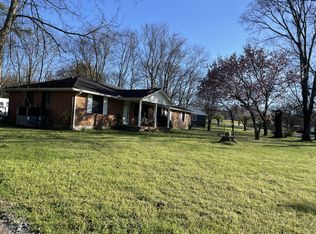
- $450,0003 bd2 ba1.8k sqft456 Ewing Ln, Nashville, TN 37207For Sale
 MLS ID #3542677, Steven Forrest Hamblen. RealTracs MLS as distributed by MLS GRID
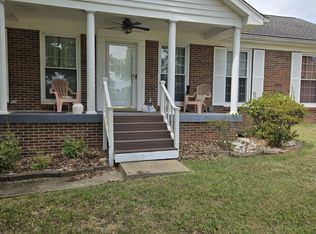
- $428,0004 bd3 ba2.2k sqft4104 Cecil Ct, Nashville, TN 37207For Sale
 MLS ID #3543705, Faye Sesler, ABR, ASP, CRS, SRES, SRS, PSA, e-pro, ACE. RealTracs MLS as distributed by MLS GRID
- $480,0004 bd3 ba1.9k sqft4060 Yoest Dr, Nashville, TN 37207For Sale
 MLS ID #3529199, Stephen Louis Caron. RealTracs MLS as distributed by MLS GRID
- $515,0003 bd1 ba1.1k sqft2111 Lindell Ave, Nashville, TN 37204For Sale
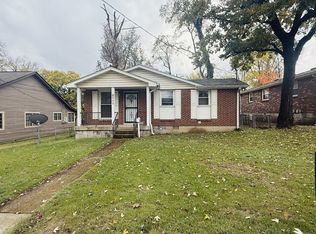 MLS ID #3633164, LaShonda Jones. RealTracs MLS as distributed by MLS GRID
- $535,9003 bd2 ba1.1k sqft2529 McGinnis Dr, Nashville, TN 37216For SaleMLS ID #3626275, Amber Stormberg. RealTracs MLS as distributed by MLS GRID
- $410,0003 bd2 ba1.6k sqft758 Moormans Arm Rd, Nashville, TN 37207For SaleMLS ID #3619631, Tondalanea Scott. RealTracs MLS as distributed by MLS GRID
- $540,0003 bd3 ba2.2k sqft604 Freedom Ct, Nashville, TN 37209For SaleMLS ID #3527882, Steven Benefield. RealTracs MLS as distributed by MLS GRID
- $635,0003 bd2 ba2k sqft1300 Greenwood Ave, Nashville, TN 37206For SaleMLS ID #3525609, John C. Rochford. RealTracs MLS as distributed by MLS GRID
- $550,0004 bd4 ba2.6k sqft5005 Suter Dr, Nashville, TN 37211For SaleMLS ID #3244820, Mitzi Gentry. RealTracs MLS as distributed by MLS GRID
- $655,0003 bd4 ba2.1k sqft321 Valeria St, Nashville, TN 37210For SaleMLS ID #3619106, Mubarak Muhammed. RealTracs MLS as distributed by MLS GRID
- $649,9004 bd2 ba1.8k sqft1022 Westchester Dr, Madison, TN 37115For SaleMLS ID #3272267, David (Davey) Rowe-Mabee. RealTracs MLS as distributed by MLS GRID
- $570,0003 bd3 ba2.1k sqft712 Bryan St, Old Hickory, TN 37138For SaleMLS ID #3611417, Joey Seals. RealTracs MLS as distributed by MLS GRID
- $596,3504 bd3 ba2.6k sqft3325 Freeman Hollow Rd, Goodlettsville, TN 37072For SaleMLS ID #3598833, Faye Sesler, ABR, ASP, CRS, SRES, SRS, PSA, e-pro, ACE. RealTracs MLS as distributed by MLS GRID
- $535,0003 bd2 ba1.6k sqft2322 Bearwallow Rd, Ashland City, TN 37015For SaleMLS ID #3622343, Barbara J. McDole. RealTracs MLS as distributed by MLS GRID
- $414,9003 bd2 ba1.8k sqft516 Frankfort Dr, Hermitage, TN 37076For SaleMLS ID #3633257, Carri Sanford. RealTracs MLS as distributed by MLS GRID
- $295,0003 bd1 ba1.3k sqft3305 Spears Rd, Nashville, TN 37207For SaleMLS ID #3190090, D Santos Gonzalez Jr. RealTracs MLS as distributed by MLS GRID
- $409,0003 bd2 ba2.3k sqft4321 Setters Rd, Nashville, TN 37218For SaleMLS ID #3519010, Keisha Felton. RealTracs MLS as distributed by MLS GRID
- $280,0003 bd2 ba1.1k sqft2648 Pine Ridge Dr, Nashville, TN 37207For SaleMLS ID #3520440, Karen Albright. RealTracs MLS as distributed by MLS GRID
- $499,9994 bd2 ba2k sqft233 Riverwood Dr, Hendersonville, TN 37075For SaleMLS ID #3542909, Roger Pond. RealTracs MLS as distributed by MLS GRID
- $575,0003 bd2 ba1.3k sqft10555 Lebanon Rd, Mount Juliet, TN 37122For SaleMLS ID #3128789, Andrew Buckwalter. RealTracs MLS as distributed by MLS GRID
