If your looking for a All Brick Luxury Residence with low maintenance and low HOA fee's look no further than The Grove at River Hills! Just 10 minutes to Cherry Grove Beach USA and 5 minutes to Little River ICW Waterfront! The Kylie plan offers large great room , Gourmet kitchen with Z line stainless appliances , gas range with hood vent, large pantry, under cabinet lighting with quartz tops, Carolina room leading to patio, Large owners suite with tray ceiling with walk in closet, double vanities and tile shower! Two guest bedrooms and luxury guest bath for family and friends! Just minutes to shopping, golf , hospital, and HWY 31 connector!
Pending
$514,999
329 Spinney Dr., Little River, SC 29566
3beds
1,910sqft
:
Get pre-qualified$3,064/mo
Single Family Residence
Built in 2023
7,405 Square Feet Lot
$-- Zestimate®
$270/sqft
$75/mo HOA
What's special
All brick luxury residenceLarge pantryCarolina roomZ line stainless appliancesGourmet kitchenUnder cabinet lightingQuartz tops
- 1170 days |
- 94 |
- 4 |
Zillow last checked:
Listing updated:
Listed by:
Brandon L Brookshire 843-458-8551,
Carolina Strand Realty
Source: CCAR,MLS#: 2309400 Originating MLS: Coastal Carolinas Association of Realtors
Originating MLS: Coastal Carolinas Association of RealtorsFacts & features
Interior
Bedrooms & bathrooms
- Bedrooms: 3
- Bathrooms: 2
- Full bathrooms: 2
Rooms
- Room types: Carolina Room, Den, Foyer, Utility Room
Primary bedroom
- Features: Tray Ceiling(s), Main Level Primary, Walk-In Closet(s)
- Level: First
Primary bathroom
- Features: Dual Sinks, Separate Shower
Family room
- Features: Tray Ceiling(s), Ceiling Fan(s)
Kitchen
- Features: Breakfast Bar, Dishwasher, Kitchen Island, Pantry, Stainless Steel Appliances, Solid Surface Counters
Other
- Features: Bedroom on Main Level, Entrance Foyer, Library, Utility Room
Heating
- Central, Propane
Cooling
- Central Air
Appliances
- Included: Dishwasher, Disposal, Microwave, Range, Refrigerator
- Laundry: Washer Hookup
Features
- Tray Ceiling(s), Dual Sinks, Main Level Primary, Sitting Area in Primary, Separate Shower, Walk-In Closet(s), Breakfast Bar, Bedroom on Main Level, Entrance Foyer, Kitchen Island, Stainless Steel Appliances, Solid Surface Counters
- Flooring: Laminate
- Doors: Insulated Doors
Interior area
- Total structure area: 2,350
- Total interior livable area: 1,910 sqft
Video & virtual tour
Property
Parking
- Total spaces: 4
- Parking features: Attached, Garage, Two Car Garage, Garage Door Opener
- Attached garage spaces: 2
Features
- Levels: One
- Stories: 1
- Patio & porch: Patio
- Exterior features: Sprinkler/Irrigation, Patio
Lot
- Size: 7,405 Square Feet
- Features: Outside City Limits, Rectangular, Rectangular Lot
Details
- Additional parcels included: ,
- Parcel number: 30615040008
- Zoning: R-1
- Special conditions: None
Construction
Type & style
- Home type: SingleFamily
- Architectural style: Contemporary
- Property subtype: Single Family Residence
Materials
- Brick, Brick Veneer
- Foundation: Brick/Mortar, Slab
Condition
- Never Occupied
- New construction: Yes
- Year built: 2023
Details
- Builder model: Kylie
- Builder name: MWC LLC
- Warranty included: Yes
Utilities & green energy
- Water: Public
- Utilities for property: Cable Available, Electricity Available, Phone Available, Sewer Available, Underground Utilities, Water Available
Green energy
- Energy efficient items: Doors, Windows
Community & HOA
Community
- Features: Golf Carts OK, Long Term Rental Allowed
- Subdivision: The Grove at River Hills
HOA
- Has HOA: Yes
- Amenities included: Owner Allowed Golf Cart, Owner Allowed Motorcycle, Pet Restrictions
- Services included: Association Management, Common Areas
- HOA fee: $75 monthly
Location
- Region: Little River
Financial & listing details
- Price per square foot: $270/sqft
- Date on market: 5/12/2023
- Listing terms: Cash,Conventional,FHA,VA Loan
- Electric utility on property: Yes
Estimated market value
Not available
Estimated sales range
Not available
$2,340/mo
Price history
| Date | Event | Price |
|---|---|---|
| 7/23/2026 | Pending sale | $514,999$270/sqft |
Source:  CCAR #2309400 Report a problem CCAR #2309400 Report a problem | ||
| 7/10/2026 | Contingent | $514,999$270/sqft |
Source: CCAR #2309400 Report a problem | ||
| 7/1/2026 | Listed for sale | $514,999$270/sqft |
Source: CCAR #2309400 Report a problem | ||
| 6/26/2026 | Pending sale | $514,999$270/sqft |
Source: CCAR #2309400 Report a problem | ||
| 12/22/2025 | Price change | $514,999+3%$270/sqft |
Source: CCAR #2309400 Report a problem | ||
| 5/12/2023 | Listed for sale | $499,999$262/sqft |
Source: CCAR #2309400 Report a problem | ||
Public tax history
Tax history is unavailable.
Monthly payment
Est. payment
Payment breakdown
Explore the cost of this home by adjusting the details. Changes won't be saved.Climate risks
Neighborhood: 29566
Nearby schools
GreatSchools rating
- 7/10Waterway ElementaryGrades: PK-5Distance: 3.6 mi
- 9/10North Myrtle Beach Middle SchoolGrades: 6-8Distance: 3.4 mi
- 6/10North Myrtle Beach High SchoolGrades: 9-12Distance: 2.4 mi
Schools provided by the listing agent
- Elementary: Waterway Elementary
- Middle: North Myrtle Beach Middle School
- High: North Myrtle Beach High School
Source: CCAR. This data may not be complete. We recommend contacting the local school district to confirm school assignments for this home.
- $569,9993 bd3 ba2.3k sqft325 Spinney Dr, Little River, SC 29566Sold
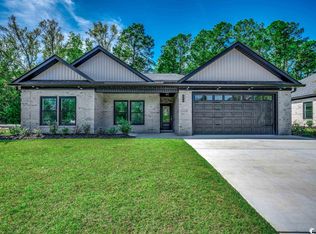
- $475,0003 bd2 ba1.8k sqft332 Spinney Dr, Little River, SC 29566Sold

- $589,9993 bd3 ba2.3k sqft205 Brush Ct, Little River, SC 29566New Construction
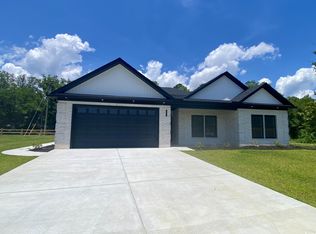
- $439,6003 bd3 ba2.6k sqft3221 James Bellamy Cir, Little River, SC 29566Off Market
- $704,4823 bd3 ba2.5k sqft208 Brush Ct, Little River, SC 29566Sold
- $289,8002 bd2 ba1.3k sqft2950 Highway 111, Little River, SC 29566Off Market
- $598,2004 bd3 ba2.7k sqft2946 Highway 111, Little River, SC 29566Off Market
- $571,0003 bd3 ba2.7k sqft3050 James Bellamy Cir, Little River, SC 29566Off Market
A local agent can set up tours, give advice and negotiate with sellers.
A local lender can help you make sure your offer is ready when you are.
Similar homes
- $589,9993 bd3 ba2.3k sqft205 Brush Ct., Little River, SC 29566New Construction
 MLS ID #2414870, Brandon L Brookshire, Carolina Strand Realty. CCAR
 - $365,0003 bd2 ba1.4k sqft1225 Pyxie Moss Dr., Little River, SC 29566For Sale
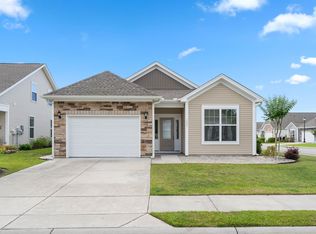 MLS ID #2613333, Lea Webster, North Beach Realty. CCAR
 - $499,9003 bd2 ba1.9k sqft293 Waterfall Circle, Little River, SC 29566New Construction
 MLS ID #2603251, Michael Pope, Century 21 Barefoot Realty. CCAR
 - $499,9003 bd2 ba1.9k sqft289 Waterfall Circle, Little River, SC 29566New Construction
 MLS ID #2603248, Michael Pope, Century 21 Barefoot Realty. CCAR
 - $539,9003 bd3 ba2.1k sqft329 Waterfall Circle, Little River, SC 29566New ConstructionMLS ID #2603443, Michael Pope, Century 21 Barefoot Realty. CCAR
- $405,0005 bd4 ba2.6k sqft1149 Maxwell Dr., Little River, SC 29566For SaleMLS ID #2613869, Lori Lentz-Widner, Century 21 The Harrelson Group. CCAR
- $484,9004 bd3 ba2k sqft309 Waterfall Circle, Little River, SC 29566New ConstructionMLS ID #2603442, Michael Pope, Century 21 Barefoot Realty. CCAR
- $459,9003 bd2 ba1.9k sqft269 Waterfall Circle, Little River, SC 29566New ConstructionMLS ID #2603313, Michael Pope, Century 21 Barefoot Realty. CCAR
- $479,9004 bd3 ba2.3k sqft214 Math Place Lot 07- Galen B, Longs, SC 29568For SaleMLS ID #2523436, Derek Heppe, Ace Realty, LLC. CCAR
- $529,9905 bd4 ba2.5k sqft975 Triton Ave. Lot 29 Santorini, Little River, SC 29566New ConstructionCCAR
- $369,9003 bd2 ba1.5k sqft548 Briarwood Drive NW, Calabash, NC 28467For Sale
 MLS ID #100590643, The Dooley Group, Discover NC Homes. Hive MLS
 - $524,9003 bd3 ba2.2k sqft8238 Old Georgetown Road SW, Sunset Beach, NC 28468New ConstructionMLS ID #100574487, Nolan K Formalarie, Discover NC Homes. Hive MLS
- $334,9004 bd2 ba1.7k sqft250 Hollandbush Dr., Little River, SC 29566For SaleMLS ID #2614559, Desiree Rowles, Rowles Real Estate. CCAR
- $330,0005 bd3 ba2.3k sqft769 Wapama St., Little River, SC 29566For SaleMLS ID #2613797, The Bellamy Team, CENTURY 21 Thomas. CCAR
- $419,9004 bd2 ba1.9k sqft521 Leatherwood Drive NW, Calabash, NC 28467For SaleMLS ID #100568491, Joshua H Pierce, Realty ONE Group Dockside North. Hive MLS
- $515,0004 bd3 ba1.9k sqft3085 Moss Bridge Ln., Myrtle Beach, SC 29579For SaleMLS ID #2615470, Karen R Albright, Opendoor Brokerage LLC. CCAR
- $494,0914 bd3 ba2.2k sqft1417 Loop Circle #Poplar w/Bonus and 3 Car, Longs, SC 29568New ConstructionMLS ID #2612749, Carol J Wallauer, The Beverly Group. CCAR
- $650,0003 bd2 ba2.1k sqft444 Lake Shore Drive, Sunset Beach, NC 28468For SaleMLS ID #100583093, Tori M. Sellers, Intracoastal Realty Corporation. Hive MLS
- $385,0003 bd2 ba1.5k sqft523 Leatherwood Drive NW, Calabash, NC 28467For SaleMLS ID #100563159, Misty D. Sine, BLUE CHIP REAL ESTATE. Hive MLS
- from $458,9003 bd2 ba1.4k sqftBirchwood Plan, The Sanctuary at Sunset Beach, Sunset Beach, NC 28468New ConstructionBill Clark Homes
