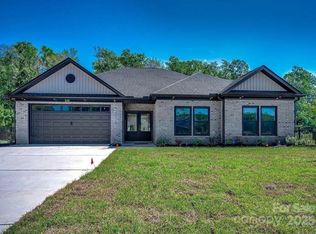
If your looking for a All Brick Luxury Residence with low maintenance and low HOA fee's look no further than The Grove at River Hills! Just 10 minutes to Cherry Grove Beach USA and 5 minutes to Little River ICW Waterfront! The Courtney plan offers large great room , Gourmet kitchen with Z line stainless appliances , gas range with hood vent, huge pantry, under cabinet lighting with quartz tops, Large owners suite with tray ceiling with 2 walk in closet, double vanities and large tile shower! Two guest bedrooms and luxury guest bath for family and friends! Just minutes to shopping, golf , hospital, and HWY 31 connector!
New construction
$574,900
205 Brush Ct., Little River, SC 29566
3beds
2,326sqft
Single Family Residence
Built in 2024
7,405 Square Feet Lot
$554,900 Zestimate®
$247/sqft
$75/mo HOA
What's special
All brick luxury residenceZ line stainless appliancesHuge pantryGuest bedroomsGourmet kitchenUnder cabinet lightingQuartz tops
- 852 days
- 115
- 14
Zillow last checked:
Listing updated:
Listed by:
Brandon L Brookshire 843-458-8551,
Carolina Strand Realty
Source: CCAR,MLS#: 2414870 Originating MLS: Coastal Carolinas Association of Realtors
Originating MLS: Coastal Carolinas Association of RealtorsFacts & features
Interior
Bedrooms & bathrooms
- Bedrooms: 3
- Bathrooms: 3
- Full bathrooms: 2
- 1/2 bathrooms: 1
Rooms
- Room types: Bathroom, Carolina Room, Den, Foyer, Screened Porch, Utility Room
Primary bedroom
- Features: Tray Ceiling(s), Main Level Primary, Walk-In Closet(s)
- Level: First
Primary bathroom
- Features: Dual Sinks, Separate Shower
Family room
- Features: Tray Ceiling(s), Ceiling Fan(s)
Kitchen
- Features: Breakfast Bar, Dishwasher, Kitchen Island, Pantry, Stainless Steel Appliances, Solid Surface Counters
Other
- Features: Bedroom on Main Level, Entrance Foyer, Library, Utility Room
Heating
- Central, Propane
Cooling
- Central Air
Appliances
- Included: Dishwasher, Disposal, Microwave, Range, Refrigerator
- Laundry: Washer Hookup
Features
- Tray Ceiling(s), Dual Sinks, Main Level Primary, Sitting Area in Primary, Separate Shower, Walk-In Closet(s), Breakfast Bar, Bedroom on Main Level, Entrance Foyer, Kitchen Island, Stainless Steel Appliances, Solid Surface Counters
- Flooring: Laminate
- Doors: Insulated Doors
Interior area
- Total structure area: 3,066
- Total interior livable area: 2,326 sqft
Video & virtual tour
Property
Parking
- Total spaces: 4
- Parking features: Attached, Garage, Two Car Garage, Garage Door Opener
- Attached garage spaces: 2
Features
- Levels: One
- Stories: 1
- Patio & porch: Patio, Porch, Screened
- Exterior features: IrrigationSprinklers, Patio
Lot
- Size: 7,405 Square Feet
- Features: Outside City Limits, Rectangular, Rectangular Lot
Details
- Additional parcels included: ,
- Parcel number: 30615010032
- Zoning: R-1
- Special conditions: None
Construction
Type & style
- Home type: SingleFamily
- Architectural style: Contemporary
- Property subtype: Single Family Residence
Materials
- Brick, Brick Veneer
- Foundation: Brick/Mortar, Slab
Condition
- Never Occupied
- New construction: Yes
- Year built: 2024
Details
- Builder model: Courtney
- Builder name: MWC LLC
- Warranty included: Yes
Utilities & green energy
- Water: Public
- Utilities for property: Cable Available, Electricity Available, Phone Available, Sewer Available, Underground Utilities, Water Available
Green energy
- Energy efficient items: Doors, Windows
Community & HOA
Community
- Features: Golf Carts OK, Long Term Rental Allowed
- Subdivision: The Grove at River Hills
HOA
- Has HOA: Yes
- Amenities included: Owner Allowed Golf Cart, Owner Allowed Motorcycle, Pet Restrictions
- Services included: Association Management, Common Areas
- HOA fee: $75 monthly
Location
- Region: Little River
Financial & listing details
- Price per square foot: $247/sqft
- Date on market: 6/21/2024
- Listing terms: Cash,Conventional,FHA,VA Loan
- Electric utility on property: Yes
Estimated market value
$554,900
$527,000 - $583,000
$2,715/mo
Price history
| Date | Event | Price |
|---|---|---|
| 8/25/2026 | Listed for sale | $574,900-2.6%$247/sqft |
Source:  CCAR #2414870 Report a problem CCAR #2414870 Report a problem | ||
| 6/21/2024 | Listed for sale | $589,999$254/sqft |
Source: CCAR #2414870 Report a problem | ||
Public tax history
Tax history is unavailable.
Monthly payment
Est. payment
Payment breakdown
Explore the cost of this home by adjusting the details. Changes won't be saved.Climate risks
Neighborhood: 29566
Nearby schools
Schools provided by the listing agent
- Elementary: Waterway Elementary
- Middle: North Myrtle Beach Middle School
- High: North Myrtle Beach High School
Source: CCAR. This data may not be complete. We recommend contacting the local school district to confirm school assignments for this home.

Similar homes
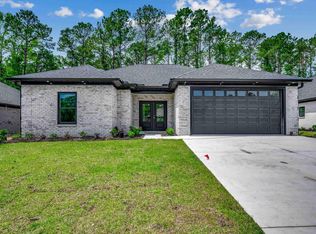
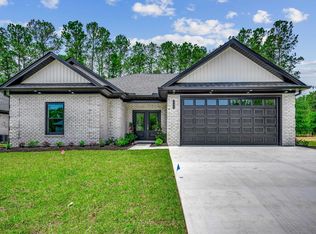
- $514,9993 bd2 ba1.9k sqft333 Spinney Dr., Little River, SC 29566New Construction
 MLS ID #2618691, Brandon L Brookshire, Carolina Strand Realty. CCAR
 - $539,9003 bd3 ba2.1k sqft329 Waterfall Circle, Little River, SC 29566New Construction
 MLS ID #2621483, Michael Pope, Century 21 Barefoot Realty. CCAR
 - $434,9003 bd3 ba2k sqft4232 Luck Avenue, Little River, SC 29566New Construction

 MLS ID #100596187, Seth C Barbee, The Saltwater Agency. Hive MLS

 - $499,9003 bd2 ba1.9k sqft289 Waterfall Circle, Little River, SC 29566New Construction
 MLS ID #2619108, Michael Pope, Century 21 Barefoot Realty. CCAR
 - $585,0003 bd3 ba2.7k sqft2634 Whitehorn Way, Longs, SC 29568New ConstructionMLS ID #2625226, The Mills Group Team, Century 21 Barefoot Realty. CCAR
- $459,9003 bd2 ba1.9k sqft269 Waterfall Circle, Little River, SC 29566New ConstructionMLS ID #2619221, Michael Pope, Century 21 Barefoot Realty. CCAR
- $589,9003 bd4 ba2.2k sqft7539 Donegal Circle SW #50, Sunset Beach, NC 28468New ConstructionHive MLS
- $549,9004 bd3 ba2.3k sqft1200 Moultrie Drive NW, Calabash, NC 28467For SaleMLS ID #100598308, Sam D Wood, Berkshire Hathaway Home Services Myrtle Beach Real Estate LLC. Hive MLS
- $599,9003 bd3 ba2.5k sqft650 McCown Dr., Conway, SC 29526For SaleMLS ID #2624747, Brenda K Collier, Weichert Realtors Southern Coast. CCAR
- $649,9003 bd3 ba2.1k sqft922 Bear Lake Dr., Longs, SC 29568New ConstructionMLS ID #2622424, Donna Benson-Todd, CENTURY 21 Boling & Associates. CCAR
- $474,9905 bd4 ba2.5k sqft975 Triton Ave. Lot 28 Santorini, Little River, SC 29566New ConstructionMLS ID #2616011, Jeff J Proctor, Ashton Charleston Residential. CCAR
- $425,0003 bd2 ba1.6k sqft714 Boundary Loop Rd. NW #714 Boundary Loop Road, Calabash, NC 28467New ConstructionMLS ID #2621098, The Davis Team, EXP Realty LLC. CCAR
- $654,9003 bd3 ba2.3k sqft1036 Mayfair Way SW #98, Sunset Beach, NC 28468New ConstructionHive MLS
- $440,0003 bd2 ba1.6k sqft431 Sandlewood Drive NW, Calabash, NC 28467For SaleMLS ID #100599159, Amy Aldridge, RE/MAX Executive. Hive MLS
- $425,0003 bd2 ba1.6k sqft714 Boundary Loop Road NW, Calabash, NC 28467New ConstructionMLS ID #100599401, Tucker K Davis, eXp Realty. Hive MLS
- $639,9003 bd3 ba2.3k sqft7524 Wallace Place SW #18, Sunset Beach, NC 28468New ConstructionHive MLS
- $649,9003 bd3 ba2.3k sqft1028 Crosby Circle SW #51, Sunset Beach, NC 28468New ConstructionHive MLS
- $650,0003 bd4 ba2.2k sqft7544 Haddington Place SW #10, Sunset Beach, NC 28468New ConstructionHive MLS
- $739,0004 bd3 ba2.2k sqft9454 Old Salem Way, Calabash, NC 28467New ConstructionMLS ID #2618725, Tatiana V Sheffer, RE/MAX Southern Shores. CCAR
