Gorgeous custom home in the growing community of Richmond. This 3-bedroom, 2-bathroom home features LP SmartSide siding, engineered hardwood flooring, quartz countertops, and beautifully glazed knotty maple cabinets. The spacious kitchen includes a walk-in pantry with counter-height storage and power-perfect for small appliances-as well as a range hood that vents to the exterior. The owner's suite offers a walk-in closet and a luxurious bathroom with cultured marble finishes. An unfinished basement provides room to grow, while the 3-car garage with insulated doors offers ample storage. You'll appreciate the open layout, custom finishes, and quality craftsmanship throughout this nearly new home.
For sale
Price cut: $10K (6/30)
$565,000
329 W 160 S, Richmond, UT 84333
3beds
3,364sqft
Single Family Residence
Built in 2023
0.26 Acres Lot
$561,200 Zestimate®
$168/sqft
$-- HOA
What's special
Engineered hardwood flooringLp smartside sidingQuality craftsmanship throughoutSpacious kitchenOpen layoutQuartz countertopsWalk-in closet
- 84 days |
- 215 |
- 13 |
Zillow last checked:
Listing updated:
Listed by:
Robert Brown 435-760-1113,
Cornerstone Real Estate Professionals, LLC
Source: UtahRealEstate.com,MLS#: 2153958
Facts & features
Interior
Bedrooms & bathrooms
- Bedrooms: 3
- Bathrooms: 2
- Full bathrooms: 2
- Main level bedrooms: 3
Rooms
- Room types: Master Bathroom, Great Room
Primary bedroom
- Level: First
Heating
- Forced Air, Central
Cooling
- Central Air
Appliances
- Included: Range Hood, Refrigerator, Disposal, Free-Standing Range
- Laundry: Electric Dryer Hookup
Features
- Walk-In Closet(s), Vaulted Ceiling(s)
- Flooring: Carpet, Hardwood, Tile
- Doors: Sliding Doors
- Windows: Window Coverings, Double Pane Windows
- Basement: Full
- Number of fireplaces: 1
Interior area
- Total structure area: 3,364
- Total interior livable area: 3,364 sqft
- Finished area above ground: 1,632
Property
Parking
- Total spaces: 3
- Parking features: Garage - Attached
- Attached garage spaces: 3
Accessibility
- Accessibility features: Single Level Living
Features
- Stories: 2
- Exterior features: Entry (Foyer)
- Has view: Yes
- View description: Mountain(s)
Lot
- Size: 0.26 Acres
- Features: Curb & Gutter, Sprinkler: Auto-Part
- Topography: Terrain
- Residential vegetation: Landscaping: Part
Details
- Parcel number: 091570002
- Zoning: R-1
- Zoning description: Single-Family
Construction
Type & style
- Home type: SingleFamily
- Architectural style: Rambler/Ranch
- Property subtype: Single Family Residence
Materials
- Composition, Stone
- Roof: Asphalt
Condition
- Blt./Standing
- New construction: No
- Year built: 2023
- Major remodel year: 2023
Utilities & green energy
- Water: Culinary
- Utilities for property: Natural Gas Connected, Electricity Connected, Sewer Connected, Water Connected
Community & HOA
Community
- Features: Sidewalks
- Subdivision: City Creek
HOA
- Has HOA: No
Location
- Region: Richmond
Financial & listing details
- Price per square foot: $168/sqft
- Tax assessed value: $528,000
- Annual tax amount: $2,331
- Date on market: 4/29/2026
- Listing terms: Cash,Conventional,FHA,VA Loan,USDA Loan
- Inclusions: Range, Range Hood, Refrigerator, Window Coverings
- Exclusions: Dryer, Freezer, Refrigerator, Washer
- Acres allowed for irrigation: 0
- Electric utility on property: Yes
- Road surface type: Paved
Estimated market value
$561,200
$533,000 - $589,000
$2,795/mo
Price history
| Date | Event | Price |
|---|---|---|
| 6/30/2026 | Price change | $565,000-1.7%$168/sqft |
Source:  UtahRealEstate.com #2153958 Report a problem UtahRealEstate.com #2153958 Report a problem | ||
| 4/29/2026 | Listed for sale | $575,000+1.1%$171/sqft |
Source: UtahRealEstate.com #2153958 Report a problem | ||
| 11/12/2024 | Sold | -- |
Source: Agent Provided Report a problem | ||
| 9/27/2024 | Pending sale | $569,000$169/sqft |
Source: UtahRealEstate.com #2004028 Report a problem | ||
| 6/8/2024 | Listed for sale | $569,000$169/sqft |
Source: UtahRealEstate.com #2004028 Report a problem | ||
| 5/6/2024 | Listing removed | $569,000$169/sqft |
Source: UtahRealEstate.com #1904859 Report a problem | ||
| 3/26/2024 | Price change | $569,000-1%$169/sqft |
Source: UtahRealEstate.com #1904859 Report a problem | ||
| 10/5/2023 | Listed for sale | $575,000-3.1%$171/sqft |
Source: UtahRealEstate.com #1904859 Report a problem | ||
| 10/7/2022 | Listing removed | $593,500$176/sqft |
Source: UtahRealEstate.com #1822469 Report a problem | ||
| 6/21/2022 | Listed for sale | $593,500$176/sqft |
Source: UtahRealEstate.com #1822469 Report a problem | ||
Public tax history
| Year | Property taxes | Tax assessment |
|---|---|---|
| 2024 | $2,287 +85.4% | $290,400 +96.2% |
| 2023 | $1,234 | $148,000 |
Find assessor info on the county website
Monthly payment
Est. payment
Payment breakdown
Explore the cost of this home by adjusting the details. Changes won't be saved.Climate risks
Neighborhood: 84333
Nearby schools
GreatSchools rating
- 7/10White Pine SchoolGrades: PK-6Distance: 0.6 mi
- 7/10North Cache CenterGrades: 7-8Distance: 0.6 mi
- 7/10Sky View High SchoolGrades: 8-12Distance: 6.5 mi
Schools provided by the listing agent
- Elementary: White Pine
- Middle: North Cache
- High: Sky View
- District: Cache
Source: UtahRealEstate.com. This data may not be complete. We recommend contacting the local school district to confirm school assignments for this home.
- $---- bd-- ba-- sqft345 W 160 S, Richmond, UT 84333Sold
- $373,700-- bd-- ba-- sqft151 S 350 W, Richmond, UT 84333Off Market
- $401,0003 bd2 ba1.1k sqft350 W 200 S, Richmond, UT 84333Off Market
- $470,2003 bd3 ba1.5k sqft336 W 200 S, Richmond, UT 84333Off Market

- $530,900-- bd-- ba1.7k sqft364 W 200 S, Richmond, UT 84333Off Market
- $135,000-- bd-- ba-- sqft155 S 350 W, Richmond, UT 84333Off Market
- $371,500-- bd-- ba-- sqft141 S 350 W, Richmond, UT 84333Off Market
- $430,300-- bd-- ba1.2k sqft378 W 200 S, Richmond, UT 84333Off Market
A local agent can set up tours, give advice and negotiate with sellers.
Similar homes
- $644,9005 bd3 ba3.3k sqft364 E 300 N, Richmond, UT 84333For Sale
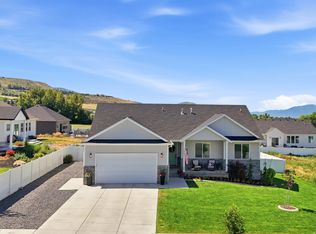
 MLS ID #2171421, Dirk Lewis, Skyline Realty Group, LLC. UtahRealEstate.com
 - $548,0003 bd2 ba3.1k sqft437 N 770 W, Smithfield, UT 84335For Sale
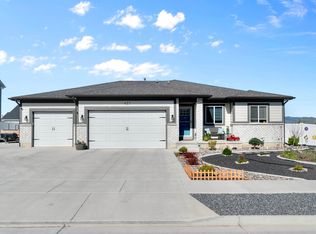 MLS ID #2156255, Esther Clarke, RE/MAX Associates. UtahRealEstate.com
 - $650,0006 bd3 ba2.7k sqft247 S 980 E, Smithfield, UT 84335For Sale
 MLS ID #2173422, Chelsea Funk, Realtypath LLC (Cache Valley). UtahRealEstate.com
 - $539,9903 bd2 ba3.3k sqft628 S 380 E, Smithfield, UT 84335For Sale
 MLS ID #2159210, Roger Welsh, Valley Realty. UtahRealEstate.com
 - $775,0006 bd4 ba4.5k sqft74 E 800 S, Richmond, UT 84333For SaleMLS ID #2136783, Travis Allred, RE/MAX Peaks. UtahRealEstate.com
- $584,0006 bd4 ba4.3k sqft292 W 370 N, Smithfield, UT 84335For SaleMLS ID #2158418, Kerri Anthon, KW Unite Keller Williams LLC. UtahRealEstate.com
- $649,9005 bd5 ba3.6k sqft209 E 300 N, Smithfield, UT 84335For SaleMLS ID #2168441, Robert Brown, Cornerstone Real Estate Professionals, LLC. UtahRealEstate.com
- $533,0003 bd2 ba3.3k sqft576 N 800 W, Smithfield, UT 84335For SaleMLS ID #2148312, Brooke Hyer, Cornerstone Real Estate Professionals, LLC. UtahRealEstate.com
- $519,0004 bd3 ba2.3k sqft659 S Lakeside Dr, Franklin, ID 83237For SaleMLS ID #2164182, Amber Almond, Cornerstone Real Estate Professionals/Idaho. UtahRealEstate.com
- $635,0005 bd3 ba3.1k sqft221 W 400 N, Hyde Park, UT 84318For SaleMLS ID #2170528, Heather Savage, Cornerstone Real Estate Professionals, LLC. UtahRealEstate.com
- $609,0006 bd3 ba3.3k sqft772 E 600 S, Preston, ID 83263For SaleMLS ID #2163671, Linda B. Hansen, Cornerstone Real Estate Professionals/Idaho. UtahRealEstate.com
- $714,9995 bd3 ba3.4k sqft1058 E 300 S, Smithfield, UT 84335For SaleMLS ID #2163618, Daycie L Smith, KW Unite Keller Williams LLC. UtahRealEstate.com
- $525,0005 bd3 ba3.1k sqft235 E 1100 N, Logan, UT 84341For SaleMLS ID #2158580, Colton Clark, White Oak & Company, Inc.. UtahRealEstate.com
- $670,0005 bd4 ba3k sqft829 E 600 N, Hyde Park, UT 84318For SaleMLS ID #2154683, Kristine S. Fronk, Abode & Co. Real Estate LLC. UtahRealEstate.com
- $719,0005 bd5 ba3.8k sqft641 S 380 E, Smithfield, UT 84335For SaleMLS ID #2145015, Mitch Duffin, Abode & Co. Real Estate LLC. UtahRealEstate.com
- $535,0002 bd2 ba1.9k sqft359 E 1075 N, Logan, UT 84341For SaleMLS ID #2139424, Linda B. Hansen, Cornerstone Real Estate Professionals/Idaho. UtahRealEstate.com
- $589,0803 bd3 ba2k sqft651 E 2450 N #46, North Logan, UT 84341New ConstructionMLS ID #2149600, Shannon Williams Olsen, My Utah Agents. UtahRealEstate.com
- $489,0004 bd3 ba1.8k sqft167 E 400 S #2, Smithfield, UT 84335For SaleMLS ID #2165376, Deolinda Marshall, Key to Realty, LLC. UtahRealEstate.com
- $499,9006 bd3 ba2.4k sqft743 N 480 E, Smithfield, UT 84335For SaleMLS ID #2167627, Duane Williams, RND Properties. UtahRealEstate.com
- from $489,9003 bd3 ba3.2k sqftGlendale Plan, The Village at Fox Meadows - Smithfield, Smithfield, UT 84335New ConstructionVisionary Homes
