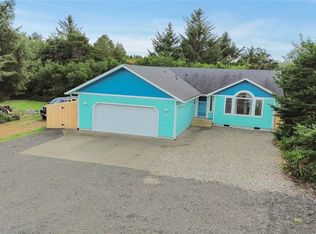
PRICE IMPROVEMENT! BRAND NEW CUSTOM-QUALITY, COMFORT & COASTAL LIVING! Experience the difference of top-quality custom home construction in this beautifully crafted new residence offering 1498 square feet of thoughtfully designed living space and attached garage. Every detail has been carefully selected, from premium fixtures and finishes to stunning custom granite countertops throughout. Large, beautifully modern bathrooms including a primary suite offer style and modern functionality. Designed for year-round comfort, each large bedroom features its own high-efficiency mini-split climate control system, in addition to whole -home heating and cooling. One of the spacious bathrooms includes a sweet soaker tub, creating a perfect retreat after a day at the beach. Ideally located within walking distance of the community park and Perkins Pond hiking trail, the heated outdoor cabana pool, and recreation amenities, this home is also minutes from the beach, offering the best of coastal living. Local lakes and fresh waterways offer top quality boating and kayaking adventure. Whether you're looking for a full-time residence, vacation getaway, or investment opportunity, this brand-new home delivers quality craftsmanship, modern comfort, and an outstanding location. At a very sensible price point, this one is the one you have likely been waiting on. Showings by appointment. THIS NEW HOME IS IN THE FINAL STAGES OF COMPLETION. PICTURES ARE VIRTUALLY STAGED INCLUDING LANDSCAPING.
Active
Listed by: Keller Williams South Sound • Joseph Walter Newnam
Price cut: $10K (9/24)
$369,000
329 Yorkmar Street SW, Ocean Shores, WA 98569
2beds
1,498sqft
Single Family Residence
Built in 2026
7,148 Square Feet Lot
$368,400 Zestimate®
$246/sqft
$-- HOA
What's special
Heated outdoor cabana poolLarge beautifully modern bathroomsPremium fixtures and finishesWhole-home heating and coolingAttached garagePrimary suiteLuxurious oversized soaker tub
- --
- on Zillow
- 305
- views
- 42
- saves
Zillow last checked:
Listing updated:
Listed by:
Joseph Walter Newnam,
Keller Williams South Sound
Source: NWMLS as distributed by MLS GRID,MLS#: 2532486
Facts & features
Interior
Bedrooms & bathrooms
- Bedrooms: 2
- Bathrooms: 2
- Full bathrooms: 1
- 3/4 bathrooms: 1
- Main level bathrooms: 2
- Main level bedrooms: 2
Primary bedroom
- Level: Main
Bedroom
- Level: Main
Bathroom full
- Level: Main
Bathroom three quarter
- Level: Main
Dining room
- Level: Main
Kitchen with eating space
- Level: Main
Living room
- Level: Main
Utility room
- Level: Main
Heating
- Fireplace, Ductless, Electric, Propane
Cooling
- Ductless
Appliances
- Included: Dishwasher, Disposal, Microwave, Refrigerator, Stove(s)/Range(s), Dishwasher(s), Garbage Disposal, Microwave(s), Refrigerator(s), Water Heater: ELECTRIC, Water Heater Location: GARAGE
Features
- Bath Off Primary, Ceiling Fan(s), Dining Room
- Flooring: Laminate
- Windows: Dbl Pane/Storm Window
- Number of fireplaces: 1
- Fireplace features: Gas, Main Level: 1, Fireplace
Interior area
- Total structure area: 1,498
- Total interior livable area: 1,498 sqft
Property
Parking
- Total spaces: 3
- Parking features: Driveway, Attached Garage
- Has attached garage: Yes
- Covered spaces: 1
- Uncovered spaces: 2
Features
- Levels: One
- Stories: 1
- Patio & porch: Bath Off Primary, Ceiling Fan(s), Dbl Pane/Storm Window, Dining Room, Fireplace, Vaulted Ceiling(s), Walk-In Closet(s), Water Heater
- Has view: Yes
- View description: Territorial
Lot
- Size: 7,148 Square Feet
- Dimensions: 70 x 64 x 108 x 110
- Features: Paved, Cable TV, Deck
- Residential vegetation: Brush
Details
- Parcel number: 092300016700
- Zoning: R-1
- Zoning description: Jurisdiction: City
- Special conditions: Standard
- Other equipment: Leased Equipment: NO
Construction
Type & style
- Home type: SingleFamily
- Architectural style: Cabin,1 Story
- Property subtype: Single Family Residence
Materials
- Cement Planked, Cement Plank
- Foundation: Poured Concrete
- Roof: Composition
Condition
- Very Good
- New construction: Yes
- Year built: 2026
Details
- Builder name: SILVERLINE BUILDING LLC
Utilities & green energy
- Electric: Company: GHPUD
- Sewer: Sewer Connected, Company: CITY OF OCEAN SHORES
- Water: Public, Company: CITY OF OCEAN SHORES
Community & HOA
Community
- Features: Boat Launch, CCRs, Golf, Park, Playground, Trail(s)
- Subdivision: Ocean Shores
Location
- Region: Ocean Shores
Financial & listing details
- Price per square foot: $246/sqft
- Tax assessed value: $48,000
- Annual tax amount: $299
- Date on market: 6/1/2026
- Listing terms: Conventional,FHA,VA Loan
- Inclusions: Dishwasher(s), Garbage Disposal, Leased Equipment, Microwave(s), Refrigerator(s), Stove(s)/Range(s)
- Total actual rent: 2200
Estimated market value
$368,400
$350,000 - $387,000
$1,972/mo
Price history
| Date | Event | Price |
|---|---|---|
| 9/24/2026 | Price change | $369,000-2.6%$246/sqft |
Source:  NWMLS as distributed by MLS GRID #2532486 Report a problem NWMLS as distributed by MLS GRID #2532486 Report a problem | ||
| 9/5/2026 | Price change | $379,000-2.6%$253/sqft |
Source: NWMLS as distributed by MLS GRID #2532486 Report a problem | ||
| 7/4/2026 | Price change | $389,000-2.5%$260/sqft |
Source: NWMLS as distributed by MLS GRID #2532486 Report a problem | ||
| 6/15/2026 | Price change | $399,000-2.2%$266/sqft |
Source: NWMLS as distributed by MLS GRID #2532486 Report a problem | ||
| 6/1/2026 | Listed for sale | $408,000+527.7%$272/sqft |
Source: NWMLS as distributed by MLS GRID #2532486 Report a problem | ||
| 5/9/2025 | Sold | $65,000+550%$43/sqft |
Source: Public Record Report a problem | ||
| 10/22/2015 | Listing removed | $10,000$7/sqft |
Source: Premier Realty Ocean Shores #677611 Report a problem | ||
| 7/1/2015 | Listed for sale | $10,000$7/sqft |
Source: Premier Realty Ocean Shores #677611 Report a problem | ||
Public tax history
| Year | Property taxes | Tax assessment |
|---|---|---|
| 2025 | $299 +5% | $48,000 +6.7% |
| 2024 | $285 +0.7% | $45,000 |
| 2023 | $283 +8.2% | $45,000 +12.5% |
| 2022 | $262 +28.9% | $40,000 +66.7% |
| 2021 | $203 +31% | $24,000 +60% |
| 2020 | $155 +15.5% | $15,000 +20% |
| 2019 | $134 | $12,500 +25% |
| 2018 | $134 +15.1% | $10,000 |
| 2017 | $117 +1.9% | $10,000 +4.2% |
| 2016 | $114 | $9,600 -7.7% |
| 2014 | $114 +17.7% | $10,400 -20% |
| 2013 | $97 -63.8% | $13,000 |
| 2011 | $268 +8.1% | $13,000 -56.7% |
| 2010 | $248 -2.9% | $30,000 |
| 2009 | $256 +0.1% | $30,000 |
| 2008 | $255 | $30,000 |
| 2007 | $255 +107.2% | $30,000 +252.9% |
| 2006 | $123 -3.1% | $8,500 |
| 2005 | $127 +3.1% | $8,500 |
| 2004 | $123 +25.5% | $8,500 |
| 2003 | $98 -1.2% | $8,500 -5.6% |
| 2002 | $99 +0.6% | $9,000 |
| 2001 | $99 +22% | $9,000 |
| 2000 | $81 | $9,000 |
Find assessor info on the county website
Monthly payment
Est. payment
Payment breakdown
Explore the cost of this home by adjusting the details. Changes won't be saved.Climate risks
Neighborhood: 98569
Similar homes
- $364,9502 bd2 ba1.2k sqft885 Ocean Shores Boulevard SW, Ocean Shores, WA 98569Active
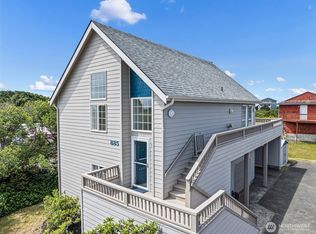 MLS ID #2549630, Wendy Lane-Borland. NWMLS as distributed by MLS GRID
 - $359,9502 bd2 ba1k sqft446 Salina Cruz Avenue SW, Ocean Shores, WA 98569Active
 MLS ID #2559469, Kim D. Emmons. NWMLS as distributed by MLS GRID
 - $359,5002 bd2 ba1.4k sqft371 Centaurus Avenue SW, Ocean Shores, WA 98569Active
 MLS ID #2589318, Kim D. Emmons. NWMLS as distributed by MLS GRID
 - $359,9002 bd2 ba1.2k sqft830 Wawona Avenue SW, Ocean Shores, WA 98569Active
 MLS ID #2511192, Sandra Heart. NWMLS as distributed by MLS GRID
