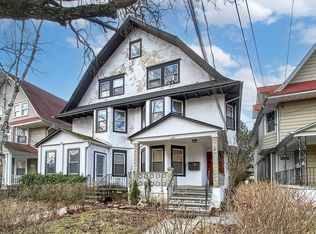
A fantastic investment opportunity awaits at 176 Archer Avenue! This beautifully maintained, semi-attached stucco three-family home is filled with period details, high ceilings, and distinctive character throughout. The impressive first-floor apartment features a spacious eat-in kitchen with direct access to the backyard. Its living room has a beautiful tray ceiling, detailed millwork, and three oversized windows framed by ornate moldings, while the generously sized bedroom carries that same character. The apartment also has direct access to a large basement with a washer and dryer, abundant storage, and potential for additional space. The spacious second-floor one-bedroom apartment continues the home’s period charm, with an eat-in kitchen, large living room, and two full baths. The third-floor one-bedroom apartment has a charm all its own. Hardwood floors, tall sloped ceilings, and dormers create a distinctive space full of character, while three large bedroom windows fill the room with natural light. A non car garage and large backyard add to the appeal. All three apartments are occupied by month-to-month tenants at rents below current market rates. Conveniently located near Fleetwood, shopping, restaurants, trains, buses, and major highways, this well-maintained home offers an excellent opportunity for an investor or owner-occupant. With a freshly painted exterior and great condition throughout, it’s ready for its next owner!
For sale
$695,000
176 Archer Avenue, Mount Vernon, NY 10550
3beds
2,366sqft
Triplex, Multi Family
Built in 1906
-- sqft lot
$-- Zestimate®
$294/sqft
$-- HOA
What's special
Period detailsSemi-attached stucco three-family homeGenerously sized bedroomFreshly painted exteriorHigh ceilingsTall sloped ceilingsDistinctive character throughout
- 20 days
- 1,933
- 176
Likely to sell faster than
Zillow last checked:
Listing updated:
Listed by:
Coldwell Banker Realty 914-997-0097,
Elvira Iaropoli 914-438-9338
Source: OneKey® MLS as distributed by MLS GRID,MLS#: 1054279
Facts & features
Interior
Bedrooms & bathrooms
- Bedrooms: 3
- Bathrooms: 4
- Full bathrooms: 4
Heating
- Oil
Cooling
- None
Appliances
- Laundry: In Basement
Features
- First Floor Bedroom, First Floor Full Bath, Eat-in Kitchen, Entrance Foyer, Storage, Tray Ceiling(s)
- Basement: Full,Unfinished
- Attic: Crawl,Unfinished
- Has fireplace: No
Interior area
- Total structure area: 2,366
- Total interior livable area: 2,366 sqft
Property
Parking
- Total spaces: 1
- Parking features: On Street, Other
- Garage spaces: 1
- Has uncovered spaces: Yes
Lot
- Size: 3,401 Square Feet
Details
- Parcel number: 0800165055011590000019
- Special conditions: None
Construction
Type & style
- Home type: MultiFamily
- Architectural style: Colonial
- Property subtype: Triplex, Multi Family
- Attached to another structure: Yes
Materials
- Stone, Stucco
Condition
- Year built: 1906
Utilities & green energy
- Sewer: Public Sewer
- Water: Public
- Utilities for property: Cable Connected, Electricity Connected, Natural Gas Connected, Sewer Connected, Trash Collection Public
Community & HOA
Location
- Region: Mount Vernon
Financial & listing details
- Price per square foot: $294/sqft
- Tax assessed value: $6,400
- Annual tax amount: $10,999
- Date on market: 9/28/2026
- Cumulative days on market: 20 days
- Listing agreement: Exclusive Right To Sell
- Electric utility on property: Yes
Estimated market value
Not available
Estimated sales range
Not available
Not available
Price history
| Date | Event | Price |
|---|---|---|
| 9/28/2026 | Listed for sale | $695,000$294/sqft |
Source:  OneKey® MLS as distributed by MLS GRID #1054279 Report a problem | ||
| 11/13/2022 | Listing removed | -- |
Source: Zillow Rental Manager Report a problem | ||
| 8/15/2022 | Listed for rent | $1,600+45.5%$1/sqft |
Source: Zillow Rental Manager Report a problem | ||
| 2/25/2021 | Listing removed | -- |
Source: Owner Report a problem | ||
| 8/25/2020 | Listing removed | $1,100 |
Source: Owner Report a problem | ||
| 8/5/2020 | Listed for rent | $1,100-21.4% |
Source: Owner Report a problem | ||
| 6/22/2020 | Listing removed | $1,400$1/sqft |
Source: Owner Report a problem | ||
| 6/18/2020 | Listed for rent | $1,400$1/sqft |
Source: Owner Report a problem | ||
Public tax history
| Year | Property taxes | Tax assessment |
|---|---|---|
| 2025 | -- | $6,400 |
| 2024 | -- | $6,400 |
| 2023 | -- | $6,400 |
| 2022 | -- | $6,400 |
| 2021 | -- | $6,400 |
| 2020 | -- | $6,400 |
| 2019 | -- | $6,400 |
| 2018 | -- | $6,400 |
| 2017 | -- | $6,400 |
| 2016 | -- | $6,400 |
| 2015 | -- | $6,400 |
| 2014 | -- | $6,400 |
| 2013 | -- | $6,400 |
| 2012 | -- | $6,400 |
| 2011 | -- | $6,400 |
| 2010 | -- | $6,400 |
| 2009 | -- | $6,400 |
| 2008 | -- | $6,400 |
| 2007 | -- | $6,400 |
| 2006 | -- | $6,400 |
| 2005 | -- | $6,400 |
| 2004 | -- | $6,400 |
| 2003 | -- | $6,400 |
| 2002 | -- | $6,400 |
| 2001 | -- | $6,400 |
| 2000 | -- | $6,400 |
| 1999 | -- | $6,400 |
Find assessor info on the county website
Monthly payment
Climate risks
Neighborhood: Downtown
Nearby schools
Schools provided by the listing agent
- Elementary: Lincoln School
- Middle: Lincoln School
- High: Mt Vernon High School
Source: OneKey® MLS as distributed by MLS GRID. This data may not be complete. We recommend contacting the local school district to confirm school assignments for this home.


Similar homes
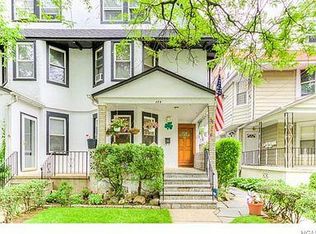
- $674,9954 bd3 ba2.4k sqft124 Union Avenue, Mount Vernon, NY 10550For Sale

 MLS ID #1046388, Jerges Santana, Listing by: Serhant LLC. OneKey® MLS as distributed by MLS GRID
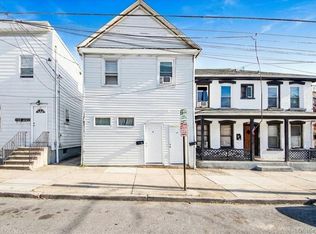
- $695,0005 bd3 ba2k sqft13 N 6th Avenue, Mount Vernon, NY 10550For Sale
 MLS ID #945157, Joseph Lukic, Listing by: Compass Greater NY, LLC. OneKey® MLS as distributed by MLS GRID
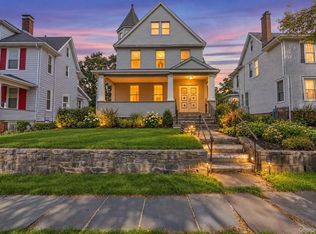
- $699,9995 bd4 ba3.4k sqft119 E Lincoln Avenue, Mount Vernon, NY 10552For Sale
 MLS ID #1050637, Safiya Swan, Listing by: Keller Williams Realty Group. OneKey® MLS as distributed by MLS GRID
- $--3 bd2 ba1.5k sqft404 S 2nd Ave, Mount Vernon, NY 10550AuctionAuction.com 4
- $639,8884 bd3 ba1.3k sqft409 S 3rd Avenue, Mount Vernon, NY 10550For SaleMLS ID #1061993, Noel P. Cohen, Listing by: Cohen and Cohen Consulting. OneKey® MLS as distributed by MLS GRID
- $650,0004 bd2 ba1.8k sqft319 N Macquesten Parkway, Mount Vernon, NY 10550For SaleMLS ID #1057364, Ann Rende, Listing by: Julia B Fee Sothebys Int. Rlty. OneKey® MLS as distributed by MLS GRID
- $795,0004 bd2 ba1.9k sqft45 Elm Street, Mount Vernon, NY 10550For SaleMLS ID #1048201, Brian Butler, Listing by: Luxian International Realty. OneKey® MLS as distributed by MLS GRID
- $825,0005 bd4 ba2.3k sqft203 E Prospect Avenue, Mount Vernon, NY 10550For SaleMLS ID #1002529, Thinley Yangkyi, Listing by: Annkey Realty, Inc.. OneKey® MLS as distributed by MLS GRID
- $799,0006 bd2 ba2.3k sqft142 N 6th Avenue, Mount Vernon, NY 10550For SaleMLS ID #999401, Brian Galvin, Listing by: Houlihan Lawrence Inc.. OneKey® MLS as distributed by MLS GRID
- $719,0005 bd4 ba2.7k sqft56 Forster Avenue, Mount Vernon, NY 10552For SaleMLS ID #1055238, Abel Brea, Listing by: Besmatch Crosswest Group Corp.. OneKey® MLS as distributed by MLS GRID
- $699,0003 bd3 ba2.2k sqft327 Mundy Lane, Mount Vernon, NY 10550For SaleMLS ID #946387, Alonzo Webb, Listing by: Webb Development Services Corp. OneKey® MLS as distributed by MLS GRID
- $700,0005 bd4 ba1.8k sqft141 S Fulton Avenue, Mount Vernon, NY 10550For SaleMLS ID #1003484, Bryant Wilder, Listing by: Link NY Realty. OneKey® MLS as distributed by MLS GRID
- $750,0004 bd3 ba2.1k sqft289 E Sidney Avenue, Mount Vernon, NY 10553For SaleMLS ID #1059459, Anthony D. Saddler, Listing by: YourHomeSold Guaranteed Realty. OneKey® MLS as distributed by MLS GRID
- $605,0002 bd2 ba1.3k sqft115 S 9th Avenue, Mount Vernon, NY 10550For SaleMLS ID #1063349, Bibi W. Ally, Listing by: eXp Realty. OneKey® MLS as distributed by MLS GRID
- $679,0003 bd3 ba2.3k sqft9 Esplanade, Mount Vernon, NY 10553For SaleMLS ID #1003363, Tanya M. Riggs, Listing by: Sheridan Residential Group LLC. OneKey® MLS as distributed by MLS GRID
- $699,9993 bd2 ba1.5k sqft142 Beechwood Avenue, Mount Vernon, NY 10553For SaleMLS ID #1041965, Patricia Griffin, Listing by: Four Seasons RealEstate Center. OneKey® MLS as distributed by MLS GRID
- $639,0005 bd3 ba1.9k sqft35 Cortlandt Street, Mount Vernon, NY 10550For SaleMLS ID #1041908, Isabel C. Saenz, Listing by: eRealty Advisors, Inc. OneKey® MLS as distributed by MLS GRID
- $549,0004 bd2 ba2.7k sqft55 S High Street, Mount Vernon, NY 10550For SaleMLS ID #958377, Arya Rabinovits, Listing by: eRealty Advisors, Inc. OneKey® MLS as distributed by MLS GRID
