Motivated seller!! Saginaw Township has its own mini White House—and it could be yours. The white columns and circular driveway make the first impression, but there’s a lot more behind the front door of 3298 Foss Dr. With 3,525 sq ft, 5 bedrooms and 3.5 baths, this home has the kind of space that’s getting harder to find. The main floor gives you options, with a flex room that could easily become an office or library, two large living spaces, a dedicated dining room and a natural fireplace. The kitchen has been completely renovated with plenty of cabinetry and counter space, along with new flooring and an updated half bath. Upstairs you’ll find all 5 spacious bedrooms and 3 full baths. Three bedrooms have direct bathroom access, including two private en-suites, while another connects to a dual-entry bath with hallway access. Out back, there’s a large deck and privacy-fenced yard. Priced to sell! You don’t have to move to Washington to get your own White House—you just have to move quickly on Foss Dr.
For sale
Price cut: $5K (10/7)
$284,900
3298 Foss Dr, Saginaw, MI 48603
5beds
3,525sqft
Single Family Residence
Built in 1971
0.37 Acres Lot
$-- Zestimate®
$81/sqft
$-- HOA
What's special
Natural fireplacePrivacy-fenced yardFlex roomCircular drivewayUpdated half bathLarge deckWhite columns
- 24 days
- 2,727
- 245
Zillow last checked:
Listing updated:
Listed by:
Drew Pursley 248-410-0820,
Gateway Brokerage 810-255-1200
Source: MiRealSource,MLS#: 50222368 Originating MLS: Greater Shiawassee Association of REALTORS
Originating MLS: Greater Shiawassee Association of REALTORSFacts & features
Interior
Bedrooms & bathrooms
- Bedrooms: 5
- Bathrooms: 4
- Full bathrooms: 3
- 1/2 bathrooms: 1
Bedroom 1
- Level: Second
- Area: 414
- Dimensions: 23 x 18
Bedroom 2
- Level: Second
- Area: 168
- Dimensions: 12 x 14
Bedroom 3
- Level: Second
- Area: 378
- Dimensions: 21 x 18
Bedroom 4
- Level: Second
- Area: 132
- Dimensions: 12 x 11
Bedroom 5
- Level: Second
- Area: 242
- Dimensions: 22 x 11
Bathroom 1
- Level: Second
- Area: 42
- Dimensions: 7 x 6
Bathroom 2
- Level: Second
- Area: 35
- Dimensions: 5 x 7
Bathroom 3
- Level: Second
- Area: 56
- Dimensions: 8 x 7
Dining room
- Level: First
- Area: 195
- Dimensions: 13 x 15
Family room
- Level: First
- Area: 330
- Dimensions: 22 x 15
Kitchen
- Level: First
- Area: 154
- Dimensions: 14 x 11
Living room
- Level: First
- Area: 286
- Dimensions: 22 x 13
Heating
- Forced Air, Natural Gas
Cooling
- Central Air
Appliances
- Laundry: First Floor Laundry
Features
- Basement: Finished
- Number of fireplaces: 1
- Fireplace features: Living Room
Interior area
- Total structure area: 4,389
- Total interior livable area: 3,525 sqft
- Finished area above ground: 3,525
- Finished area below ground: 0
Property
Parking
- Total spaces: 2
- Parking features: Attached
- Attached garage spaces: 2
Features
- Levels: Two
- Stories: 2
- Frontage type: Road
- Frontage length: 114
Lot
- Size: 0.37 Acres
- Dimensions: 114 x 141
Details
- Parcel number: 23124084450000
- Special conditions: Private
Construction
Type & style
- Home type: SingleFamily
- Architectural style: Traditional
- Property subtype: Single Family Residence
Materials
- Vinyl Siding
- Foundation: Basement
Condition
- Year built: 1971
Utilities & green energy
- Sewer: Public At Street
- Water: Public
Community & HOA
Community
- Subdivision: Huntington Woods Estates Sub
HOA
- Has HOA: No
Location
- Region: Saginaw
Financial & listing details
- Price per square foot: $81/sqft
- Tax assessed value: $364,400
- Annual tax amount: $7,644
- Date on market: 9/20/2026
- Cumulative days on market: 25 days
- Listing agreement: Exclusive Right To Sell
- Listing terms: Cash,Conventional
Estimated market value
Not available
Estimated sales range
Not available
$2,789/mo
Price history
| Date | Event | Price |
|---|---|---|
| 10/7/2026 | Price change | $284,900-1.7%$81/sqft |
Source:  MiRealSource #50222368 Report a problem MiRealSource #50222368 Report a problem | ||
| 9/24/2026 | Price change | $289,900-6.5%$82/sqft |
Source: MiRealSource #50222368 Report a problem | ||
| 9/20/2026 | Listed for sale | $309,900+76.8%$88/sqft |
Source: MiRealSource #50222368 Report a problem | ||
| 8/20/2026 | Sold | $175,240-29.9%$50/sqft |
Source: Public Record Report a problem | ||
| 11/10/2023 | Sold | $250,000-7.4%$71/sqft |
Source:  Realcomp II #61050111342 Report a problem Realcomp II #61050111342 Report a problem | ||
| 9/12/2023 | Pending sale | $269,900$77/sqft |
Source: MiRealSource #50111342 Report a problem | ||
| 9/6/2023 | Price change | $269,900-6.6%$77/sqft |
Source: MiRealSource #50111342 Report a problem | ||
| 8/21/2023 | Price change | $289,000-6.7%$82/sqft |
Source: MiRealSource #50111342 Report a problem | ||
| 7/27/2023 | Price change | $309,900-2.9%$88/sqft |
Source:  MIDMLS #50111407 Report a problem MIDMLS #50111407 Report a problem | ||
| 6/7/2023 | Listed for sale | $319,000+120%$90/sqft |
Source: MiRealSource #50111342 Report a problem | ||
| 2/10/2023 | Sold | $144,976-58.6%$41/sqft |
Source: Public Record Report a problem | ||
| 1/5/2023 | Price change | $349,900+6.1%$99/sqft |
Source: Realcomp II #20221068080 Report a problem | ||
| 1/4/2023 | Price change | $329,900-2.9%$94/sqft |
Source: Realcomp II #20221068080 Report a problem | ||
| 12/28/2022 | Price change | $339,900+3%$96/sqft |
Source: Realcomp II #20221068080 Report a problem | ||
| 12/20/2022 | Listed for sale | $329,900+1878.3%$94/sqft |
Source: Realcomp II #20221068080 Report a problem | ||
| 4/5/2022 | Sold | $16,676-90.7%$5/sqft |
Source: Public Record Report a problem | ||
| 10/27/2021 | Listing removed | -- |
Source: Realcomp II #61050049740 Report a problem | ||
| 10/12/2021 | Price change | $179,000-5.3%$51/sqft |
Source: MiRealSource #50049740 Report a problem | ||
| 7/27/2021 | Listed for sale | $189,000+18.9%$54/sqft |
Source: MiRealSource #50049740 Report a problem | ||
| 2/2/2004 | Sold | $158,900$45/sqft |
Source: Public Record Report a problem | ||
| 7/31/2003 | Sold | $158,900-7.1%$45/sqft |
Source: MiRealSource #20069835 Report a problem | ||
| 7/25/2002 | Sold | $171,110-4.9%$49/sqft |
Source: Public Record Report a problem | ||
| 12/9/1999 | Sold | $179,900$51/sqft |
Source: Public Record Report a problem | ||
Public tax history
| Year | Property taxes | Tax assessment |
|---|---|---|
| 2026 | $6,154 +3.3% | $182,200 +3.5% |
| 2025 | $5,956 +1.6% | $176,100 +12% |
| 2024 | $5,864 | $157,200 +25.1% |
| 2023 | -- | $125,700 +0.4% |
| 2022 | -- | $125,200 +8.4% |
| 2021 | $5,752 | $115,500 +0.1% |
| 2020 | $5,752 +78.5% | $115,400 +10.1% |
| 2018 | $3,222 +8.7% | $104,800 +0.7% |
| 2017 | $2,963 | $104,100 +3.5% |
| 2016 | $2,963 | $100,600 +3.3% |
| 2014 | $2,963 +3.9% | $97,400 +4.8% |
| 2013 | $2,852 | $92,900 +6.4% |
| 2012 | -- | $87,300 -0.1% |
| 2011 | -- | $87,400 -6.2% |
| 2010 | -- | $93,200 -0.7% |
| 2009 | -- | $93,900 -17.2% |
| 2008 | -- | $113,400 +3% |
| 2007 | -- | $110,100 -14.6% |
| 2006 | -- | $128,900 +0.4% |
| 2005 | -- | $128,400 +10.4% |
| 2003 | -- | $116,300 +2.9% |
| 2002 | $1,383 | $113,000 +7.8% |
| 2001 | -- | $104,800 +3.3% |
| 2000 | $1,199 | $101,500 |
Find assessor info on the county website
Monthly payment
Est. payment
Payment breakdown
Explore the cost of this home by adjusting the details. Changes won't be saved.Climate risks
Neighborhood: 48603
Nearby schools
Schools provided by the listing agent
- District: Saginaw Twp Community School
Source: MiRealSource. This data may not be complete. We recommend contacting the local school district to confirm school assignments for this home.

Similar homes
- $279,9004 bd3 ba2.3k sqft3215 Columbine Dr, Saginaw, MI 48603For Sale

 MLS ID #50224840, Chris Leibinger, Berkshire Hathaway HomeServices. MiRealSource
 - $279,9004 bd3 ba2.3k sqft3185 Columbine Dr, Saginaw, MI 48603For Sale
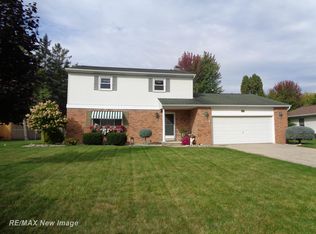 MLS ID #50223049, Karen Antal, RE/MAX New Image. MiRealSource
 - $299,0005 bd3 ba3.2k sqft3198 Columbine Dr, Saginaw, MI 48603For Sale
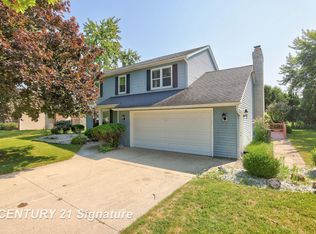 MLS ID #50217634, Mark McKnight, Century 21 Signature Realty. MiRealSource
 - $389,9004 bd4 ba3.1k sqft3323 Wintergreen Dr E, Saginaw, MI 48603For Sale
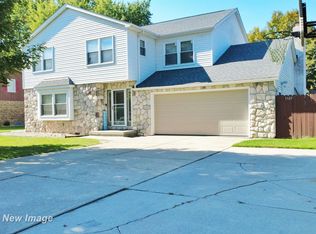 MLS ID #50224798, Dean Boivin, RE/MAX New Image. MiRealSource
 - $269,9004 bd4 ba3.6k sqft6 Ghia Ct, Saginaw, MI 48602For SaleMLS ID #50224538, Mark Greskowiak, Century 21 Signature Realty. MiRealSource
- $229,9004 bd3 ba2.1k sqft5213 Loganberry Dr, Saginaw, MI 48603For SaleMLS ID #50224864, Polly Hollis, Homes by Hollis EXP. MiRealSource
- $379,5005 bd4 ba2.9k sqft3175 Delevan Dr, Saginaw, MI 48603For SaleMLS ID #50220810, Cris Sears, Century 21 Signature Realty. MiRealSource
- $339,9004 bd3 ba3.7k sqft2870 Nottingham Dr E, Saginaw, MI 48603For SaleMLS ID #50220262, Marie Glinski, Century 21 Signature Realty (Freeland). MiRealSource
- $279,9005 bd3 ba2.4k sqft6129 Weiss St, Saginaw, MI 48603For SaleMLS ID #50220712, Jeff Flint, Next Home Inspire. MiRealSource
- $229,0003 bd2 ba2.5k sqft4436 Alvin St, Saginaw, MI 48603For SaleMLS ID #50224906, Natasha Jarzabkowski, White Realty. MiRealSource
- $277,9004 bd3 ba2.7k sqft2765 Clairmount Dr, Saginaw, MI 48603For SaleMLS ID #50211485, Quincy Hayes, Century 21 Signature Realty. MiRealSource
- $324,9004 bd4 ba2.6k sqft3227 Setting Sun Blvd, Saginaw, MI 48603For SaleMLS ID #50218852, Melody Curry, Berkshire Hathaway HomeServices. MiRealSource
- $289,9004 bd3 ba2.8k sqft4749 Century Dr, Saginaw, MI 48638For SaleMLS ID #50222521, Julie Briggs, Real Estate One Great Lakes Bay. MiRealSource
- $304,9004 bd4 ba2.2k sqft1825 Thunderbird Dr, Saginaw, MI 48609For SaleMLS ID #50223045, Elisabeth Bishop, Keller Williams Preferred. MiRealSource
- $240,9004 bd2 ba2.1k sqft3420 Hemmeter Rd, Saginaw, MI 48603For SaleMLS ID #50204981, Kay Kretz, Keller Williams Preferred. MiRealSource
- $309,9003 bd3 ba2.1k sqft2815 Dunkirk Dr, Saginaw, MI 48603For SaleMLS ID #50218779, Donald Moffett, Berkshire Hathaway HomeServices. MiRealSource
- $264,9004 bd2 ba1.8k sqft4970 Lone Rd, Freeland, MI 48623For SaleMLS ID #50224667, Pamela R Rowell, Hallmark Real Estate Inc.. MiRealSource
- $295,0003 bd3 ba2.1k sqft599 Plantation Dr, Saginaw, MI 48638For SaleMLS ID #50224379, Vicky Sowden, RE/MAX New Image. MiRealSource
- $359,9005 bd3 ba3.2k sqft45 Benton Rd, Saginaw, MI 48602For SaleMLS ID #50224477, Jan Hauck, Century 21 Signature Realty. MiRealSource
- $259,9004 bd2 ba2.2k sqft2789 Dunmore Dr, Saginaw, MI 48603For SaleMLS ID #50207897, Angela Zolinski, MI Skye Realty LLC. MiRealSource
