Move right into this spacious and serene townhouse in the highly desirable Lower Cedarwood neighborhood, offering the perfect blend of comfort, convenience, and walkability. Freshly painted and move-in ready, this home features a fireplaced living room with hardwood floors and crown molding, an updated kitchen with granite countertops, stainless steel appliances, gas cooking, and a dining area with access to a fenced private patio and storage shed. A private driveway provides exclusive off-street parking. Upstairs are three generously sized bedrooms, an updated tiled bath, and attic storage. Additional highlights include central A/C, gas heat, a finished lower-level ideal for a family room, home office, gym, or playroom, and numerous updates including the roof, windows, HVAC system, and appliances. Enjoy a highly walkable location just minutes from Main Street's shops, restaurants, cafés, and local amenities, with easy access to Nipper Maher Park, the commuter rail, major highways, Brandeis University, and Market Basket Plaza. A fantastic opportunity for homeowners and investors alike.
Pending
$689,900
33 Auburn St #2, Waltham, MA 02453
3beds
1,866sqft
Condominium, Townhouse
Built in 1985
-- sqft lot
$445,300 Zestimate®
$370/sqft
$121/mo HOA
What's special
Attic storageGas heatFenced private patioStorage shedUpdated kitchenHardwood floorsThree generously sized bedrooms
- 19 days
- 516
- 47
Zillow last checked:
Listing updated:
Listed by:
Hans Brings RESULTS 781-283-0500,
Coldwell Banker Realty - Waltham 781-893-0808,
Pete Brings 508-517-1258
Source: MLS PIN,MLS#: 73590394
Facts & features
Interior
Bedrooms & bathrooms
- Bedrooms: 3
- Bathrooms: 2
- Full bathrooms: 1
- 1/2 bathrooms: 1
Primary bedroom
- Features: Ceiling Fan(s), Flooring - Hardwood
- Level: Second
- Area: 168
- Dimensions: 14 x 12
Bedroom 2
- Features: Ceiling Fan(s), Flooring - Hardwood
- Level: Second
- Area: 154
- Dimensions: 14 x 11
Bedroom 3
- Features: Ceiling Fan(s), Flooring - Hardwood
- Level: Second
- Area: 126
- Dimensions: 14 x 9
Primary bathroom
- Features: No
Bathroom 1
- Features: Bathroom - Half, Closet/Cabinets - Custom Built, Flooring - Stone/Ceramic Tile, Recessed Lighting
- Level: First
Bathroom 2
- Features: Bathroom - Full, Bathroom - Tiled With Tub & Shower, Closet - Linen, Flooring - Stone/Ceramic Tile, Recessed Lighting
- Level: Second
Dining room
- Features: Ceiling Fan(s), Flooring - Hardwood, Deck - Exterior, Recessed Lighting, Crown Molding
- Level: First
- Area: 154
- Dimensions: 14 x 11
Family room
- Features: Flooring - Wall to Wall Carpet, Exterior Access, Recessed Lighting
- Level: Basement
- Area: 312
- Dimensions: 24 x 13
Kitchen
- Features: Flooring - Hardwood, Window(s) - Bay/Bow/Box, Countertops - Stone/Granite/Solid, Recessed Lighting, Stainless Steel Appliances
- Level: First
- Area: 126
- Dimensions: 14 x 9
Living room
- Features: Ceiling Fan(s), Flooring - Hardwood, Window(s) - Picture, Crown Molding
- Level: First
- Area: 176
- Dimensions: 16 x 11
Heating
- Forced Air, Natural Gas
Cooling
- Central Air
Appliances
- Included: Range, Dishwasher, Disposal, Microwave, Refrigerator
- Laundry: Gas Dryer Hookup, Washer Hookup, Double Closet(s), In Basement, In Unit
Features
- Flooring: Tile, Carpet, Hardwood
- Doors: Insulated Doors
- Windows: Insulated Windows
- Has basement: Yes
- Number of fireplaces: 1
- Fireplace features: Living Room
- Common walls with other units/homes: End Unit
Interior area
- Total structure area: 1,866
- Total interior livable area: 1,866 sqft
- Finished area above ground: 1,366
- Finished area below ground: 500
Property
Parking
- Total spaces: 3
- Parking features: Off Street, Paved, Exclusive Parking
- Uncovered spaces: 3
Features
- Patio & porch: Deck - Composite, Patio - Enclosed
- Exterior features: Deck - Composite, Patio - Enclosed, Storage
Details
- Parcel number: M:R058 B:0024 L:0010 U:00,835838
- Zoning: 1
Construction
Type & style
- Home type: Townhouse
- Property subtype: Condominium, Townhouse
Materials
- Frame
- Roof: Shingle
Condition
- Year built: 1985
Utilities & green energy
- Electric: Circuit Breakers, 100 Amp Service
- Sewer: Public Sewer
- Water: Public
- Utilities for property: for Gas Range, for Gas Oven, for Gas Dryer
Community & HOA
Community
- Features: Public Transportation, Shopping, Park, Walk/Jog Trails, Medical Facility, Laundromat, Bike Path, Highway Access, Public School, T-Station, University
HOA
- Services included: Insurance
- HOA fee: $1,450 annually
Location
- Region: Waltham
Financial & listing details
- Price per square foot: $370/sqft
- Tax assessed value: $338,100
- Annual tax amount: $3,489
- Date on market: 10/14/2026
Estimated market value
$445,300
$405,000 - $485,000
$2,585/mo
Price history
| Date | Event | Price |
|---|---|---|
| 10/30/2026 | Pending sale | $689,900$370/sqft |
Source: MLS PIN #73590394 Report a problem | ||
| 10/21/2026 | Contingent | $689,900$370/sqft |
Source: MLS PIN #73590394 Report a problem | ||
| 10/14/2026 | Listed for sale | $689,900$370/sqft |
Source: MLS PIN #73590394 Report a problem | ||
Public tax history
| Year | Property taxes | Tax assessment |
|---|---|---|
| 2025 | $3,252 +3% | $331,200 +1.2% |
| 2024 | $3,156 +0.8% | $327,400 +7.9% |
| 2023 | $3,132 -4.7% | $303,500 +2.9% |
| 2022 | $3,286 +4.4% | $295,000 +6.1% |
| 2021 | $3,148 -1.2% | $278,100 +4.3% |
| 2020 | $3,187 +10.9% | $266,700 +17.4% |
| 2019 | $2,875 +0.4% | $227,100 |
| 2018 | $2,864 +0.4% | $227,100 |
| 2017 | $2,852 +2.6% | $227,100 |
| 2016 | $2,780 -6.5% | $227,100 +0.3% |
| 2015 | $2,974 -2.2% | $226,500 |
| 2014 | $3,042 -0.4% | $226,500 |
| 2013 | $3,055 -1.1% | $226,500 -2.1% |
| 2012 | $3,088 +2% | $231,300 |
| 2011 | $3,028 +2.2% | $231,300 -2.2% |
| 2010 | $2,964 +2.8% | $236,400 -7.3% |
| 2009 | $2,882 +4.7% | $255,000 -2.3% |
| 2008 | $2,752 +5.8% | $260,900 |
| 2007 | $2,601 | $260,900 |
Find assessor info on the county website
Monthly payment
Est. payment
Payment breakdown
Explore the cost of this home by adjusting the details. Changes won't be saved.Climate risks
Neighborhood: 02453
Nearby schools
Schools provided by the listing agent
- Elementary: Stanley
- Middle: Mcdevitt
- High: Waltham High
Source: MLS PIN. This data may not be complete. We recommend contacting the local school district to confirm school assignments for this home.


Similar homes
- $675,0002 bd2 ba1.7k sqftThe Ashmonte Ii Condominium, Waltham, MA 02453For Sale
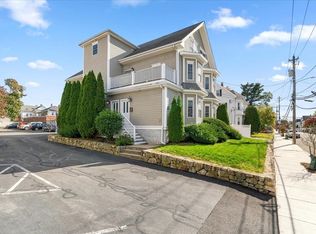 MLS ID #73590463, Ethan Piani-Hohmann, PH Realty Group. MLS PIN
- $685,0002 bd2 ba1.1k sqft13 Hartwell St Unit 1, Waltham, MA 02453For Sale
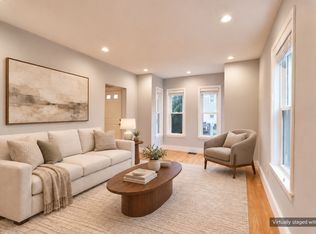 MLS ID #73591125, Loftus & Glynn Team, William Raveis R.E. & Home Services. MLS PIN
- $839,9003 bd3 ba1.9k sqftHastings Place, Waltham, MA 02453For Sale
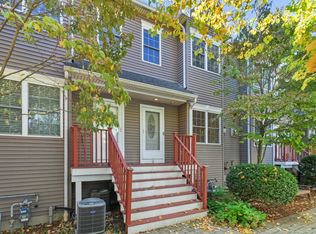 MLS ID #73587955, Brian J. Fitzpatrick, Coldwell Banker Realty - Waltham. MLS PIN
- $694,0003 bd2 ba1.4k sqft659 Moody St APT 3, Waltham, MA 02453For Sale
 MLS ID #73542994, Anne Marie Greenberg, Coldwell Banker Realty - Sudbury. MLS PIN
