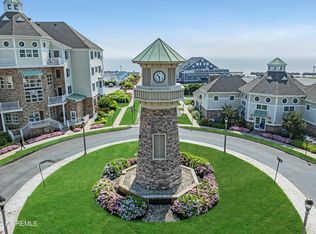
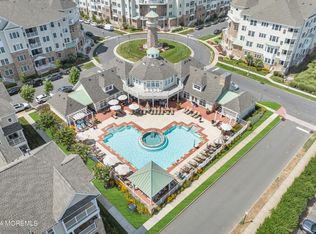
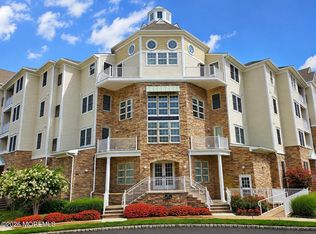
Welcome to beachfront living at Beachfront North in Long Branch! This spacious 3-bedroom Metropolitan floor plan offers over 2,000 sq ft of comfortable coastal living just steps from the beach, Long Branch Promenade, and Pier Village. New hardwood floors throughout bring a fresh, updated feel to the entire home. The generously sized kitchen features granite countertops, a brand-new refrigerator, and plenty of space for entertaining. Enjoy resort-style amenities including an oceanfront pool, fitness center, professional on-site management, ample resident and guest parking, and easy access to the Great Lawn, summer concerts, dining, shopping, and seasonal events. Beachfront North also offers an active community atmosphere with opportunities to enjoy book club, mahjong, canasta, and more.
For sale
$1,375,000
33 Cooper Avenue #216, Long Branch, NJ 07740
3beds
2,169sqft
Condominium
Built in 2005
-- sqft lot
$1,343,200 Zestimate®
$634/sqft
$800/mo HOA
What's special
- 14 days
- 662
- 30
Zillow last checked:
Listing updated:
Listed by:
Kristina Brahney 609-500-3827,
Jersey Property Group Realty
Source: MoreMLS,MLS#: 22626605
Facts & features
Interior
Bedrooms & bathrooms
- Bedrooms: 3
- Bathrooms: 2
- Full bathrooms: 2
Bedroom
- Area: 167.61
- Dimensions: 15.1 x 11.1
Bedroom
- Area: 147.63
- Dimensions: 13.3 x 11.1
Bathroom
- Description: Guest Bathroom
- Area: 78.88
- Dimensions: 11.11 x 7.1
Other
- Description: 90 inch wall for dresser
- Area: 30967.4
- Dimensions: 2311.0 x 13.4
Other
- Description: Separate sinks. Jetted tub
- Area: 189.06
- Dimensions: 13.8 x 13.7
Dining room
- Description: Partial Ocean View
- Area: 98.79
- Dimensions: 11.1 x 8.9
Foyer
- Description: Also a hallway
- Area: 67.08
- Dimensions: 8.6 x 7.8
Kitchen
- Description: Bright Sunny
- Area: 167.62
- Dimensions: 18.4 x 9.11
Laundry
- Description: Lots of storage space
- Area: 68.12
- Dimensions: 13.1 x 5.2
Living room
- Description: Door To Terrace
- Area: 300
- Dimensions: 20.0 x 15.0
Pantry
- Area: 27.6
- Dimensions: 6.9 x 4.0
Heating
- Forced Air
Cooling
- Central Air
Features
- Balcony, Dec Molding, Elevator
- Flooring: Wood
- Basement: None
Interior area
- Total structure area: 2,169
- Total interior livable area: 2,169 sqft
Property
Parking
- Total spaces: 1
- Parking features: Common, Off Street, On Street, Underground
- Garage spaces: 1
Features
- Stories: 1
- Exterior features: Balcony
- Pool features: Community, Fenced, In Ground
- On waterfront: Yes
- Waterfront features: Oceanside/Beach Blk, Ocean Block, Beach Front, Ocean Front
Lot
- Size: 2.04 Acres
Details
- Parcel number: 27003010100001216
- Zoning description: Planned Residential, Residential, Multi-Family, Condo
Construction
Type & style
- Home type: Condo
- Property subtype: Condominium
Materials
- Stone
- Roof: Timberline
Condition
- New construction: No
- Year built: 2005
Utilities & green energy
- Sewer: Public Sewer
Community & HOA
Community
- Security: Security System
- Subdivision: Grand Resorts
HOA
- Has HOA: Yes
- Services included: Common Area, Lawn Maintenance, Pool, Snow Removal, Water
- HOA fee: $800 monthly
Location
- Region: Long Branch
Financial & listing details
- Price per square foot: $634/sqft
- Tax assessed value: $1,191,400
- Annual tax amount: $17,028
- Date on market: 8/29/2026
- Inclusions: Outdoor Lighting, Washer, Window Treatments, Blinds/Shades, Dishwasher, Dryer, Microwave, Security System, Stove, Stove Hood, Refrigerator, Screens, Freezer, Garbage Disposal, Garage Door Opener, Gas Cooking
- Exclusions: Personal Property
Estimated market value
$1,343,200
$1.28M - $1.41M
$4,495/mo
Price history
| Date | Event | Price |
|---|---|---|
| 8/29/2026 | Listed for sale | $1,375,000+14.6%$634/sqft |
Source:  MoreMLS #22626605 Report a problem MoreMLS #22626605 Report a problem | ||
| 8/2/2024 | Sold | $1,200,000+20%$553/sqft |
Source: MoreMLS #22415951 Report a problem | ||
| 6/20/2024 | Pending sale | $999,999$461/sqft |
Source: MoreMLS #22415951 Report a problem | ||
| 6/6/2024 | Listed for sale | $999,999+58.2%$461/sqft |
Source: MoreMLS #22415951 Report a problem | ||
| 8/25/2023 | Listing removed | -- |
Source: MoreMLS #22318955 Report a problem | ||
| 7/12/2023 | Listed for rent | $2,975+24%$1/sqft |
Source: MoreMLS #22318955 Report a problem | ||
| 5/21/2020 | Listing removed | $2,400$1/sqft |
Source: Coldwell Banker Residential Brokerage - Rumson/Fair Haven Office #22007784 Report a problem | ||
| 12/14/2019 | Price change | $2,400-2%$1/sqft |
Source: Coldwell Banker Residential Brokerage - Rumson/Fair Haven Office #21929149 Report a problem | ||
| 9/10/2019 | Price change | $2,450-9.3%$1/sqft |
Source: Coldwell Banker Residential Brokerage - Rumson/Fair Haven Office #21929149 Report a problem | ||
| 7/16/2019 | Listed for rent | $2,700+5.9%$1/sqft |
Source: Coldwell Banker Res. Brokerage #21929149 Report a problem | ||
| 1/24/2019 | Listing removed | $2,550$1/sqft |
Source: Coldwell Banker Res. Brokerage #21835474 Report a problem | ||
| 10/5/2018 | Price change | $2,550-7.3%$1/sqft |
Source: Coldwell Banker Residential Brokerage - Rumson/Fair Haven Office #21835474 Report a problem | ||
| 9/7/2018 | Listed for rent | $2,750$1/sqft |
Source: Coldwell Banker Residential Brokerage - Rumson/Fair Haven Office #21835474 Report a problem | ||
| 9/6/2005 | Sold | $632,156$291/sqft |
Source: Public Record Report a problem | ||
Public tax history
| Year | Property taxes | Tax assessment |
|---|---|---|
| 2025 | $17,448 +21.2% | $1,135,200 +21.2% |
| 2024 | $14,402 +9.8% | $937,000 +10.9% |
| 2023 | $13,117 -3.3% | $844,600 +11.7% |
| 2022 | $13,562 -0.7% | $756,400 +10.8% |
| 2021 | $13,655 +2.8% | $682,400 -0.3% |
| 2020 | $13,283 +3.3% | $684,500 +8.3% |
| 2019 | $12,857 | $631,900 +3.9% |
| 2018 | $12,857 +6.8% | $608,200 +1.3% |
| 2017 | $12,039 +2.6% | $600,600 +0.8% |
| 2016 | $11,730 +0.5% | $595,700 +13.1% |
| 2015 | $11,668 +3.4% | $526,700 -4.6% |
| 2014 | $11,281 -8.9% | $552,200 |
| 2013 | $12,385 | $552,200 |
Find assessor info on the county website
Monthly payment
Est. payment
Payment breakdown
Explore the cost of this home by adjusting the details. Changes won't be saved.Climate risks
Neighborhood: East Long Branch
Nearby schools
Schools provided by the listing agent
- Middle: Long Branch
Source: MoreMLS. This data may not be complete. We recommend contacting the local school district to confirm school assignments for this home.
- $705,0001 bd2 ba1.4k sqft33 Cooper Ave UNIT 101, Long Branch, NJ 07740Sold

- $994,9002 bd2 ba1.5k sqft33 Cooper Ave UNIT 215, Long Branch, NJ 07740Off Market
- $997,0002 bd2 ba1.7k sqft33 Cooper Ave UNIT 307, Long Branch, NJ 07740Sold
- $3,8002 bd2 ba1.7k sqft33 Cooper Ave UNIT 207, Long Branch, NJ 07740For Rent
Similar homes
- $700,0003 bd4 ba2k sqft3 Newport Ct, Long Branch, NJ 07740For Sale

 MLS ID #2701616R, SALVATORE DESTEFANO. All Jersey MLS
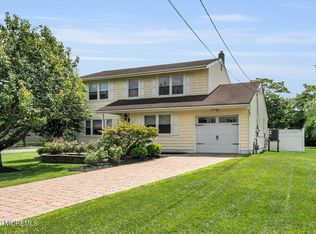
 - $799,0003 bd2 ba1.8k sqft179 Joline Avenue, Long Branch, NJ 07740For Sale
 MLS ID #22609529, Cynthia Muller, Atlantic Group Realty. MoreMLS
 - $800,0003 bd3 ba1.8k sqft35 Coral Place, Long Branch, NJ 07740For Sale
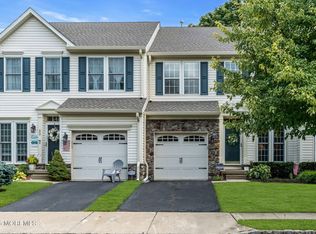 MLS ID #22627253, Richard Nagel, RE/MAX Elite. MoreMLS
 - $734,9003 bd3 ba1.8k sqft282 Rockwell Avenue, Long Branch, NJ 07740For Sale
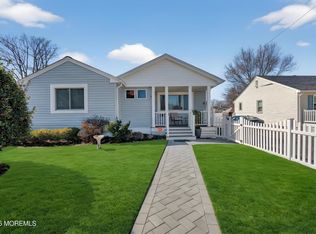 MLS ID #22621105, Joseph W Burris, EXP Realty. MoreMLS
 - $1,350,0003 bd3 ba2k sqft2147 Redwood Drive, Sea Girt, NJ 08750For SaleMLS ID #22626567, Susan M Miller, Diane Turton, Realtors-Spring Lake. MoreMLS
- $1,225,0004 bd3 ba2.5k sqft9 Pondview Dr, Tinton Falls, NJ 07724For SaleMLS ID #2700538R, MICHAEL MATTHEWS. All Jersey MLS
- $1,200,0003 bd3 ba2.2k sqft97 Asbury Avenue, Ocean Grove, NJ 07756For SaleMLS ID #22626927, Richard Covey, Keller Williams Avon Realty. MoreMLS
- $1,195,0003 bd3 ba1.9k sqft52 Silverwhite Road, Little Silver, NJ 07739For SaleMLS ID #22624057, Mary Hart, EXIT Realty East Coast Shirvanian. MoreMLS
- $1,375,0004 bd3 ba2.6k sqft79 Stockton Avenue, Ocean Grove, NJ 07756For SaleMLS ID #22620257, Natalia Roth, Roth Group Real Estate. MoreMLS
- $719,9003 bd3 ba1.8k sqft5 Victorian Court, West Long Branch, NJ 07764For SaleMLS ID #22620904, Joseph DiGeorge, Coldwell Banker Realty. MoreMLS
- $1,299,0005 bd4 ba3k sqft1603 Martin Road, Wall, NJ 07753For SaleMLS ID #22624943, Jonathan Minardi, Real Broker, LLC- Fairfield. MoreMLS
- $899,9994 bd3 ba2k sqft49 Manitto Place, Oceanport, NJ 07757For SaleMLS ID #22625159, Kerrin O'Brien, O'Brien Realty, LLC. MoreMLS
- $1,200,0004 bd3 ba2.3k sqft184 Hance Road, Fair Haven, NJ 07704For SaleMLS ID #22622510, Gary Thomson, C21 Thomson & Co.. MoreMLS
- $1,175,0005 bd3 ba2.4k sqft3406 Waterview Way, Wall, NJ 07719For SaleMLS ID #22625887, Adrianna Mieras, EXP Realty. MoreMLS
- $1,399,0005 bd3 ba2.7k sqft1209 Rue Avenue, Point Pleasant, NJ 08742For SaleMLS ID #22625273, Ellen Hall, Diane Turton, Realtors-Point Pleasant Boro. MoreMLS
- $830,0003 bd2 ba2k sqft443 Newman Springs Road, Lincroft, NJ 07738For SaleMLS ID #22617884, Ricky Miele, O'Brien Realty, LLC. MoreMLS
- $1,500,0006 bd3 ba2.3k sqft249 Twin Oaks Drive, Brick, NJ 08724For SaleMLS ID #22609679, Catherine Kehm, Crossroads Realty, Inc.. MoreMLS
- $925,0004 bd3 ba2.4k sqft3 River Drive, Farmingdale, NJ 07727For SaleMLS ID #22626554, Ryan Kinghorn, RE/MAX First Class. MoreMLS
- $1,199,0005 bd3 ba2.8k sqft35 Manor Drive, Marlboro, NJ 07746For SaleMLS ID #22615857, Michael Viktorenko, Coldwell Banker Realty. MoreMLS
- $1,229,9904 bd3 ba3k sqft10 Nicole Court, Freehold, NJ 07728For SaleMLS ID #22619056, Edith Rubinson, C21/ Action Plus Realty. MoreMLS
