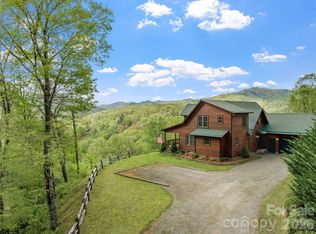
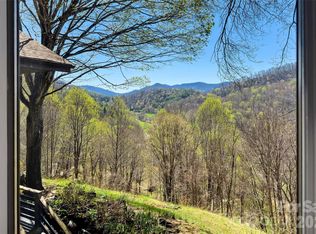
Discover the perfect blend of modern living & mountain serenity on this sprawling 10.05 acres where the gentle rush of a bold trout stream serves as your daily soundtrack. With additional buildable sites, including one lot that has been perked previously this property offers flexibility for expansion, multi-family potential or investment opportunities. The heart of this 3-bedroom, 2.5-bathroom home is an inviting open floor plan designed for effortless living. With 2,564 sq.ft of living space there's plenty of room for everyone. Relax on the covered front porch with your morning coffee or have dinner on the newly constructed back deck. The main level offers a spacious eat-in kitchen, large living area w/a beautiful fireplace for friends & family gatherings. The primary ensuite is a true retreat, featuring a modernized bath w/ a double vanity, a custom walk-in tile shower, and a whirlpool tub. The upper level offers a versatile flex space w/a private 1/2 bath, perfect for a home office, fitness area, hobby room or studio. The exterior is a playground for nature lovers featuring established landscaping & local wildlife. There is an 18'x30' metal barn for equipment or ATVs, plus a charming 16'x16' two-story outbuilding equipped with electricity making it ideal for a dedicated studio or workshop. Enjoy the 100' zipline, relax in the 300-gallon stock tank pool or gather around the firepit for evenings under the stars. Located just 10 minutes from downtown Burnsville & only a 30 minute drive to Asheville, this property offers the perfect balance of seclusion & accessibility. Schedule your showing today!
Under contract-show
Price cut: $17.5K (5/31)
$707,500
33 Copper Penny Ln, Burnsville, NC 28714
3beds
2,564sqft
Modular
Built in 2002
10.05 Acres Lot
$669,700 Zestimate®
$276/sqft
$-- HOA
What's special
Covered front porchEstablished landscapingCustom walk-in tile showerNewly constructed back deckLocal wildlifeWhirlpool tubInviting open floor plan
- 140 days |
- 62 |
- 2 |
Zillow last checked:
Listing updated:
Listed by:
Crystal Garland Crystal.garland@remax.net,
RE/MAX RESULTS
Source: Canopy MLS as distributed by MLS GRID,MLS#: 4357668
Facts & features
Interior
Bedrooms & bathrooms
- Bedrooms: 3
- Bathrooms: 3
- Full bathrooms: 2
- 1/2 bathrooms: 1
- Main level bedrooms: 3
Primary bedroom
- Level: Main
Bedroom s
- Level: Main
Bedroom s
- Level: Main
Bathroom full
- Level: Main
Bathroom full
- Level: Main
Bathroom half
- Level: Upper
Other
- Level: Upper
Bonus room
- Level: Upper
Dining room
- Level: Main
Kitchen
- Level: Main
Laundry
- Level: Main
Living room
- Level: Main
Heating
- Electric, Heat Pump, Propane, Zoned
Cooling
- Central Air, Heat Pump
Appliances
- Included: Dishwasher, Dryer, Electric Cooktop, Electric Oven, Electric Water Heater, Microwave, Refrigerator, Wall Oven, Washer, Washer/Dryer
- Laundry: Laundry Room, Main Level
Features
- Soaking Tub, Kitchen Island, Open Floorplan, Walk-In Closet(s)
- Flooring: Carpet, Tile, Wood
- Doors: Insulated Door(s), Sliding Doors, Storm Door(s)
- Windows: Insulated Windows
- Has basement: No
- Attic: Walk-In
- Fireplace features: Gas Log, Living Room
Interior area
- Total structure area: 2,564
- Total interior livable area: 2,564 sqft
- Finished area above ground: 2,564
- Finished area below ground: 0
Property
Parking
- Parking features: Driveway
- Has uncovered spaces: Yes
Features
- Levels: One and One Half
- Stories: 1.5
- Patio & porch: Covered, Deck, Front Porch
- Exterior features: Fire Pit, Storage, Other - See Remarks
- Pool features: Above Ground, Fenced
- Fencing: Chain Link,Partial
- Has view: Yes
- View description: Mountain(s), Year Round
- Waterfront features: None, Creek, Creek/Stream
Lot
- Size: 10.05 Acres
- Features: Green Area, Hilly, Level, Rolling Slope, Sloped, Wooded, Views
Details
- Additional structures: Outbuilding, Shed(s), Other
- Parcel number: 979800658657.000
- Zoning: n/a
- Special conditions: Standard
Construction
Type & style
- Home type: SingleFamily
- Property subtype: Modular
Materials
- Vinyl
- Foundation: Crawl Space
Condition
- New construction: No
- Year built: 2002
Utilities & green energy
- Sewer: Septic Installed, Other - See Remarks
- Water: Well
- Utilities for property: Electricity Connected, Fiber Optics, Propane
Community & HOA
Community
- Subdivision: none
Location
- Region: Burnsville
- Elevation: 2500 Feet
Financial & listing details
- Price per square foot: $276/sqft
- Tax assessed value: $369,500
- Annual tax amount: $2,069
- Date on market: 4/1/2026
- Cumulative days on market: 139 days
- Listing terms: Cash,Conventional,FHA,VA Loan
- Exclusions: artwork, mirror living room wall, invisible fence control unit
- Electric utility on property: Yes
- Road surface type: Gravel
Estimated market value
$669,700
$636,000 - $703,000
$2,862/mo
Price history
| Date | Event | Price |
|---|---|---|
| 5/31/2026 | Price change | $707,500-2.4%$276/sqft |
Source:  Canopy MLS as distributed by MLS GRID #4357668 Report a problem Canopy MLS as distributed by MLS GRID #4357668 Report a problem | ||
| 4/1/2026 | Listed for sale | $725,000-6.9%$283/sqft |
Source: Canopy MLS as distributed by MLS GRID #4357668 Report a problem | ||
| 11/13/2025 | Listing removed | $779,000$304/sqft |
Source: Canopy MLS as distributed by MLS GRID #4263639 Report a problem | ||
| 9/9/2025 | Price change | $779,000-2%$304/sqft |
Source: Canopy MLS as distributed by MLS GRID #4263639 Report a problem | ||
| 7/29/2025 | Price change | $795,000-3%$310/sqft |
Source: Canopy MLS as distributed by MLS GRID #4263639 Report a problem | ||
| 7/5/2025 | Listed for sale | $820,000+198.2%$320/sqft |
Source: Canopy MLS as distributed by MLS GRID #4263639 Report a problem | ||
| 8/4/2005 | Sold | $275,000$107/sqft |
Source: Public Record Report a problem | ||
Public tax history
| Year | Property taxes | Tax assessment |
|---|---|---|
| 2025 | $2,069 | $369,500 |
| 2024 | $2,069 +24.4% | -- |
| 2023 | $1,663 | $259,910 |
| 2022 | $1,663 | $259,910 |
| 2021 | $1,663 | $259,910 |
| 2020 | $1,663 +0.2% | $259,910 |
| 2019 | $1,660 | $259,910 |
| 2018 | $1,660 +0.4% | $259,910 |
| 2017 | $1,653 -0.6% | $259,910 |
| 2016 | $1,663 | $259,910 -16.4% |
| 2015 | $1,663 -0.9% | $310,820 |
| 2014 | $1,678 | $310,820 |
| 2013 | -- | $310,820 |
| 2012 | -- | $310,820 |
| 2011 | -- | $310,820 |
| 2010 | -- | $310,820 |
Find assessor info on the county website
Monthly payment
Est. payment
Payment breakdown
Explore the cost of this home by adjusting the details. Changes won't be saved.Climate risks
Neighborhood: 28714
Nearby schools
GreatSchools rating
- 5/10Blue Ridge ElementaryGrades: PK-5Distance: 3.7 mi
- 8/10Cane River MiddleGrades: 6-8Distance: 3.5 mi
- 5/10Mountain Heritage HighGrades: PK,9-12Distance: 4.4 mi
Schools provided by the listing agent
- Elementary: Blue Ridge
- Middle: Cane River
- High: Mountain Heritage
Source: Canopy MLS as distributed by MLS GRID. This data may not be complete. We recommend contacting the local school district to confirm school assignments for this home.
- $53,200-- bd-- ba-- sqft1121 State Route 1121, Burnsville, NC 28714Off Market
- $250,4004 bd2 ba1.7k sqft4266 Prices Creek Rd, Burnsville, NC 28714Off Market
- $272,1003 bd1 ba1.2k sqft4546 Prices Creek Rd, Burnsville, NC 28714Off Market
- $677,3005 bd4 ba2.6k sqft4425 Prices Creek Rd, Burnsville, NC 28714Off Market
- $158,9003 bd1 ba752 sqft4281 Prices Creek Rd, Burnsville, NC 28714Off Market
- $83,300-- bd-- ba-- sqft75 Joy Ln, Burnsville, NC 28714Off Market
- $11,800-- bd-- ba-- sqft75 Joy Ln, Burnsville, NC 28714Off Market
- $399,9003 bd3 ba3k sqft116 Joy Ln, Burnsville, NC 28714Off Market
A local agent can set up tours, give advice and negotiate with sellers.
Similar homes
- $650,0003 bd3 ba2k sqft370 Appaloosa Trl, Burnsville, NC 28714For Sale
 MLS ID #4293891, Crystal Garland, RE/MAX RESULTS. Canopy MLS as distributed by MLS GRID
 - $739,9994 bd4 ba3.1k sqft311 Pisgah Mine Rd, Burnsville, NC 28714For Sale
 MLS ID #4355546, Angelia Peterson, Asheworth Group WNC Real Estate LLC. Canopy MLS as distributed by MLS GRID
 - $698,7003 bd3 ba2k sqft357 Rosewood Ln, Burnsville, NC 28714For Sale
 MLS ID #4385330, Dan Wahlers, RE/MAX RESULTS. Canopy MLS as distributed by MLS GRID
 - $749,0003 bd4 ba3.2k sqft210 Shepard Way, Burnsville, NC 28714For Sale
 MLS ID #4382583, Donna Banks, Howard Hanna Beverly-Hanks Asheville-North. Canopy MLS as distributed by MLS GRID
 - $799,0004 bd3 ba2.9k sqft6334 Jacks Creek Rd, Burnsville, NC 28714For SaleMLS ID #4365892, Carrie Lee Hoffman, RE/MAX Executive. Canopy MLS as distributed by MLS GRID
- $589,0003 bd3 ba1.8k sqft326 Ewart Wilson Rd, Burnsville, NC 28714For SaleMLS ID #4380347, Conrad Leavitt, Fathom Realty. Canopy MLS as distributed by MLS GRID
- $725,0002 bd2 ba1.4k sqft2163 Mountain Air Dr, Burnsville, NC 28714For SaleMLS ID #4361448, Diane Vander Linden, WNC Mountain Realty Group LLC. Canopy MLS as distributed by MLS GRID
- $475,0003 bd3 ba2.4k sqft11820 State Highway 197 S, Burnsville, NC 28714For SaleMLS ID #4361190, Crystal Garland, RE/MAX RESULTS. Canopy MLS as distributed by MLS GRID
- $839,0003 bd3 ba3.1k sqft1592 Piney Hill Rd, Burnsville, NC 28714For SaleMLS ID #4269661, Nedra Creason, RE/MAX Executive. Canopy MLS as distributed by MLS GRID
- $815,0004 bd4 ba2.1k sqftIvy Ridge, Burnsville, NC 28714For SaleMLS ID #4358150, Debbie Phillips, Mountain Air Realty. Canopy MLS as distributed by MLS GRID
- $799,0003 bd3 ba2.1k sqftHemlock Bluff Villas, Burnsville, NC 28714For SaleMLS ID #4368484, Debbie Phillips, Mountain Air Realty. Canopy MLS as distributed by MLS GRID
- $649,0004 bd3 ba2.3k sqft1082 S Main St, Mars Hill, NC 28754For SaleMLS ID #4406636, Mary Cade Mainwaring, Unique: A Real Estate Collective. Canopy MLS as distributed by MLS GRID
- $749,0002 bd2 ba1.9k sqft189 Poverty Branch Rd, Barnardsville, NC 28709For SaleMLS ID #4354105, Crystal Garland, RE/MAX RESULTS. Canopy MLS as distributed by MLS GRID
- $739,0002 bd2 ba1.5k sqftSunset Point Villas, Burnsville, NC 28714For SaleMLS ID #4374848, Diane Vander Linden, WNC Mountain Realty Group LLC. Canopy MLS as distributed by MLS GRID
- $525,0003 bd3 ba1.8k sqft254 Shepard Way, Burnsville, NC 28714For SaleMLS ID #4368226, Amy Troutman, Carolina Mountain Realty, Inc.. Canopy MLS as distributed by MLS GRID
- $675,0004 bd3 ba2.5k sqft1617 California Creek Rd, Mars Hill, NC 28754For SaleMLS ID #4401902, Shandra Ramsey, Teresa B Brown. Canopy MLS as distributed by MLS GRID
- $745,0003 bd3 ba2.9k sqft609 N Fork Rd, Black Mountain, NC 28711For SaleMLS ID #4372652, Dayna Pelle, Howard Hanna Beverly-Hanks Asheville-Biltmore Park. Canopy MLS as distributed by MLS GRID
- $525,0003 bd3 ba1.6k sqft342 Mountain View Rd, Burnsville, NC 28714For SaleMLS ID #4347240, Debbie Hughes, NorthGroup Real Estate LLC. Canopy MLS as distributed by MLS GRID
- $750,0004 bd4 ba3k sqft22 Great Aspen Way, Black Mountain, NC 28711For SaleMLS ID #4388934, Charmain Yobbi, Keller Williams Professionals. Canopy MLS as distributed by MLS GRID
- $796,0003 bd3 ba2.8k sqft90 Pine Forest Dr, Weaverville, NC 28787For SaleMLS ID #4407692, Tacy Apostolik, JL Carolina LLC. Canopy MLS as distributed by MLS GRID
