Discover this inviting prowl front ranch nestled in an established Pocono community. This charming home features three bedrooms, two bathrooms, and a bright, three-season enclosed porch—perfect for relaxing or entertaining in any weather. The front deck spans across the front of the home. Enjoy the ease of single-level living and take advantage of the home’s proximity to community amenities. The amenities include an in-ground pool, a lake with a beach for swimming and boating, a playground, and a marina area. There are tennis, pickleball, and basketball courts located in the Marina area of the community. A clubhouse with a restaurant and membership-required bar is located lakeside. A circular drive offers plenty of parking for the home. The level yard is ideal for outdoor activities. You enter the home and into the enclosed, generously sized sunroom with three walls of windows. The main living area is an open layout with a vaulted ceiling and two large sliders at the front of the home, allowing great visibility to the outdoors and natural light to flow in. The kitchen features a peninsula ideal for casual dining or serving to the dining area. Down the hall, there is a laundry and mechanical closet. A full bath with a tub/shower is located off the hall. At the left rear of the home is the primary bedroom with its own bath. The remaining two bedrooms are well-sized and receive good natural light. The home needs some minor TLC, a fresh coat of paint, and some interior trim, closet doors to get it to a finished state. The seller is in the process of replacing the flooring in the kitchen, hall, and dining room. The bedroom carpets were recently redone. Easy access from the PA Turnpike NE Extension at exit 87 makes it an easy commute to most anywhere in PA/NY/NJ.
Pending
$233,900
33 Eliot Ln, Albrightsville, PA 18210
3beds
1,008sqft
:
Get pre-qualified$1,615/mo
Single Family Residence
Built in 1987
0.33 Acres Lot
$234,800 Zestimate®
$232/sqft
$56/mo HOA
What's special
In-ground poolSingle-level livingBright three-season enclosed porchThree bedroomsTwo bathroomsMarina areaLaundry and mechanical closet
- 53 days |
- 113 |
- 2 |
Likely to sell faster than
Zillow last checked:
Listing updated:
Listed by:
Ron Woytowich 484-686-3690,
Coldwell Banker Realty 215-641-2727
Source: GLVR,MLS#: 779154 Originating MLS: Lehigh Valley MLS
Originating MLS: Lehigh Valley MLSFacts & features
Interior
Bedrooms & bathrooms
- Bedrooms: 3
- Bathrooms: 2
- Full bathrooms: 2
Primary bedroom
- Description: Attached Bath, Carpet
- Level: First
- Dimensions: 11.00 x 11.00
Bedroom
- Description: Carpet
- Level: First
- Dimensions: 11.00 x 9.00
Bedroom
- Description: Carpet
- Level: First
- Dimensions: 13.00 x 9.00
Primary bathroom
- Description: Stall Shower
- Level: First
- Dimensions: 5.00 x 5.00
Dining room
- Description: Slider to Deck
- Level: First
- Dimensions: 12.00 x 11.00
Other
- Description: Tub/Shower
- Level: First
- Dimensions: 8.00 x 5.00
Kitchen
- Description: Breakfast Bar
- Level: First
- Dimensions: 10.00 x 9.00
Living room
- Description: Carpet, Cathedral Ceiling, Fireplace, Slider to Deck
- Level: First
- Dimensions: 12.00 x 12.00
Sunroom
- Description: Screened/Windowed Sunroom
- Level: First
- Dimensions: 11.00 x 15.00
Heating
- Baseboard, Electric
Cooling
- Ceiling Fan(s)
Appliances
- Included: Dryer, Dishwasher, Electric Oven, Electric Range, Electric Water Heater, Microwave, Washer
- Laundry: Washer Hookup, Dryer Hookup
Features
- Dining Area
- Flooring: Carpet, Vinyl
- Basement: Crawl Space
- Has fireplace: Yes
- Fireplace features: Living Room, Wood Burning
Interior area
- Total interior livable area: 1,008 sqft
- Finished area above ground: 1,008
- Finished area below ground: 0
Property
Parking
- Parking features: No Garage
Features
- Stories: 1
Lot
- Size: 0.33 Acres
Details
- Parcel number: 22A51C1145
- Zoning: R2
- Special conditions: None
Construction
Type & style
- Home type: SingleFamily
- Architectural style: Ranch
- Property subtype: Single Family Residence
Materials
- T1-11 Siding
- Roof: Asphalt,Fiberglass
Condition
- Unknown
- Year built: 1987
Utilities & green energy
- Electric: 200+ Amp Service, Circuit Breakers
- Sewer: Septic Tank
- Water: Well
Community & HOA
Community
- Subdivision: Towamensing Trails
HOA
- Has HOA: Yes
- HOA fee: $670 annually
Location
- Region: Albrightsville
Financial & listing details
- Price per square foot: $232/sqft
- Tax assessed value: $31,000
- Annual tax amount: $2,010
- Date on market: 6/17/2026
- Cumulative days on market: 53 days
- Ownership type: Fee Simple
Estimated market value
$234,800
$223,000 - $247,000
$1,961/mo
Price history
| Date | Event | Price |
|---|---|---|
| 6/22/2026 | Pending sale | $233,900$232/sqft |
Source:  GLVR #779154 Report a problem GLVR #779154 Report a problem | ||
| 6/22/2026 | Contingent | $233,900$232/sqft |
Source:  Bright MLS #PACC2007774 Report a problem Bright MLS #PACC2007774 Report a problem | ||
| 6/17/2026 | Listed for sale | $233,900+55.9%$232/sqft |
Source: Bright MLS #PACC2007774 Report a problem | ||
| 1/12/2021 | Sold | $150,000+50%$149/sqft |
Source: Public Record Report a problem | ||
| 12/19/2014 | Sold | $100,000$99/sqft |
Source: PMAR #PM-8640 Report a problem | ||
Public tax history
| Year | Property taxes | Tax assessment |
|---|---|---|
| 2025 | $1,907 +5.1% | $31,000 |
| 2024 | $1,814 +1.3% | $31,000 |
| 2023 | $1,791 | $31,000 |
| 2022 | $1,791 | $31,000 |
| 2021 | $1,791 | $31,000 |
| 2020 | $1,791 -7.9% | $31,000 |
| 2019 | $1,944 +12.5% | $31,000 |
| 2018 | $1,729 +99834.7% | $31,000 |
| 2017 | $2 | $31,000 |
| 2016 | -- | $31,000 |
| 2015 | -- | $31,000 |
| 2014 | -- | $31,000 |
| 2013 | -- | $31,000 |
| 2012 | -- | $31,000 |
| 2011 | -- | $31,000 |
| 2010 | -- | $31,000 |
| 2009 | -- | $31,000 |
| 2008 | -- | $31,000 |
| 2007 | $184 | $31,000 |
| 2006 | -- | $31,000 |
| 2005 | -- | $31,000 |
| 2004 | -- | $31,000 |
| 2003 | -- | $31,000 |
| 2002 | -- | $31,000 |
Find assessor info on the county website
Monthly payment
Est. payment
Payment breakdown
Explore the cost of this home by adjusting the details. Changes won't be saved.Climate risks
Neighborhood: 18210
Nearby schools
GreatSchools rating
- 5/10Penn/Kidder CampusGrades: PK-8Distance: 1.8 mi
- 5/10Jim Thorpe Area Senior High SchoolGrades: 9-12Distance: 11.4 mi
Schools provided by the listing agent
- District: Jim Thorpe
Source: GLVR. This data may not be complete. We recommend contacting the local school district to confirm school assignments for this home.
- $289,0003 bd2 ba1.3k sqft35 Eliot Ln, Albrightsville, PA 18210Off Market
- $232,4003 bd1 ba1.5k sqft29 Eliot Ln, Albrightsville, PA 18210Off Market
- $551,8006 bd3 ba3.3k sqft39 Eliot Ln, Albrightsville, PA 18210Off Market
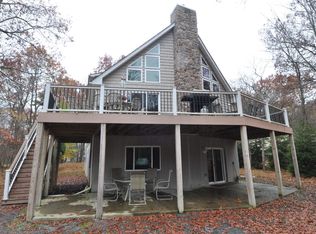
- $239,0003 bd2 ba1.2k sqft34 Eliot Ln, Albrightsville, PA 18210Sold

- $328,0003 bd1 ba1.4k sqft34 Bishop Cir, Albrightsville, PA 18210Off Market
- $436,1004 bd2 ba2.3k sqft30 Eliot Ln, Albrightsville, PA 18210Off Market
- $169,4003 bd1 ba1k sqft172 Eliot Ln, Albrightsville, PA 18210Off Market
- $296,6003 bd2 ba1.9k sqft43 Eliot Ln, Albrightsville, PA 18210Off Market
A local agent can set up tours, give advice and negotiate with sellers.
A local lender can help you make sure your offer is ready when you are.
Similar homes
- $250,0003 bd2 ba1k sqft143 Keats Ln, Albrightsville, PA 18210For Sale
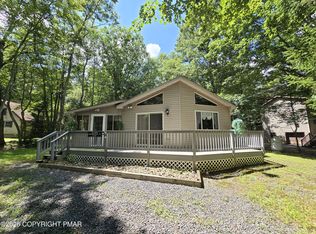 MLS ID #PM-143597, Mariah E Reilly, Mary Enck Realty Inc. PMAR
 - $254,9003 bd1 ba960 sqft10 Lenape Trl, Albrightsville, PA 18210For Sale
 MLS ID #781098, John Keely, Keller Williams Real Estate. GLVR
 - $297,0003 bd2 ba1.3k sqft251 McKuen Way, Albrightsville, PA 18210For Sale
 MLS ID #778549, Donna J. Steo, Keller Williams Real Estate. GLVR
 - $249,9004 bd2 ba1.3k sqft8 E Fawn Grove Dr, Albrightsville, PA 18210For Sale
 MLS ID #PM-135291, Nicholas Gilliar, Great Pocono Real Estate, Inc.. PMAR
 - $329,9002 bd2 ba1.1k sqft74 Chapman Cir, Albrightsville, PA 18210For SaleMLS ID #781276, Vincent Capria, DiMaria Realty LLC. GLVR
- $340,0003 bd2 ba1.4k sqft85 Masters Trl, Albrightsville, PA 18210For SaleMLS ID #PM-140395, Mariah E Reilly, Mary Enck Realty Inc. PMAR
- $329,0003 bd2 ba1.4k sqft329 Kilmer Trl, Albrightsville, PA 18210For SaleMLS ID #766976, Vincent Capria, DiMaria Realty LLC. GLVR
- $260,0003 bd2 ba940 sqft118 Starlight Dr, Effort, PA 18330For SaleMLS ID #779948, Melissa L. Miller, JMG Pennsylvania. GLVR
- $324,9003 bd2 ba1.3k sqft32 Shawnee Trl, Albrightsville, PA 18210For SaleMLS ID #PM-142877, Marion R. Gaeta, The Real Estate Group, LLC. PMAR
- $250,0003 bd2 ba1.3k sqft170 Fern Ridge Rd, Blakeslee, PA 18610For SaleMLS ID #774998, Vanessa M. Rivera, CENTURY 21 Keim. GLVR
- $320,0004 bd2 ba1.3k sqft732 Stony Mountain Rd, Albrightsville, PA 18210For SaleMLS ID #PM-139788, Vincent Capria, Jr., DiMaria Realty, LLC. PMAR
- $220,0003 bd1 ba960 sqft4421 Arrow Ln, Kunkletown, PA 18058For SaleMLS ID #777991, Barb Miller, Keller Williams Real Estate. GLVR
- $284,9003 bd2 ba1k sqft36 Leslie Ln, Jim Thorpe, PA 18229For SaleMLS ID #PM-143476, Marion R. Gaeta, The Real Estate Group, LLC. PMAR
- $195,0003 bd2 ba960 sqft100 Creek Dr, Kunkletown, PA 18058For SaleMLS ID #782156, Kurt M. Fretz, Great American Real Estate Co. GLVR
- $249,9003 bd3 ba1.2k sqft104 Spyglass Hill Rd, Tobyhanna, PA 18466For Sale
 MLS ID #PAMR2007120, Sharon Spognardi-Abaca, RE/MAX Signature. Bright MLS
 - $250,0002 bd1 ba1.3k sqft105 White Oak Dr, Jim Thorpe, PA 18229For SaleMLS ID #780964, Aggie Schoenberger, Castle Gate Realty. GLVR
- $199,9002 bd1 ba672 sqft202 Fern Ridge Rd, Blakeslee, PA 18610For SaleMLS ID #PM-142230, Wade M Barnett, Jeffrey L Thomas Real Estate. PMAR
- $293,0003 bd2 ba1.2k sqft125 Birch Dr, Blakeslee, PA 18610For SaleMLS ID #PM-140292, Heather M. DAdamo, Coldwell Banker Town & Country - Clarks Summit. PMAR
- $199,0003 bd2 ba1k sqft63 Corner Vacation, White Haven, PA 18661For SaleMLS ID #PALU2003210, Daniel Beirne, Open Door Brokerage, LLC. Bright MLS
- $239,9004 bd2 ba1.3k sqft77 Holiday Dr, White Haven, PA 18661For SaleMLS ID #26-2132, Brian McCardle, Century 21 Select Group. Luzerne County AOR
