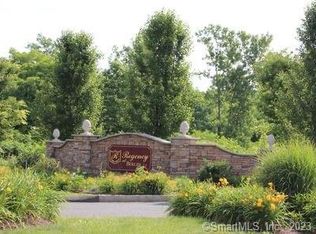
Welcome to 33 Iris Way, a beautifully designed townhome in the sought-after active-adult Regency at Berlin community. This impressive Toll Brothers home delivers the space, layout, and quality buyers are looking for, with a thoughtful floor plan that lives comfortably every day and shines when you're entertaining. The main level features an inviting great room with soaring ceilings and gas fireplace, an elegant dining area, and an oversized kitchen with a large center island that anchors the heart of the home. The firstfloor primary suite provides convenient mainlevel living with plenty of room to relax and recharge. Upstairs you'll find a generously sized bedroom, a full bath, and a versatile nook/loft area that's perfect for a home office, reading space, or flex area. The basement runs the full footprint of the home and so provides plenty of space for an exercise area, workshop, storage and more. Step outside and enjoy scenic wooded views and a peaceful outdoor setting, with easy access to the backyard area. All of this comes with a prime Berlin location close to major highways and shopping, plus reasonable condo fees and taxes. If you've been waiting for a movein ready townhome at Regency at Berlin, 33 Iris Way is the one to see - schedule your private tour today.
Under contract
$449,000
33 Iris Way #33, Berlin, CT 06037
2beds
1,846sqft
Condominium, Townhouse
Built in 2010
-- sqft lot
$448,200 Zestimate®
$243/sqft
$325/mo HOA
What's special
Gas fireplaceBeautifully designed townhomePeaceful outdoor settingScenic wooded viewsElegant dining area
- 73 days
- 10
- 0
Likely to sell faster than
Zillow last checked:
Listing updated:
Listed by:
Kevin D. Rockoff (860)882-9598,
Rockoff Realty 860-882-9598
Source: Smart MLS,MLS#: 24188540
Facts & features
Interior
Bedrooms & bathrooms
- Bedrooms: 2
- Bathrooms: 3
- Full bathrooms: 2
- 1/2 bathrooms: 1
Primary bedroom
- Level: Main
Bedroom
- Level: Upper
Dining room
- Level: Main
Living room
- Level: Main
Heating
- Forced Air, Gas In Street
Cooling
- Central Air
Appliances
- Included: Oven/Range, Range Hood, Refrigerator, Freezer, Dishwasher, Disposal, Washer, Dryer, Gas Water Heater, Water Heater
- Laundry: Main Level
Features
- Wired for Data, Open Floorplan
- Basement: Full,Unfinished,Storage Space,Interior Entry
- Attic: Access Via Hatch
- Number of fireplaces: 1
Interior area
- Total structure area: 1,846
- Total interior livable area: 1,846 sqft
- Finished area above ground: 1,846
Property
Parking
- Total spaces: 1
- Parking features: Attached
- Attached garage spaces: 1
Features
- Stories: 3
- Patio & porch: Deck
- Exterior features: Sidewalk, Rain Gutters, Garden
Lot
- Features: Few Trees, Level, Cul-De-Sac
Details
- Parcel number: 2513489
- Zoning: OT-2
Construction
Type & style
- Home type: Condo
- Architectural style: Townhouse
- Property subtype: Condominium, Townhouse
Materials
- Vinyl Siding
Condition
- New construction: No
- Year built: 2010
Utilities & green energy
- Sewer: Public Sewer
- Water: Public
Community & HOA
Community
- Features: Adult Community 55
- Senior community: Yes
HOA
- Has HOA: Yes
- Amenities included: Clubhouse, Management
- Services included: Maintenance Grounds, Trash, Snow Removal, Insurance
- HOA fee: $325 monthly
Location
- Region: Berlin
Financial & listing details
- Price per square foot: $243/sqft
- Tax assessed value: $219,900
- Annual tax amount: $6,740
- Date on market: 7/15/2026
- Exclusions: See Personal Property Inclusions Exclusions
Estimated market value
$448,200
$426,000 - $471,000
$3,193/mo
Price history
| Date | Event | Price |
|---|---|---|
| 7/28/2026 | Pending sale | $449,000$243/sqft |
Source:  Smart MLS #24188540 Report a problem Smart MLS #24188540 Report a problem | ||
| 7/15/2026 | Listed for sale | $449,000+21.4%$243/sqft |
Source: Smart MLS #24188540 Report a problem | ||
| 5/16/2023 | Sold | $370,000+2.8%$200/sqft |
Source: Smart MLS #170543448 Report a problem | ||
| 1/19/2023 | Contingent | $360,000$195/sqft |
Source: Smart MLS #170543448 Report a problem | ||
| 1/7/2023 | Listed for sale | $360,000+28.6%$195/sqft |
Source: Smart MLS #170543448 Report a problem | ||
| 2/8/2021 | Sold | $280,000-2.7%$152/sqft |
Source: Smart MLS #170351534 Report a problem | ||
| 10/30/2020 | Listed for sale | $287,900$156/sqft |
Source: Century 21 Clemens Group #170351534 Report a problem | ||
Public tax history
Tax history is unavailable.
Monthly payment
Est. payment
Payment breakdown
Explore the cost of this home by adjusting the details. Changes won't be saved.Climate risks
Neighborhood: 06037
Nearby schools
Schools provided by the listing agent
- High: Berlin
Source: Smart MLS. This data may not be complete. We recommend contacting the local school district to confirm school assignments for this home.
Similar homes
- $495,0003 bd2 ba1.8k sqft17 Coles Road, Middletown, CT 06457For Sale
 MLS ID #24194620, Jody Bonaiuto, William Raveis Real Estate. Smart MLS
 - $449,9003 bd3 ba1.9k sqft149 South Colman Road, Wolcott, CT 06716For Sale
 MLS ID #24207341, Chad M. Segal, William Raveis Real Estate. Smart MLS
 - $449,9003 bd3 ba1.9k sqft36 Sweet Birch Drive, Meriden, CT 06450For Sale
 MLS ID #24206624, Tracey A. Precourt, Century 21 Clemens Group. Smart MLS
 - $375,0003 bd3 ba1.6k sqft515 Gracey Avenue, Meriden, CT 06451For Sale
 MLS ID #24207082, Jimmy Edwards, Redfin Corporation. Smart MLS
 - $449,9003 bd2 ba1.7k sqft147 Old Mill Road, Middletown, CT 06457For SaleMLS ID #24203125, Michelle Mandel, Carl Guild & Associates. Smart MLS
- $449,9003 bd2 ba1.3k sqft14 Alexander Drive, Cromwell, CT 06416For SaleMLS ID #24205824, Giulia Terese, Hagel & Assoc. Real Estate. Smart MLS
- $479,9004 bd3 ba2.2k sqft186 Greenbriar Road, Meriden, CT 06450For SaleMLS ID #24202621, Linda J. Conchado, Century 21 AllPoints Realty. Smart MLS
- $529,9003 bd2 ba2k sqft271 Main Street, Berlin, CT 06023For SaleMLS ID #24202059, Kellie Kubica, Better Homes and Gardens Real Estate Executive Real Estate. Smart MLS
- $475,0005 bd2 ba1.9k sqft55 Sequin Street, Newington, CT 06111For SaleMLS ID #24204620, Virginia R. Proft, William Raveis Real Estate. Smart MLS
- $494,9002 bd3 ba1.7k sqftQuaker Green, West Hartford, CT 06110For SaleMLS ID #24190001, Michael Albert, RE/MAX RISE. Smart MLS
- $419,9003 bd2 ba1.8k sqft65 Claire Street, Bristol, CT 06010For SaleMLS ID #24209541, Ryan D. Smith, Tier 1 Real Estate. Smart MLS
- $434,9002 bd2 ba2.6k sqftRidgeview Estates, Southington, CT 06489For SaleMLS ID #24203712, Joanna Lutrzykowski, William Raveis Real Estate. Smart MLS
- $425,0003 bd2 ba1.4k sqft44 Greenwood Street, New Britain, CT 06051For SaleMLS ID #24198239, Arlinda Gesner, Arlinda Gesner Realty LLC. Smart MLS
- $485,0003 bd2 ba2.1k sqft805 Neipsic Road, Glastonbury, CT 06033For SaleMLS ID #24206875, Tatyana Makarov, Century 21 AllPoints Realty. Smart MLS
- $474,9994 bd3 ba2.7k sqft20 Lindsley Drive, Wolcott, CT 06716For SaleMLS ID #24198586, Maryann Stanley, Century 21 AllPoints Realty. Smart MLS
- $399,9003 bd3 ba2k sqft10 Quail Run, Bloomfield, CT 06002For SaleMLS ID #24208835, Anthony La Penna, Exceptional Real Estate LLC. Smart MLS
- $374,9002 bd3 ba1.4k sqftChase At Foxboro, Newington, CT 06111For SaleMLS ID #24203858, Haylee Munchgesang, Coldwell Banker Realty. Smart MLS
- $475,0003 bd3 ba2.2k sqft31 Oxford Drive, Glastonbury, CT 06033For SaleMLS ID #24206626, Ali White J. White, Coldwell Banker Realty. Smart MLS
- $499,9003 bd3 ba2.2k sqft97 Glenview Drive, Newington, CT 06111For SaleMLS ID #24202860, Philip A. Giampietro, Coldwell Banker Realty. Smart MLS
- $639,9002 bd3 ba2.4k sqftRidge At Elm, Rocky Hill, CT 06067For SaleMLS ID #24195405, Maria Gaudet, Lamacchia Realty. Smart MLS
