Escape to the beauty and tranquility of Colorado mountain living at 33 Juniper Circle in Black Hawk! Nestled on 1.2 acres, this inviting 3-bedroom, 3-bathroom home offers the perfect blend of comfort, privacy, and modern updates, surrounded by the natural beauty of the Colorado mountains. Thoughtful improvements throughout include a new roof and deck in 2023, a new furnace in 2026, and numerous interior updates completed in 2023, providing added comfort and peace of mind. Enjoy peaceful mornings, fresh mountain air, and plenty of room to relax, entertain, or simply take in the surroundings. Outdoor enthusiasts will appreciate the convenient proximity to Golden Gate Canyon State Park, offering scenic hiking trails, fishing, wildlife viewing, and year-round outdoor adventures. Whether you're looking for a full-time residence, a weekend mountain getaway, or a potential short-term rental investment (subject to local regulations), this property offers flexibility and an opportunity to enjoy the Colorado lifestyle. Discover your own mountain retreat—schedule your private showing today!
For sale
$415,000
33 Juniper Circle, Black Hawk, CO 80422
3beds
2,156sqft
Manufactured Home
Built in 2001
1.27 Acres Lot
$-- Zestimate®
$192/sqft
$-- HOA
What's special
- 38 days
- 560
- 68
Zillow last checked:
Listing updated:
Listed by:
Allen Dale Trumm 720-318-1995 dale@thetrummhometeam.com,
Keller Williams Avenues Realty
Source: REcolorado as distributed by MLS GRID,MLS#: 6140643
Facts & features
Interior
Bedrooms & bathrooms
- Bedrooms: 3
- Bathrooms: 3
- Full bathrooms: 2
- 3/4 bathrooms: 1
- Main level bathrooms: 2
- Main level bedrooms: 2
Bedroom
- Description: Bedroom 1
- Level: Main
Bedroom
- Description: Bedroom 2
- Level: Main
Bedroom
- Level: Basement
Bathroom
- Level: Main
Bathroom
- Level: Main
Bathroom
- Level: Basement
Bonus room
- Level: Basement
Kitchen
- Level: Main
Laundry
- Level: Main
Living room
- Level: Main
Office
- Description: Office/ Study
- Level: Basement
Heating
- Forced Air
Cooling
- None
Appliances
- Included: Microwave, Refrigerator, Self Cleaning Oven
Features
- Ceiling Fan(s), Open Floorplan, Radon Mitigation System
- Flooring: Carpet, Laminate
- Basement: Full
- Number of fireplaces: 1
- Fireplace features: Wood Burning Stove
Interior area
- Total structure area: 2,156
- Total interior livable area: 2,156 sqft
- Finished area above ground: 1,078
- Finished area below ground: 600
Video & virtual tour
Property
Parking
- Total spaces: 10
- Details: Off Street Spaces: 10
Features
- Levels: One
- Stories: 1
- Patio & porch: Deck, Front Porch
Lot
- Size: 1.27 Acres
- Features: Borders National Forest, Fire Mitigation, Mountainous
Details
- Parcel number: R009035
- Special conditions: Standard
Construction
Type & style
- Home type: MobileManufactured
- Property subtype: Manufactured Home
Materials
- Frame
- Roof: Metal
Condition
- Year built: 2001
Utilities & green energy
- Electric: Single Phase
- Water: Well
- Utilities for property: Electricity Connected, Propane
Community & HOA
Community
- Security: Carbon Monoxide Detector(s), Radon Detector, Smoke Detector(s)
- Subdivision: Forest Hills Mobile Home Estates Filing#2
HOA
- Has HOA: No
Location
- Region: Black Hawk
Financial & listing details
- Price per square foot: $192/sqft
- Tax assessed value: $355,820
- Annual tax amount: $678
- Date on market: 10/16/2026
- Listing terms: Cash,Conventional,FHA,VA Loan
- Exclusions: Sellers Personal Property And Washer & Dryer
- Ownership: Individual
- Electric utility on property: Yes
- Road surface type: Dirt, Paved
- Body type: Double Wide
Estimated market value
Not available
Estimated sales range
Not available
Not available
Price history
| Date | Event | Price |
|---|---|---|
| 10/15/2026 | Listed for sale | $415,000+251.7%$192/sqft |
Source:  REcolorado as distributed by MLS GRID #6140643 Report a problem | ||
| 9/17/2012 | Sold | $118,000-45.5%$55/sqft |
Source: Public Record Report a problem | ||
| 4/4/2006 | Sold | $216,400$100/sqft |
Source: Public Record Report a problem | ||
Public tax history
| Year | Property taxes | Tax assessment |
|---|---|---|
| 2025 | $566 +1.2% | $23,840 +18.3% |
| 2024 | $559 +9.9% | $20,160 |
| 2023 | $509 +0.2% | $20,160 +22.3% |
| 2022 | $508 +21.4% | $16,490 -2.8% |
| 2021 | $418 +17% | $16,970 +16% |
| 2020 | $358 | $14,630 |
| 2019 | $358 +17.6% | $14,630 +24.3% |
| 2018 | $304 -0.1% | $11,770 |
| 2017 | $304 | $11,770 +5.4% |
| 2016 | -- | $11,170 |
| 2015 | -- | $11,170 -4% |
| 2014 | -- | $11,640 |
| 2013 | -- | $11,640 -5.7% |
| 2012 | -- | $12,350 |
| 2011 | -- | $12,350 -21.3% |
| 2010 | -- | $15,700 |
Find assessor info on the county website
Monthly payment
Climate risks
Neighborhood: 80422
Nearby schools
Schools provided by the listing agent
- Elementary: Gilpin County School
- Middle: Gilpin County School
- High: Gilpin County School
- District: Gilpin RE-1
Source: REcolorado as distributed by MLS GRID. This data may not be complete. We recommend contacting the local school district to confirm school assignments for this home.

Similar homes
- $525,0003 bd3 ba2.1k sqft81 Atlantis Drive, Black Hawk, CO 80422For Sale
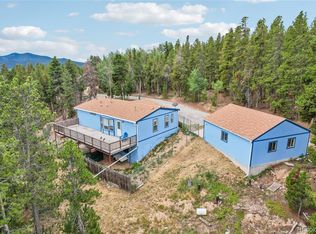
 MLS ID #3729622, Tony Thorpe, Crocker Realty, LLC. REcolorado as distributed by MLS GRID
- $455,0002 bd2 ba1.3k sqft633 Karlann Drive, Black Hawk, CO 80422For Sale
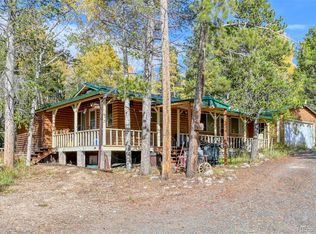 MLS ID #6969936, Ivan Turner, Fathom Realty Colorado LLC. REcolorado as distributed by MLS GRID
- $599,0003 bd3 ba1.9k sqft104 E Dory Way, Black Hawk, CO 80422For Sale
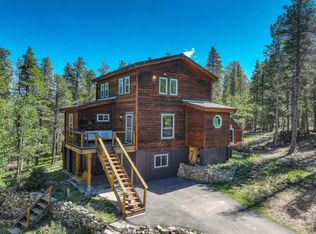
 MLS ID #1066933, Elise Waldron, Coldwell Banker Realty-Boulder. IRES as distributed by MLS GRID
- $589,0003 bd3 ba2.3k sqft237 Atlantis Drive, Black Hawk, CO 80422For Sale
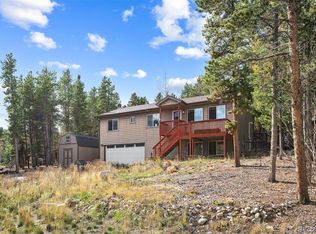 MLS ID #7513052, Kay Bohan, LIV Sotheby's International Realty. REcolorado as distributed by MLS GRID
- $519,0003 bd2 ba1.2k sqft216 Nero Road, Black Hawk, CO 80422For SaleMLS ID #6366384, Kelli Barton, Coldwell Banker Global Luxury Denver. REcolorado as distributed by MLS GRID
- $349,0004 bd2 ba1.7k sqft194 Fiddlers Green Place, Black Hawk, CO 80422For SaleMLS ID #5686924, Matthew Walker, XXXX Real Estate & Construction LLC. REcolorado as distributed by MLS GRID
- $535,0002 bd1 ba1.4k sqft4487 Smith Hill Road, Black Hawk, CO 80422For SaleMLS ID #7966702, Daniel Vollmer, Berkshire Hathaway HomeServices Rocky Mtn Realtors. REcolorado as distributed by MLS GRID
- $415,0003 bd2 ba1.7k sqft412 Silver Lakes Drive, Dumont, CO 80436For Sale
 MLS ID #S1072165, Michael Kelley, RE/MAX Properties of the Summit. Altitude Realtors
- $420,0002 bd3 ba1.3k sqftProspectors Run, Central City, CO 80427For SaleMLS ID #9274417, Michael Karp, Your Castle Realty LLC. REcolorado as distributed by MLS GRID
- $545,0004 bd3 ba2.3k sqft1263 Nevadaville Road, Central City, CO 80247For SaleMLS ID #4333728, Daniel Vollmer, Berkshire Hathaway HomeServices Rocky Mtn Realtors. REcolorado as distributed by MLS GRID
- $450,0001 bd1 ba1.3k sqft34089 Lyttle Dowdle Dr, Golden, CO 80403For Sale
 MLS ID #1779108, Jodie Metcalfe, Exp Realty LLC. elevateMLS
- $499,0002 bd2 ba1.2k sqft867 Gross Dam Rd, Golden, CO 80403For SaleMLS ID #1072095, Janet Ingvaldsen, Worth Clark Realty. IRES as distributed by MLS GRID
- $499,0002 bd2 ba2.1k sqft102 Black Bear Trail, Golden, CO 80403For SaleMLS ID #4221193, Danielle Dolan, eXp Realty, LLC. REcolorado as distributed by MLS GRID
- $270,0001 bd1 ba1.1k sqft81 High Country Lane, Black Hawk, CO 80422For SaleMLS ID #7077805, Tony Thorpe, Crocker Realty, LLC. REcolorado as distributed by MLS GRID
- $449,0002 bd2 ba1.1k sqft604 Castlewood Drive, Evergreen, CO 80439For SaleMLS ID #1506697, Greg Steele, Ease Realty Preferred Brokers. REcolorado as distributed by MLS GRID
- $400,0002 bd2 ba1.1k sqft647 Old Little Bear Creek Road, Idaho Springs, CO 80452For SaleMLS ID #2539824, Lindsay Parente, Guide Real Estate. REcolorado as distributed by MLS GRID
- $550,0005 bd3 ba2.2k sqft11390 Shimley Road, Golden, CO 80403For SaleMLS ID #1618761, Patrick Winkler, Thrive Real Estate Group. REcolorado as distributed by MLS GRID
- $470,0001 bd1 ba1.1k sqft47 Sunny Drive, Golden, CO 80403For SaleMLS ID #9689098, Daniel Vollmer, Berkshire Hathaway HomeServices Rocky Mtn Realtors. REcolorado as distributed by MLS GRID
