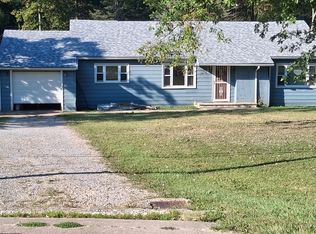
NEW APPROVED SEPTIC! 33 Knight Lane, Big Bend, WV, offers a flexible and private property setup perfect for full-time living, hobbies, or anyone needing extra space inside and out. This home features 3 bedrooms and 1 bathroom, with a layout that allows for the addition of more bedrooms if needed (setup like 4 usable bedrooms). Inside, you’ll find a galley-style kitchen, a spacious family room, and a bright sunroom for relaxing or entertaining. Outside, there’s an oversized attached 1-car garage and a private patio area with a hot tub for winding down in peace. A massive 40x30 enclosed carport offers excellent space for equipment, boats, or additional vehicles. There's also a 24x24 detached building—ideal for storage, a workshop, or the perfect mancave—with an attached 12x24 lean-to for even more covered space. The home is serviced by electric, city water, private septic, and natural gas. It’s heated by gas space heaters and a wood stove, with window units for cooling in warmer months. Set off the main road, the property offers just the right balance of easy access and privacy, all within a short commute to Grantsville or Elizabeth. If you’re looking for a private home with room to spread out, work on projects, or just enjoy the quiet, 33 Knight Lane is ready for your next chapter. Schedule a showing today.
Pending
$150,000
33 Knight Ln, Grantsville, WV 26136
3beds
1,598sqft
:
Get pre-qualified$957/mo
Single Family Residence
Built in 1952
0.42 Acres Lot
$-- Zestimate®
$94/sqft
$-- HOA
What's special
Galley-style kitchenSpacious family room
- 403 days |
- 16 |
- 0 |
Zillow last checked:
Listing updated:
Listed by:
Derek L Villers 304-532-4907,
LPT Realty, LLC
Source: MLS Now,MLS#: 5135021 Originating MLS: Other/Unspecificed
Originating MLS: Other/UnspecificedFacts & features
Interior
Bedrooms & bathrooms
- Bedrooms: 3
- Bathrooms: 1
- Full bathrooms: 1
- Main level bathrooms: 1
- Main level bedrooms: 3
Bedroom
- Description: Flooring: Hardwood
- Level: First
- Dimensions: 13 x 9
Bedroom
- Description: Flooring: Carpet
- Level: First
- Dimensions: 17 x 13
Bedroom
- Description: Flooring: Carpet
- Level: First
- Dimensions: 15 x 9
Bathroom
- Description: Flooring: Linoleum
- Level: First
- Dimensions: 7 x 6
Family room
- Description: Flooring: Carpet
- Level: First
- Dimensions: 26 x 15
Kitchen
- Description: Flooring: Linoleum
- Level: First
- Dimensions: 11 x 10
Living room
- Description: Flooring: Carpet
- Level: First
- Dimensions: 22 x 12
Other
- Description: Flooring: Carpet
- Level: First
- Dimensions: 14 x 9
Sunroom
- Description: Flooring: Laminate
- Level: First
- Dimensions: 19 x 7
Heating
- Gas, Space Heater
Cooling
- Window Unit(s)
Appliances
- Included: Range
Features
- Basement: Crawl Space
- Has fireplace: No
Interior area
- Total structure area: 1,598
- Total interior livable area: 1,598 sqft
- Finished area above ground: 1,598
- Finished area below ground: 0
Video & virtual tour
Property
Parking
- Total spaces: 4
- Parking features: Attached, Detached Carport, Garage, Off Street
- Attached garage spaces: 1
- Carport spaces: 3
- Covered spaces: 4
Features
- Levels: One
- Stories: 1
Lot
- Size: 0.42 Acres
Details
- Additional parcels included: 041400400001
- Parcel number: 041400300000
Construction
Type & style
- Home type: SingleFamily
- Architectural style: Conventional
- Property subtype: Single Family Residence
Materials
- Vinyl Siding
- Roof: Shingle
Condition
- Year built: 1952
Utilities & green energy
- Sewer: Septic Tank
- Water: Public
Community & HOA
HOA
- Has HOA: No
Location
- Region: Grantsville
Financial & listing details
- Price per square foot: $94/sqft
- Tax assessed value: $71,800
- Annual tax amount: $226
- Date on market: 6/27/2025
- Cumulative days on market: 389 days
- Listing terms: Cash,Conventional,FHA,VA Loan

Derek Villers
(304) 532-4907
By pressing Contact Agent, you agree that the real estate professional identified above may call/text you about your search, which may involve use of automated means and pre-recorded/artificial voices. You don't need to consent as a condition of buying any property, goods, or services. Message/data rates may apply. You also agree to our Terms of Use. Zillow does not endorse any real estate professionals. We may share information about your recent and future site activity with your agent to help them understand what you're looking for in a home.
Estimated market value
Not available
Estimated sales range
Not available
Not available
Price history
| Date | Event | Price |
|---|---|---|
| 5/29/2026 | Pending sale | $150,000$94/sqft |
Source:  MLS Now #5135021 Report a problem MLS Now #5135021 Report a problem | ||
| 1/1/2026 | Listed for sale | $150,000$94/sqft |
Source: MLS Now #5135021 Report a problem | ||
| 12/18/2025 | Pending sale | $150,000$94/sqft |
Source: MLS Now #5135021 Report a problem | ||
| 12/3/2025 | Price change | $150,000-9.1%$94/sqft |
Source: MLS Now #5135021 Report a problem | ||
| 8/12/2025 | Price change | $165,000-2.9%$103/sqft |
Source: MLS Now #5135021 Report a problem | ||
| 6/27/2025 | Listed for sale | $169,900$106/sqft |
Source: MLS Now #5135021 Report a problem | ||
Public tax history
| Year | Property taxes | Tax assessment |
|---|---|---|
| 2025 | $793 +15.2% | $43,080 +2.9% |
| 2024 | $689 +1.2% | $41,880 +1.6% |
| 2023 | $681 | $41,220 +1.3% |
| 2022 | -- | $40,680 +1.5% |
| 2021 | -- | $40,080 +0.5% |
| 2020 | -- | $39,900 +4.2% |
| 2019 | $332 +5.4% | $38,280 +1.9% |
| 2018 | $315 +2.8% | $37,560 +2.5% |
| 2017 | $307 +2.2% | $36,660 +0.8% |
| 2016 | $300 +2.9% | $36,360 +3.2% |
| 2015 | $292 +0.8% | $35,220 +2.1% |
| 2014 | $290 +2% | $34,500 |
| 2013 | $284 | $34,500 +0.7% |
| 2012 | $284 -5.9% | $34,260 -3.9% |
| 2011 | $302 -2.3% | $35,640 -2.1% |
| 2010 | $309 -0.1% | $36,420 +0.2% |
| 2009 | $309 +0.5% | $36,360 +0.8% |
| 2008 | $308 +0.1% | $36,060 +0.8% |
| 2007 | $307 +4% | $35,760 +5.3% |
| 2006 | $296 +0.2% | $33,960 +1.4% |
| 2005 | $295 | $33,480 +3.3% |
| 2004 | -- | $32,400 +1.5% |
| 2003 | -- | $31,920 |
| 2002 | -- | $31,920 -1.1% |
| 2001 | -- | $32,280 |
Find assessor info on the county website
Monthly payment
Est. payment
Payment breakdown
Explore the cost of this home by adjusting the details. Changes won't be saved.Climate risks
Neighborhood: 26136
Getting around
0 / 100
Car-DependentNearby schools
GreatSchools rating
- 9/10Pleasant Hill SchoolGrades: PK-4Distance: 6.9 mi
- 3/10Calhoun Middle/High SchoolGrades: 5-12Distance: 8.8 mi
Schools provided by the listing agent
- District: Calhoun WVCSD
Source: MLS Now. This data may not be complete. We recommend contacting the local school district to confirm school assignments for this home.
- $10,000-- bd-- ba-- sqftRoad 5, Big bend, WV 26136Off Market
- $35,500-- bd-- ba-- sqft54 Munday Rd, Munday, WV 26152Off Market
- $1,400-- bd-- ba-- sqftRoad 1, Big bend, WV --Off Market
- $161,6003 bd1 ba1.4k sqft287 Annamoriah Rd, Creston, WV 26141Off Market
- $22,3004 bd1 ba-- sqft3721 Leading Creek Rd, Big Springs, WV 26137Off Market
- $33,2003 bd1 ba1.5k sqft7991 W Little Kanawha Hwy, Big Bend, WV 26136Off Market
- $101,3002 bd1 ba896 sqft7991 W Little Kanawha Hwy, Big Bend, WV 26136Off Market
- $11,0002 bd1 ba908 sqftRoute 5, Big bend, WV 26136Off Market
Similar homes
- $144,9003 bd3 ba1.2k sqft22 Cricket Ln, Cairo, WV 26337For Sale
 MLS ID #11918521, Cory Farley, Whitetail Properties Real Estate LLC. My State MLS
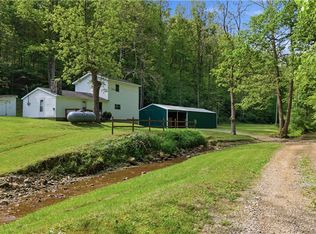
 - $144,9003 bd1 ba1.6k sqft2939 W Little Kanawha Hwy, Grantsville, WV 26147For Sale
 MLS ID #10160948, KAREN SHREVE. NCWV REIN
 - $149,5003 bd1 ba1.2k sqft1047 Drift Fork Rd, Elizabeth, WV 26143For Sale
 MLS ID #5208515, Roger King, Century 21 Full Service, LLC.. MLS Now
 - $149,0003 bd2 ba1.9k sqft2169 Vandale Frk, Spencer, WV 25276For Sale
 MLS ID #11801972, Jennifer Nichols, Board-DePue Realty Co., LLC. My State MLS
 - $150,0003 bd1 ba1.6k sqft10070 Gillespie Run Rd, Petroleum, WV 26161For SaleMLS ID #11790815, Buddy Hodge, Small Town Realty, LLC. My State MLS
- $171,0003 bd2 ba2.1k sqft7100 N Calhoun Hwy, Mount Zion, WV 26151For SaleMLS ID #10163305, KAREN SHREVE. NCWV REIN
- $--3 bd2 ba1k sqft106 Oak St, Spencer, WV 25276AuctionXome
- $165,0002 bd1 ba832 sqft503 Triplett Rd, Spencer, WV 25276For SaleMLS ID #11652340, Shirley Cole, Board-DePue Realty Co., LLC. My State MLS
- $149,0004 bd2 ba2.1k sqft203 Spring St, Spencer, WV 25276For SaleMLS ID #11686410, Jennifer Nichols, Board-DePue Realty Co., LLC. My State MLS
- $219,9003 bd2 ba1.5k sqft1367 W Little Kanawha Hwy, Grantsville, WV 26147For SaleMLS ID #10161975, KAREN SHREVE. NCWV REIN
- $170,0004 bd2 ba2.1k sqft1273 Arnoldsburg Rd, Spencer, WV 25276For SaleMLS ID #11775223, Jennifer Nichols, Board-DePue Realty Co., LLC. My State MLS
- $80,0003 bd1 ba960 sqft2700 N Calhoun Hwy, Grantsville, WV 26147For SaleMLS ID #10161900, KAREN SHREVE. NCWV REIN
- $199,0004 bd3 ba1.9k sqft230 Oak Dr, Spencer, WV 25276For SaleMLS ID #5219172, Jane E Wyatt, RE/MAX Properties of the Valley. MLS Now
- $174,9003 bd1 ba1.7k sqft110 Craddock Dr, Spencer, WV 25276For SaleMLS ID #11792875, Jennifer Nichols, Board-DePue Realty Co., LLC. My State MLS
- $175,0002 bd1 ba864 sqft1048 Rock Camp Rd, Big Springs, WV 26137For SaleMLS ID #11837865, Isaiah Sattelmaier, Central WV Real Estate, LLC. My State MLS
- $80,0002 bd1 ba800 sqft12286 Little Kanawha Pkwy, Creston, WV 26141For SaleMLS ID #5179358, Charleen A Byrd, EXP Realty, LLC.. MLS Now
- $176,0003 bd1 ba936 sqft101 Ernest St, Spencer, WV 25276For SaleMLS ID #284017, Janet Amores. KVBR
- $199,0003 bd1 ba1.7k sqft1388 Gillespie Run Rd, Harrisville, WV 26362For SaleMLS ID #11729113, Buddy Hodge, Small Town Realty, LLC. My State MLS
- $199,9993 bd2 ba1.3k sqft33 Edgewood Ln, Spencer, WV 25276For SaleMLS ID #283235, Linda Faye Evans. KVBR
- $105,0003 bd1 ba1.7k sqft104 Claude St, Spencer, WV 25276For SaleMLS ID #11604204, Shirley Cole, Board-DePue Realty Co., LLC. My State MLS
